


12753 JACIE COURTTecumseh, ON N8N 4W9
Mortgage Calculator
Monthly Payment (Est.)
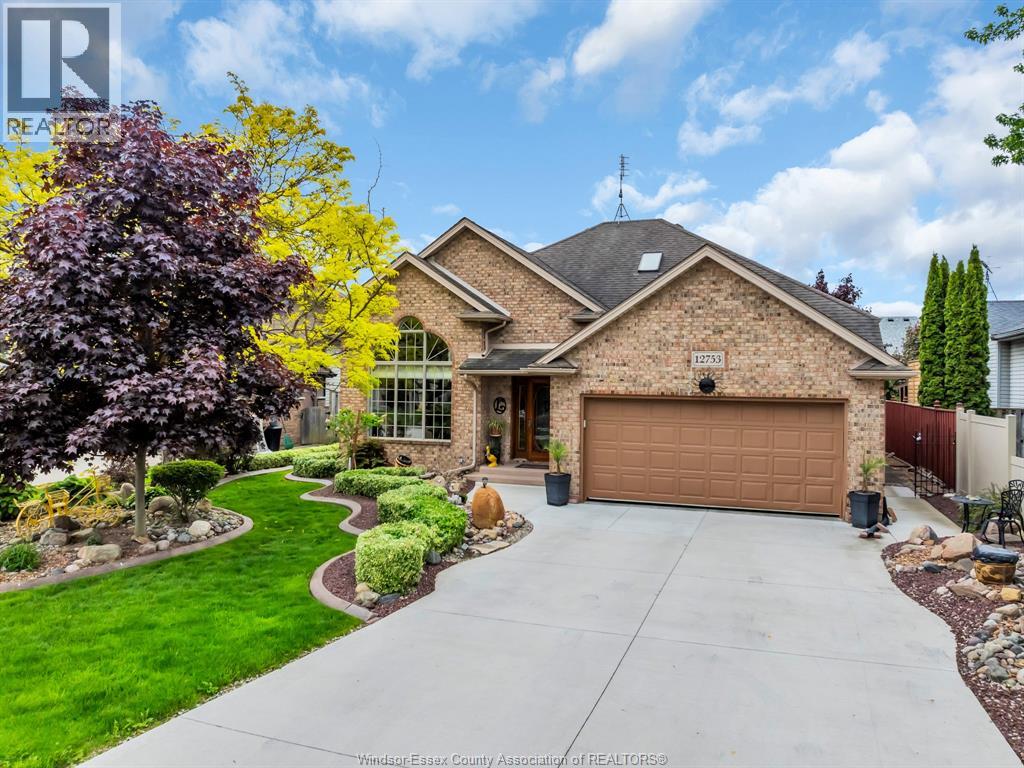
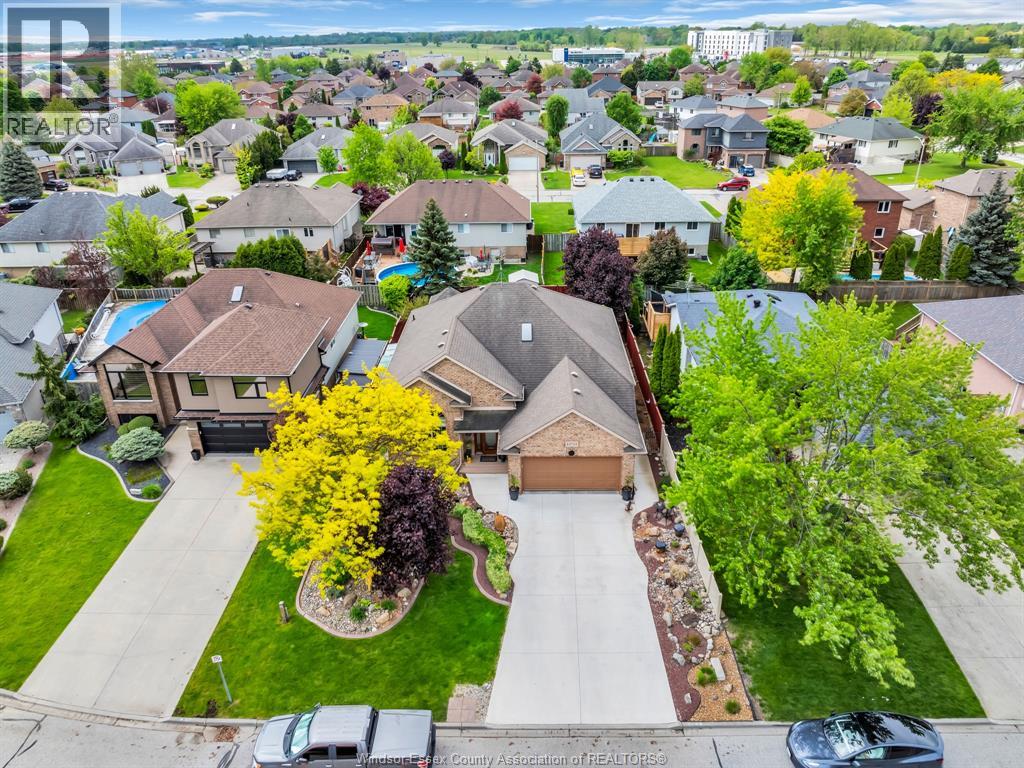
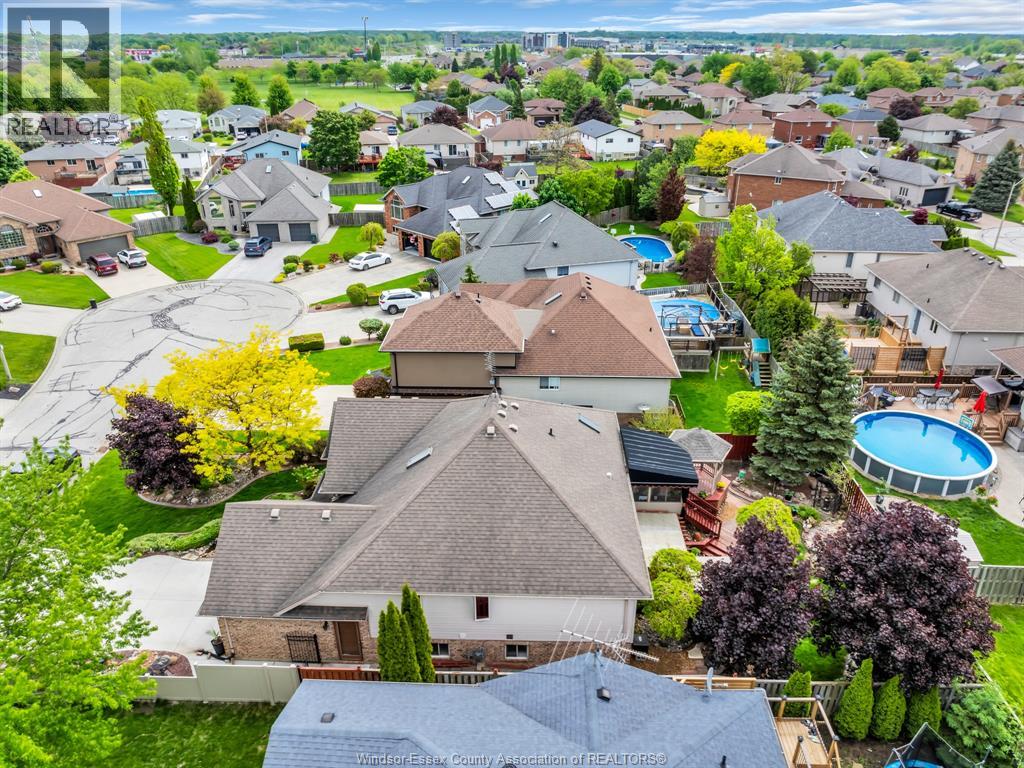
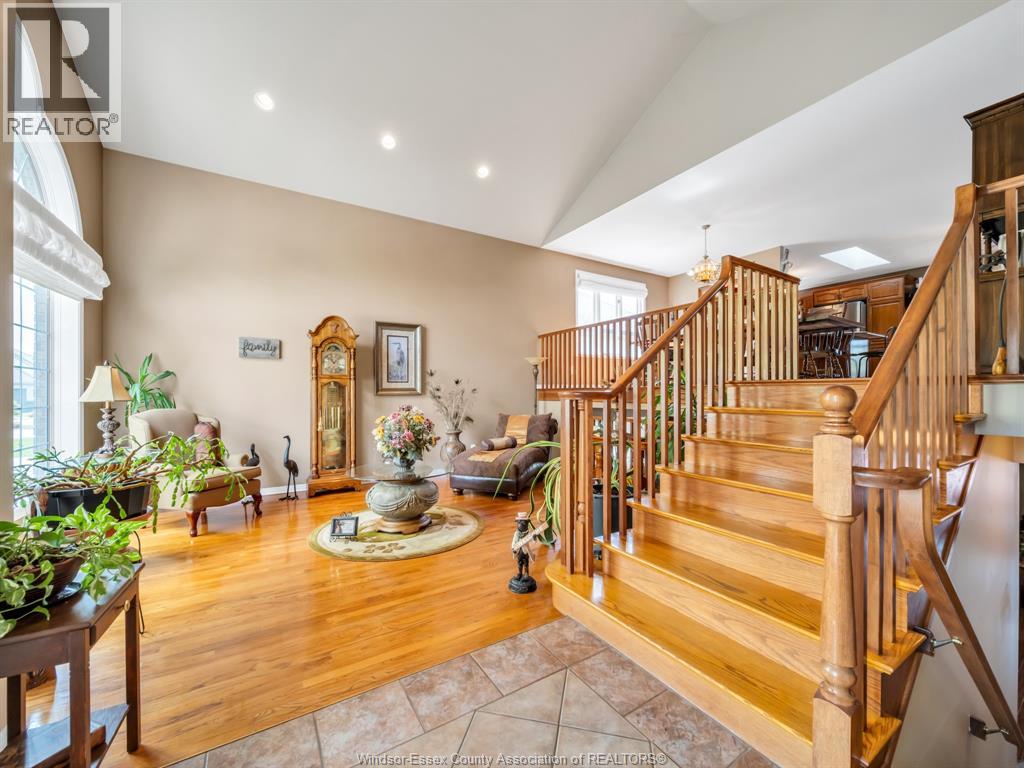
$3,193Welcome to this beautiful California style raised ranch located on a quiet cul de sac. Inside you will find immaculate hardwood floors and vaulted ceiling. Newer front picture window (2020) with lifetime warranty. Large living and dining area with 3 bedrooms on main. Primary bedroom with his and her closets and cheater door to the bathroom. Relax in your family room with gas fireplace to spend those cozy winters watching Netflix. Grade entrance with thermal pane sliding doors to the beautiful backyard. Newer FAG & C/A (2022). Newer (2023) concrete driveway with 2 car attached garage and inside entry. Don't wait, book a tour of this home today! (id:31684)
| 2 weeks ago | Listing updated with changes from the MLS® | |
| 4 weeks ago | Status changed to Active | |
| a month ago | Listing first seen on site |



The trademarks MLS®, Multiple Listing Service® and the associated logos are owned by The Canadian Real Estate Association (CREA) and identify the quality of services provided by real estate professionals who are members of CREA. Used under license.
The trademarks REALTOR®, REALTORS®, and the REALTOR® logo are controlled by The Canadian Real Estate Association (CREA) and identify real estate professionals who are members of CREA. These trademarks are owned or controlled by The Canadian Real Estate Association (CREA) and identify real estate professionals who are members of CREA (REALTOR®) and/or the quality of services they provide (MLS®).
This REALTOR.ca listing content is owned and licensed by REALTOR® members of The Canadian Real Estate Association.