


248 BENTLEY COURTSarnia, ON N7S0E1
Mortgage Calculator
Monthly Payment (Est.)
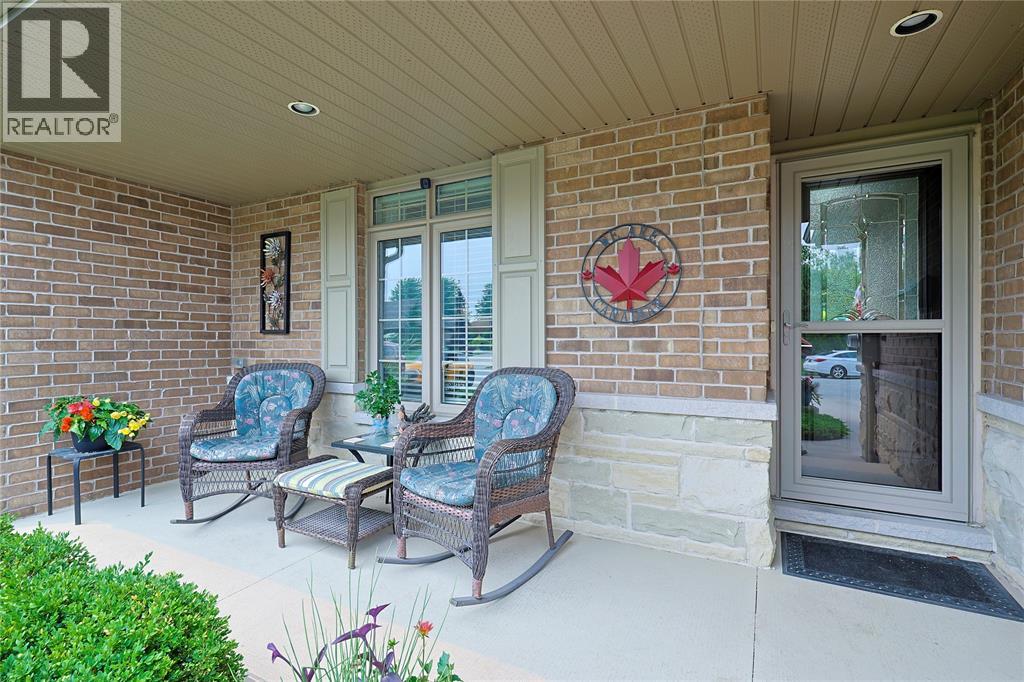
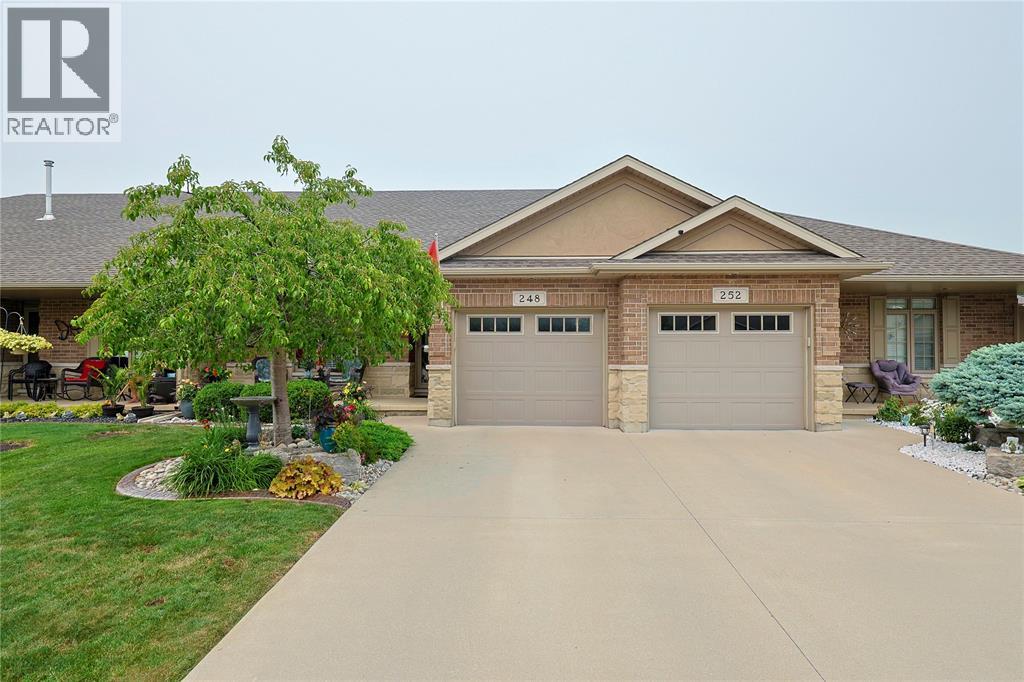
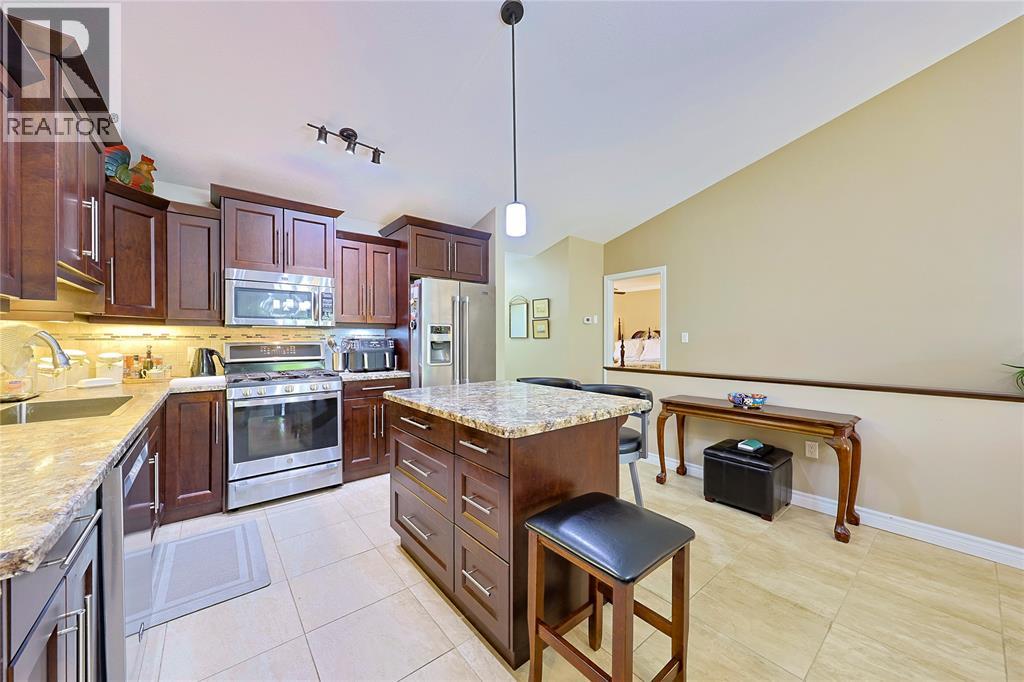
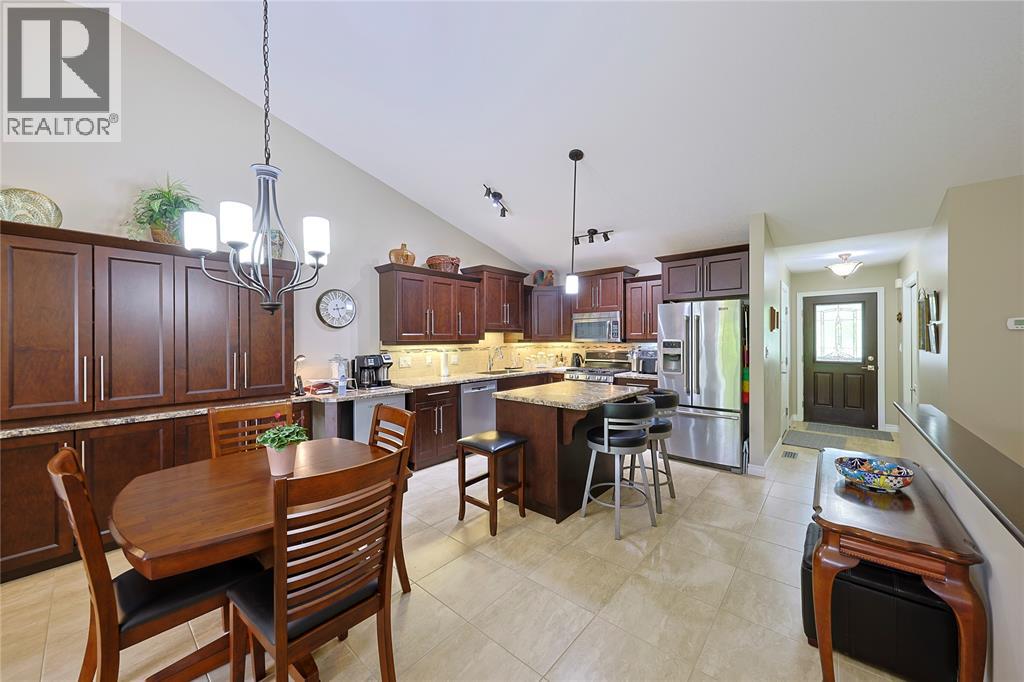
$2,509Welcome to this beautifully landscaped bungalow in the sought-after Sherwood Village subdivision, set on a quiet cul-de-sac. A charming covered front porch sets the tone for the quality found throughout this turnkey home, perfect for professionals, downsizers, or anyone seeking low-maintenance living. The open-concept main floor features a stunning kitchen with a spacious island and extensive granite counters, a sun-filled living room with a gas fireplace, and the convenience of main floor laundry. The primary bedroom offers double closets and direct access to a cheater ensuite, while the second bedroom suits guests or a home office. The lower level adds a large rec room, a third bedroom, a 4-piece bathroom, and ample storage, ideal for guests or multigenerational living. Outside, enjoy beautifully landscaped backyard with a large patio and a shaded gazebo area. Close to shopping, dining, Lambton College, the YMCA, Lambton Mall, and quick access to Highway 402. Schedule your showing today! (id:31684)
| yesterday | Listing updated with changes from the MLS® | |
| yesterday | Listing first seen on site |



The trademarks MLS®, Multiple Listing Service® and the associated logos are owned by The Canadian Real Estate Association (CREA) and identify the quality of services provided by real estate professionals who are members of CREA. Used under license.
The trademarks REALTOR®, REALTORS®, and the REALTOR® logo are controlled by The Canadian Real Estate Association (CREA) and identify real estate professionals who are members of CREA. These trademarks are owned or controlled by The Canadian Real Estate Association (CREA) and identify real estate professionals who are members of CREA (REALTOR®) and/or the quality of services they provide (MLS®).
This REALTOR.ca listing content is owned and licensed by REALTOR® members of The Canadian Real Estate Association.