Save
Ask
Tour
Hide
Share
$369,900
1 Day On Site

1091 INDIAN ROAD North
Sarnia, ON N7V4C4

For Sale|Single Family Residence|Active
4
Beds
3
Total Baths
2
Partial Baths
1966
Built
1091 INDIAN ROAD North1091 INDIAN ROAD North1091 INDIAN ROAD North1091 INDIAN ROAD North
Save
Ask
Tour
Hide
Share

Mortgage Calculator

Monthly Payment (Est.)

$1,688
Calculator powered by Showcase IDX, a Constellation1 Company. Copyright ©2026 Information is deemed reliable but not guaranteed.

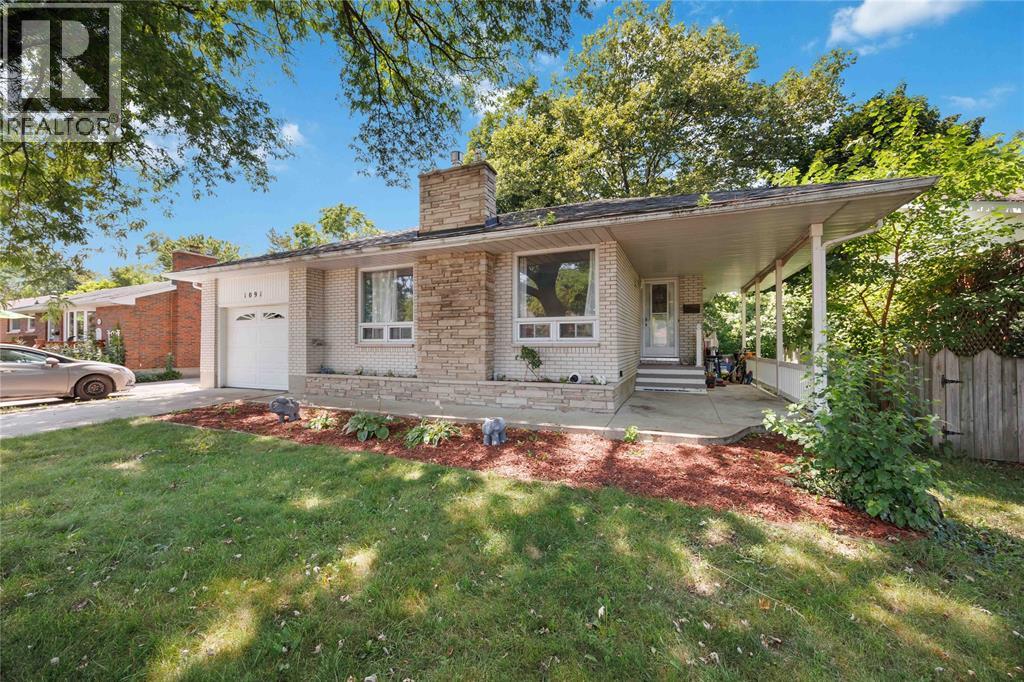
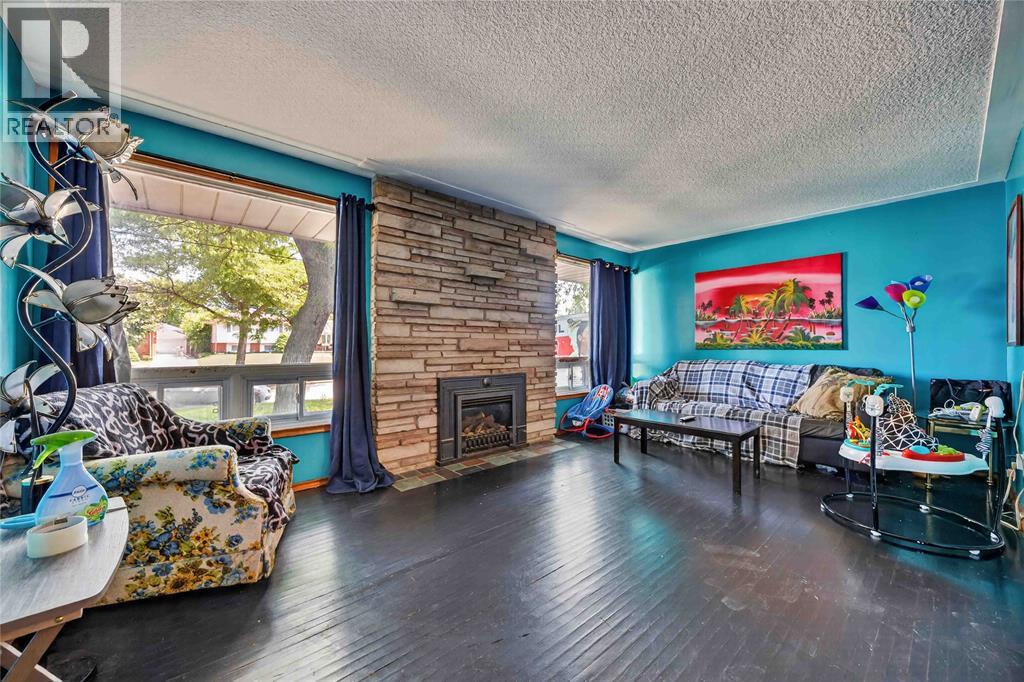
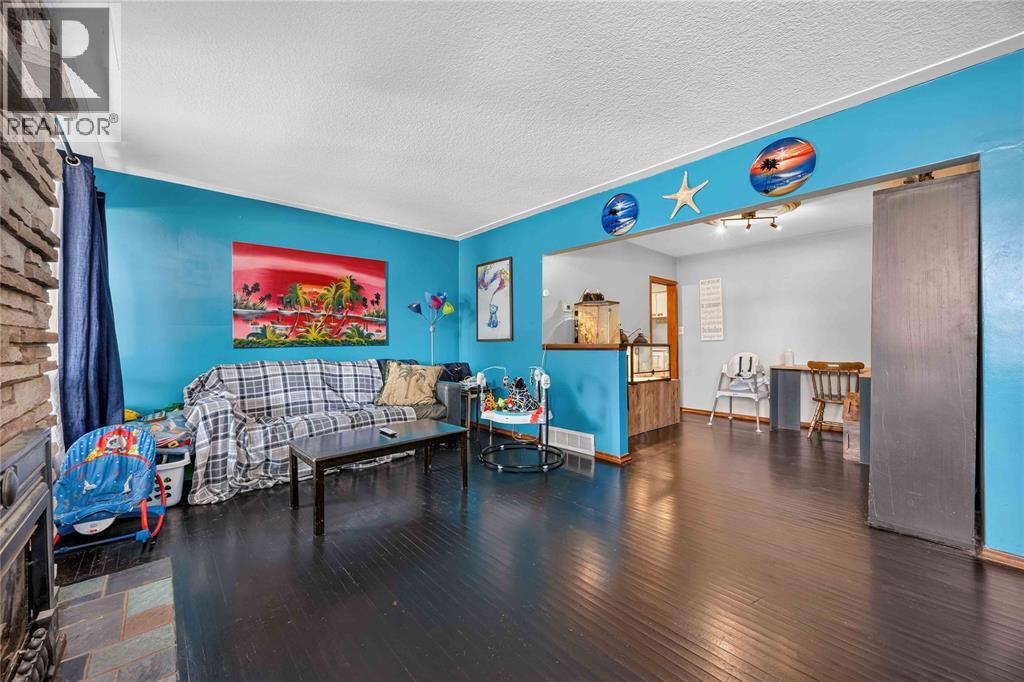
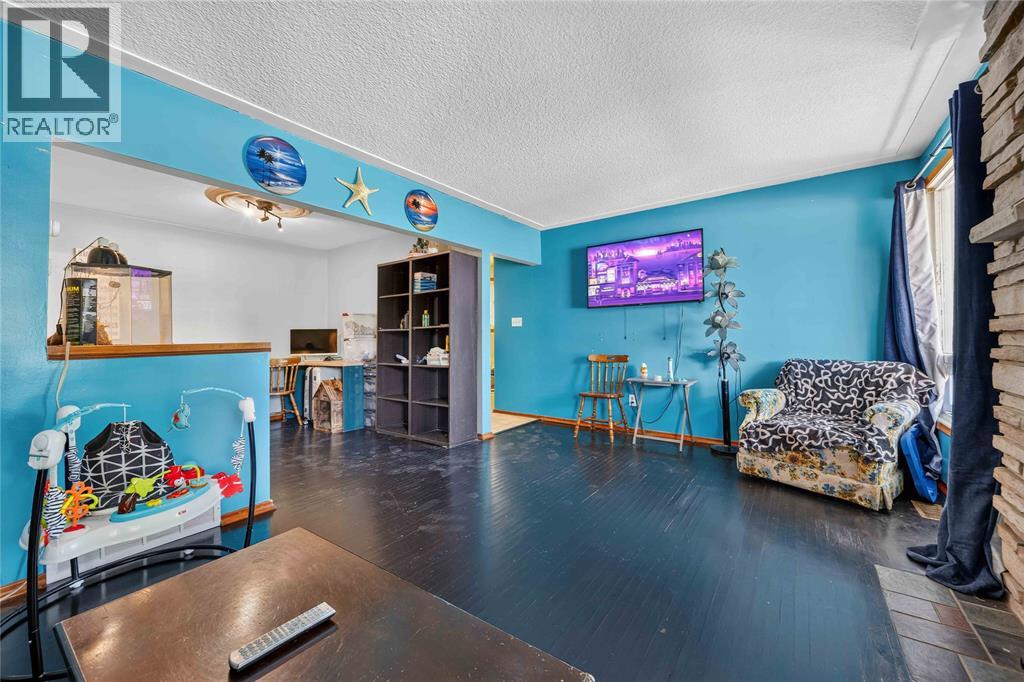
Opportunity awaits at this spacious bungalow on desirable Indian Road! Offering a functional layout with plenty of room to grow, this home features a bright living room with a cozy fireplace, a dining room or flex space, and an open eat-in kitchen. The main floor also includes three bedrooms, a full 4-piece bathroom, and a convenient 2-piece bath. Downstairs, you’ll find a fourth bedroom, additional 2-piece bathroom, laundry, ample storage, and a large rec room with separate entrance offering added flexibility. Outside, enjoy a spacious fenced backyard, side patio, attached garage, and a double wide driveway. With great bones, endless potential, and just a short walk to Rosedale Public School or Northern Collegiate, this property is an excellent opportunity for a family looking to add their own personal touch and build equity in north-end Sarnia. (id:31684)

Save
Ask
Tour
Hide
Share
Listing Snapshot
Price 
$369,900
Days On Site 
1 Day
Bedrooms 
4
Inside Area (SqFt) 
N/A
Total Baths 
3
Full Baths 
N/A
Partial Baths 
2
Lot Size 
N/A
Year Built 
1966
MLS® Number 
26017487
Status 
Active
Property Tax 
N/A
Maintenance Fees 
N/A
Sq Ft Source 
N/A
Friends & Family
Recent Activity
yesterdayListing updated with changes from the MLS®
yesterdayListing first seen on site
General Features
Attached Garage 
Yes
Garage 
Yes
Levels 
One
Parking 
Attached
Property Sub Type 
Single Family Residence
Style 
Bungalow
Interior Features
Cooling 
Central Air
Fireplace Features 
GasInsert
Flooring 
Ceramic TileHardwoodVinyl
Heating 
Fireplace InsertForced AirNatural Gas
Bathroom 1 
Dimensions - Measurements not availableLevel - Lower
Bathroom 2 
Dimensions - Measurements not availableLevel - Main
Bathroom 3 
Dimensions - Measurements not availableLevel - Main
Bedroom 1 
Dimensions - 16 x 8Level - Basement
Bedroom 2 
Dimensions - 11 x 9.5Level - Main
Bedroom 3 
Dimensions - 11.5 x 9.8Level - Main
Dining Room 
Dimensions - 10.3 x 9.8Level - Main
Kitchen 
Dimensions - 17 x 9Level - Main
Laundry 
Dimensions - Measurements not availableLevel - Basement
Living Room 
Dimensions - 18.6 x 11.2Level - Main
Master Bedroom 
Dimensions - 12.4 x 9.7Level - Main
Recreation room 
Dimensions - 26.6 x 13.5Level - Basement
Utility Room 
Dimensions - Measurements not availableLevel - Basement
Save
Ask
Tour
Hide
Share
Exterior Features
Fencing 
Fenced
Lot Features 
Landscaped

Listing courtesy of: Phil Sinha of Coldwell Banker Southwest Realty

The trademarks MLS®, Multiple Listing Service® and the associated logos are owned by The Canadian Real Estate Association (CREA) and identify the quality of services provided by real estate professionals who are members of CREA. Used under license.

The trademarks REALTOR®, REALTORS®, and the REALTOR® logo are controlled by The Canadian Real Estate Association (CREA) and identify real estate professionals who are members of CREA. These trademarks are owned or controlled by The Canadian Real Estate Association (CREA) and identify real estate professionals who are members of CREA (REALTOR®) and/or the quality of services they provide (MLS®).

This REALTOR.ca listing content is owned and licensed by REALTOR® members of The Canadian Real Estate Association.

Neighborhood & Commute
Source: Walkscore
Save
Ask
Tour
Hide
Share