


14400 TECUMSEH ROAD Unit# 413Tecumseh, ON N8N 0E9
Mortgage Calculator
Monthly Payment (Est.)
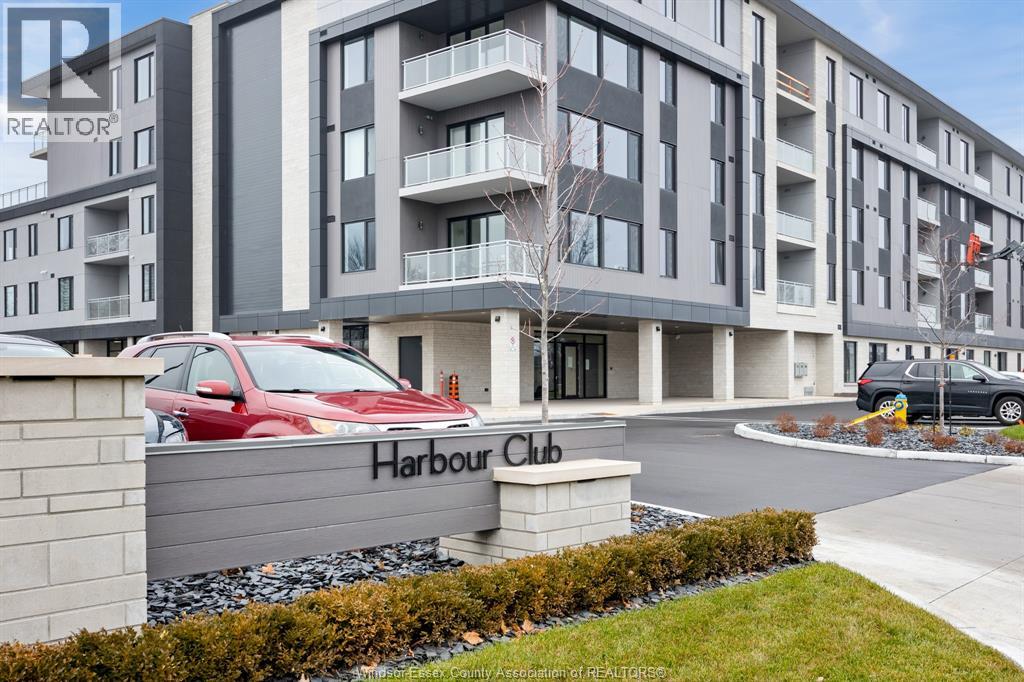
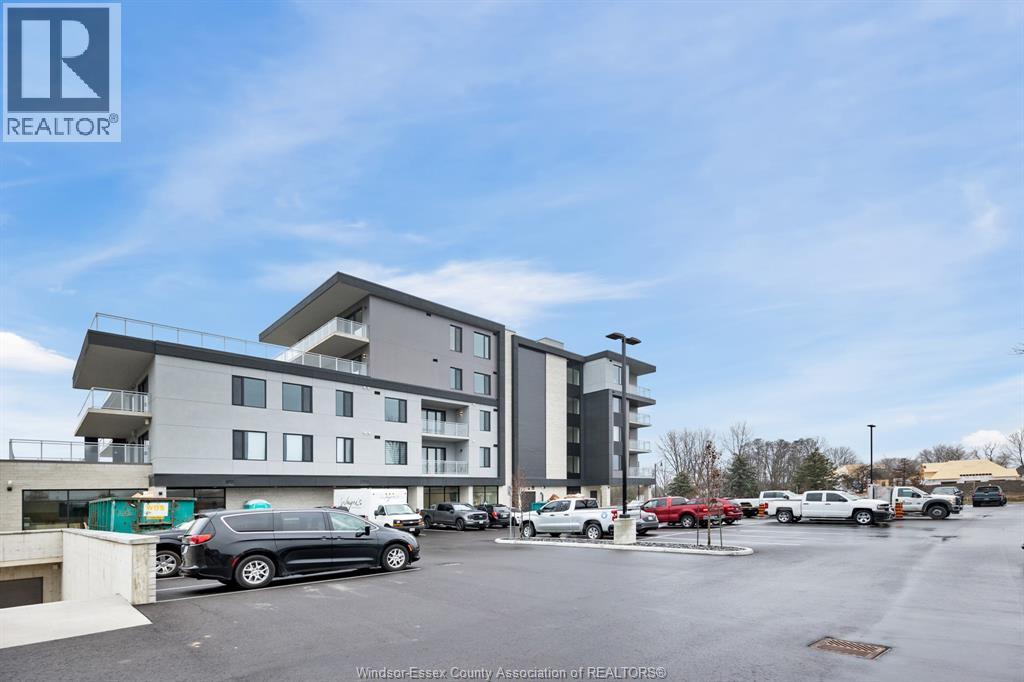
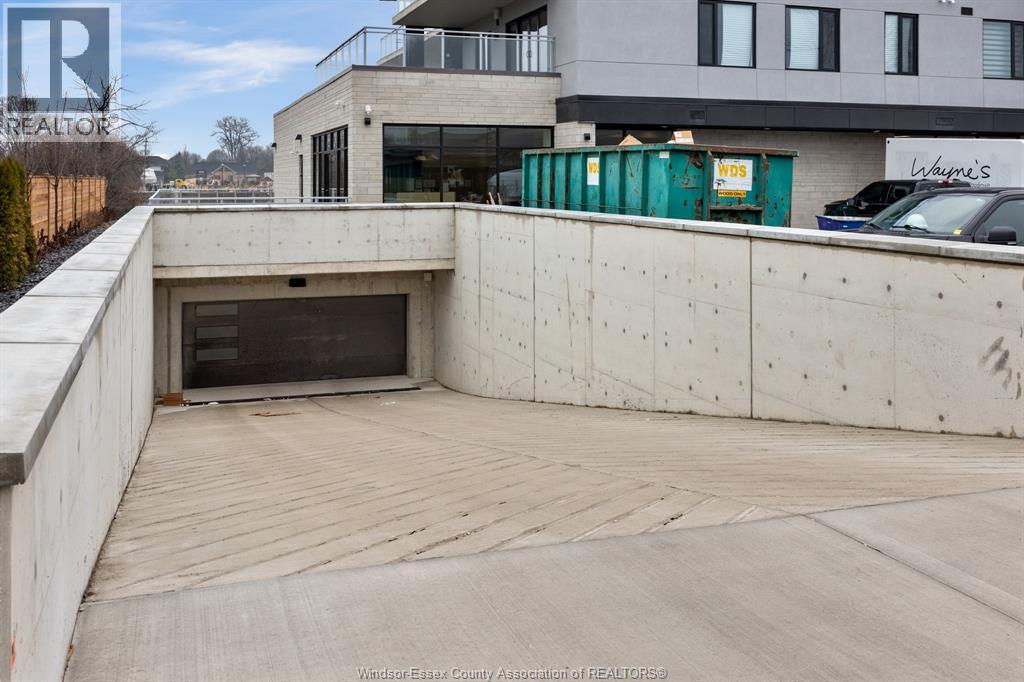
$3,764First class condo living available in Tecumseh's prestigious Harbour Club. Beautiful finishes throughout and soaked in natural light. Fantastic ceiling height, 2 large bdrms, 2 baths including large primary br with walk through closet and luxurious ensuite. Wayne's Custom Kitchen w/large island, quartz counter tops & built-in appliances. Open concept living room & eating area which leads to the large balcony with great views. Enjoy TWO underground parking spaces (1 w/ Electric vehicle charging station), storage locker, top of the line amenities (Gym and Office Centre). (id:31684)
| a week ago | Listing updated with changes from the MLS® | |
| 3 weeks ago | Price changed to $824,900 | |
| 3 weeks ago | Status changed to Active | |
| a month ago | Listing first seen on site |



The trademarks MLS®, Multiple Listing Service® and the associated logos are owned by The Canadian Real Estate Association (CREA) and identify the quality of services provided by real estate professionals who are members of CREA. Used under license.
The trademarks REALTOR®, REALTORS®, and the REALTOR® logo are controlled by The Canadian Real Estate Association (CREA) and identify real estate professionals who are members of CREA. These trademarks are owned or controlled by The Canadian Real Estate Association (CREA) and identify real estate professionals who are members of CREA (REALTOR®) and/or the quality of services they provide (MLS®).
This REALTOR.ca listing content is owned and licensed by REALTOR® members of The Canadian Real Estate Association.