


335 RUSSELL STREETSarnia, ON N7T6S5
Mortgage Calculator
Monthly Payment (Est.)
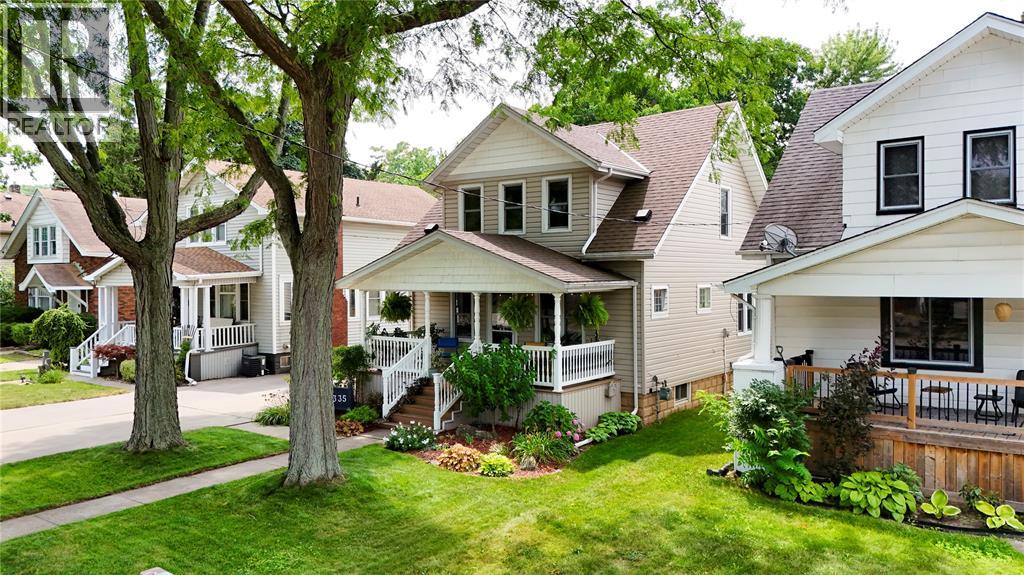
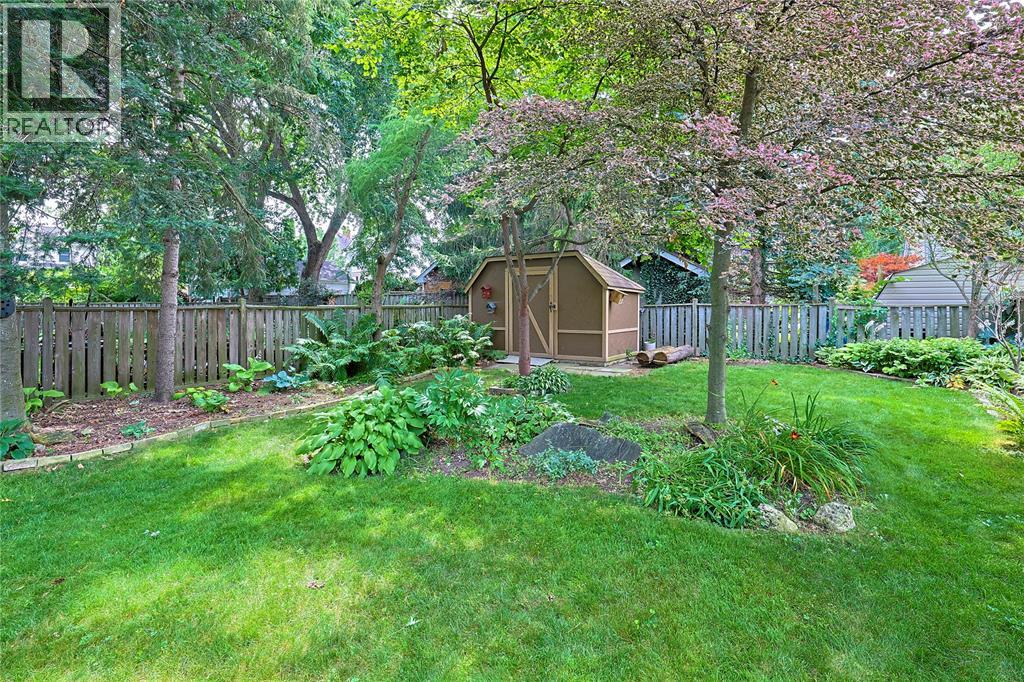
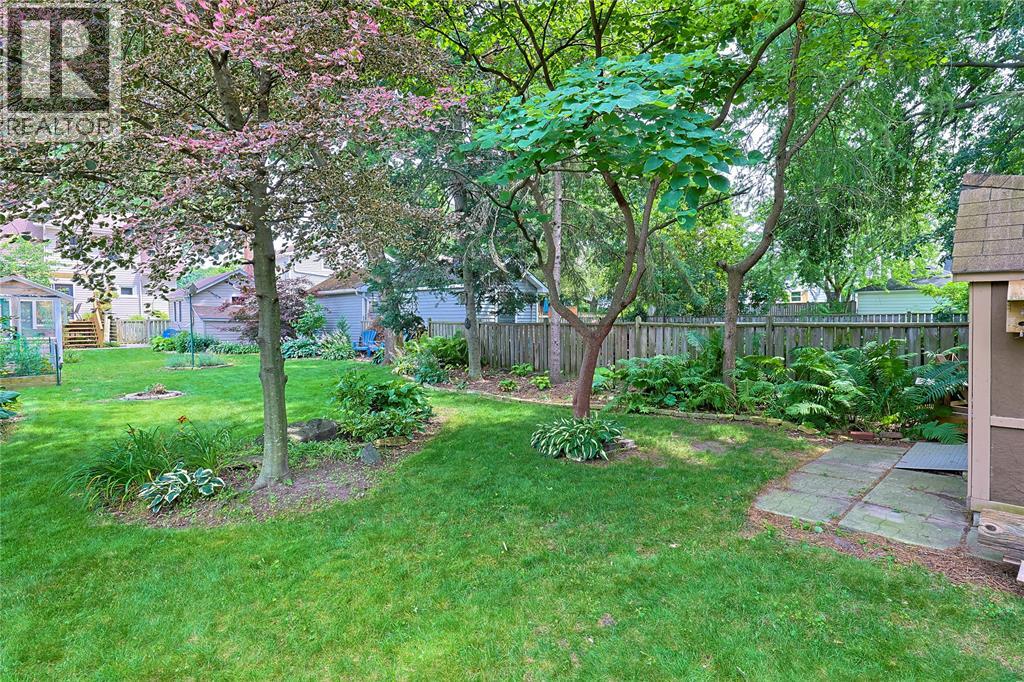
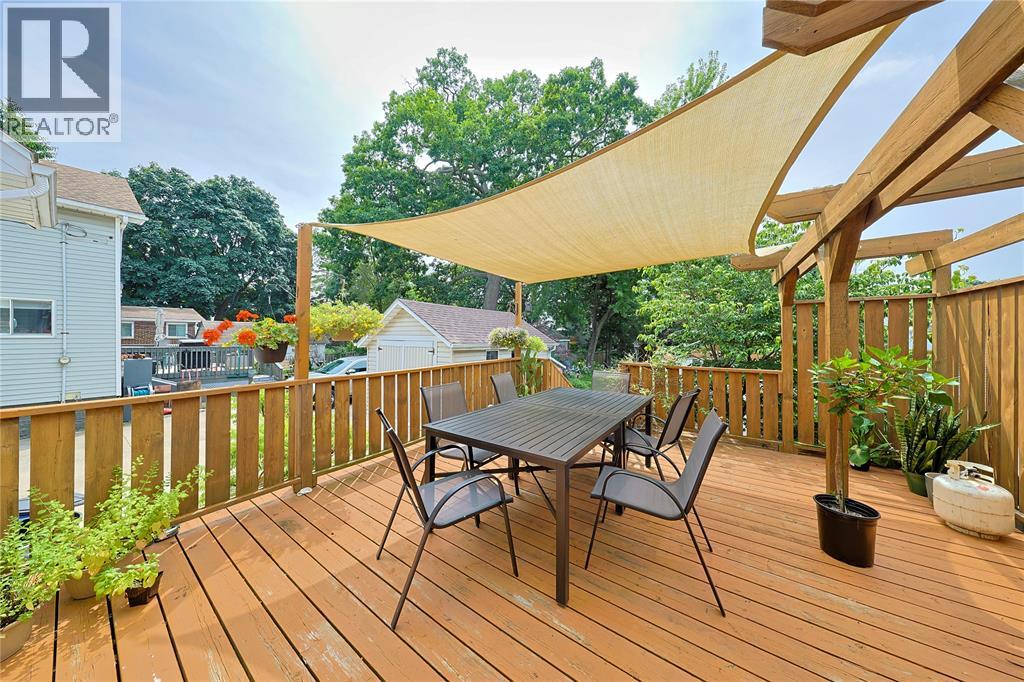
$1,825Welcome to this beautifully maintained 1.5-storey home, perfectly situated on a huge, private lot with exceptional curb appeal and stunning, mature landscaping. The backyard is a true retreat, featuring a spacious deck overlooking the beautifully landscaped yard—perfect for relaxing, entertaining, or enjoying summer evenings. Inside, you'll find a tastefully renovated kitchen and updated main floor (2020), offering a modern, functional living space that's move-in ready. Numerous major updates provide peace of mind, including a new furnace and central air conditioning (2023), blown-in insulation (2019) for improved energy efficiency, as well as updated roof and windows. Conveniently located close to schools, parks, shopping, restaurants, and all amenities, this charming home combines comfort, style, and an unbeatable location. Don't miss your opportunity to own this exceptional property! (id:31684)
| 3 days ago | Listing updated with changes from the MLS® | |
| 4 days ago | Listing first seen on site |



The trademarks MLS®, Multiple Listing Service® and the associated logos are owned by The Canadian Real Estate Association (CREA) and identify the quality of services provided by real estate professionals who are members of CREA. Used under license.
The trademarks REALTOR®, REALTORS®, and the REALTOR® logo are controlled by The Canadian Real Estate Association (CREA) and identify real estate professionals who are members of CREA. These trademarks are owned or controlled by The Canadian Real Estate Association (CREA) and identify real estate professionals who are members of CREA (REALTOR®) and/or the quality of services they provide (MLS®).
This REALTOR.ca listing content is owned and licensed by REALTOR® members of The Canadian Real Estate Association.