


1108 ERROL ROAD EastSarnia, ON N7S 2E9
Mortgage Calculator
Monthly Payment (Est.)
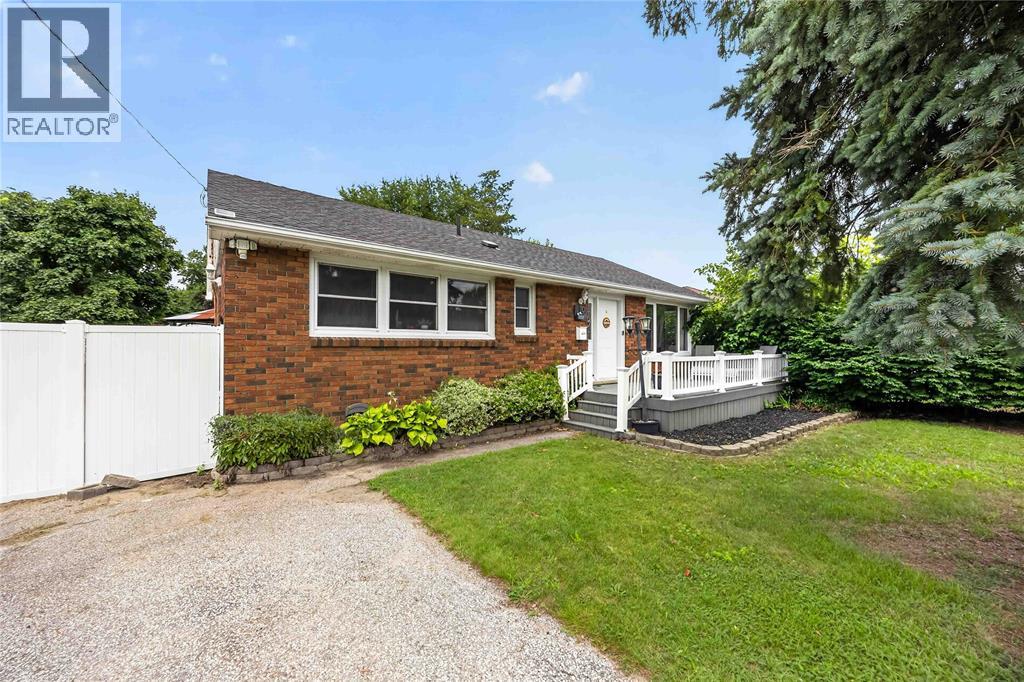
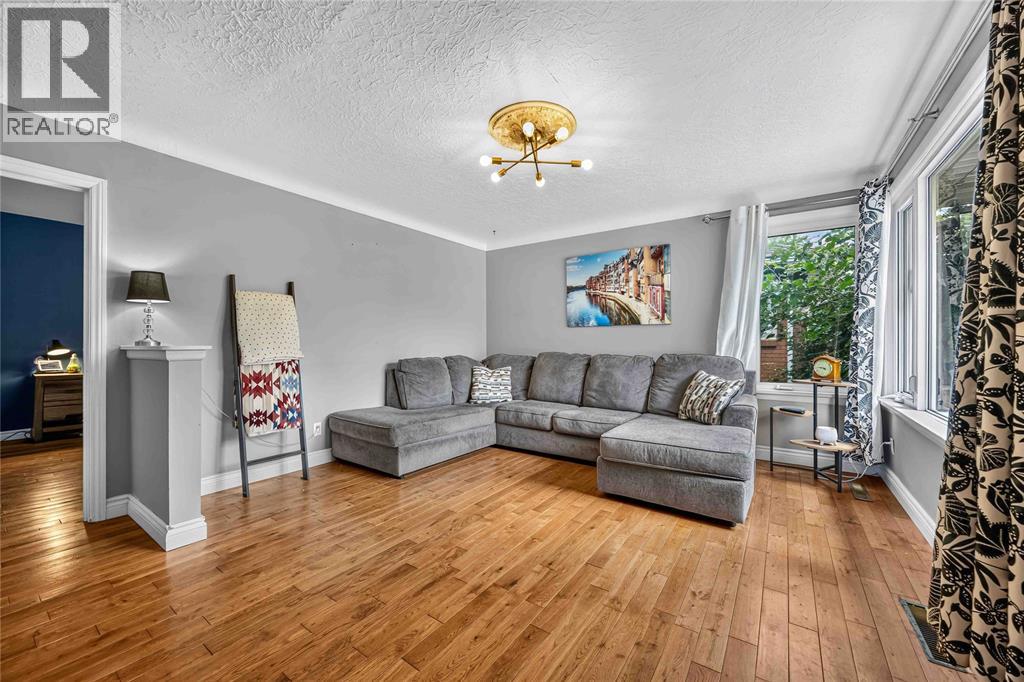
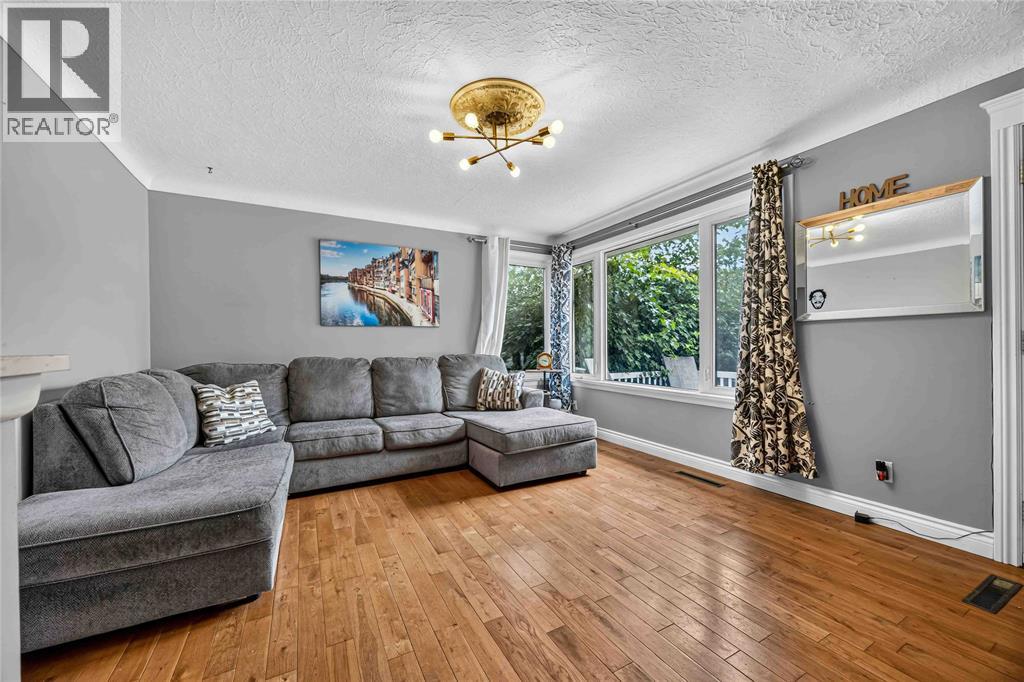
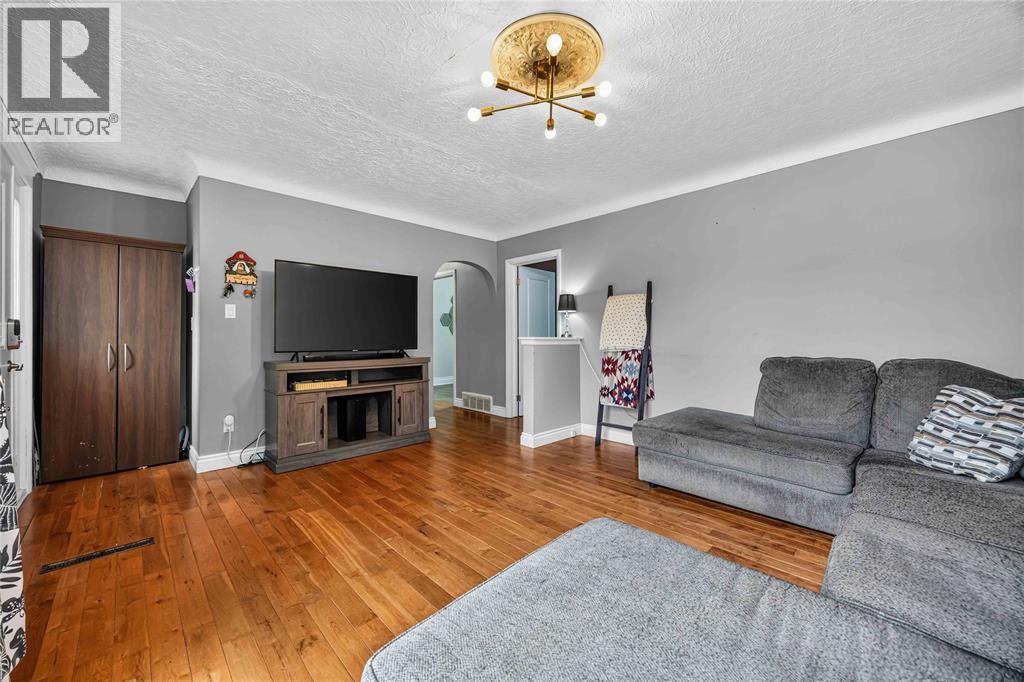
$2,190Welcome to 1108 Errol Road E, a charming 3+1 bedroom, 2 bathroom home in Sarnia’s desirable North End. Step inside to a bright and welcoming living room with beautiful hardwood floors and a comfortable layout that feels instantly inviting. The spacious kitchen offers plenty of room for everyday life, busy mornings and cooking with friends and family. Downstairs, the finished basement provides even more space to enjoy, with a large rec room with wood burning fireplace, perfect for movie nights, games, entertaining or simply hanging out. Outside, the large backyard is ready for summer fun, with a generous deck and gazebo perfect for barbecues, entertaining or relaxing at the end of the day. A double-wide driveway offers parking for up to four vehicles. Close to parks, schools and everyday amenities, this is a wonderful opportunity to call Sarnia’s North End home. (id:31684)
| 14 hours ago | Listing updated with changes from the MLS® | |
| 3 days ago | Status changed to Active | |
| 2 weeks ago | Listing first seen on site |



The trademarks MLS®, Multiple Listing Service® and the associated logos are owned by The Canadian Real Estate Association (CREA) and identify the quality of services provided by real estate professionals who are members of CREA. Used under license.
The trademarks REALTOR®, REALTORS®, and the REALTOR® logo are controlled by The Canadian Real Estate Association (CREA) and identify real estate professionals who are members of CREA. These trademarks are owned or controlled by The Canadian Real Estate Association (CREA) and identify real estate professionals who are members of CREA (REALTOR®) and/or the quality of services they provide (MLS®).
This REALTOR.ca listing content is owned and licensed by REALTOR® members of The Canadian Real Estate Association.