


1219 Thistledown AVENUESarnia, ON N7S5A8
Mortgage Calculator
Monthly Payment (Est.)
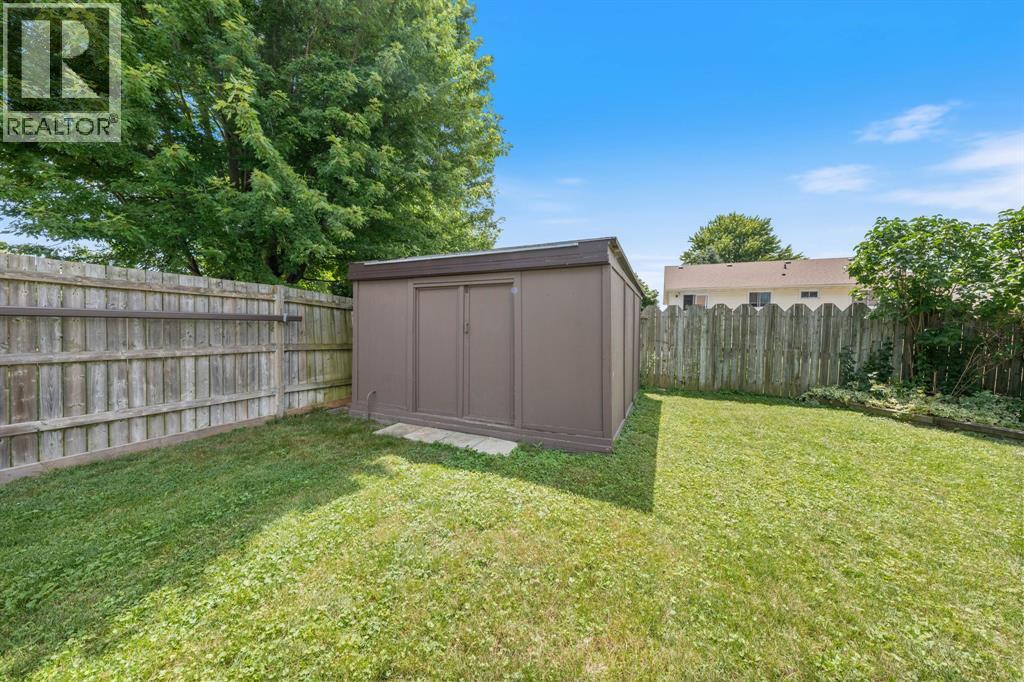
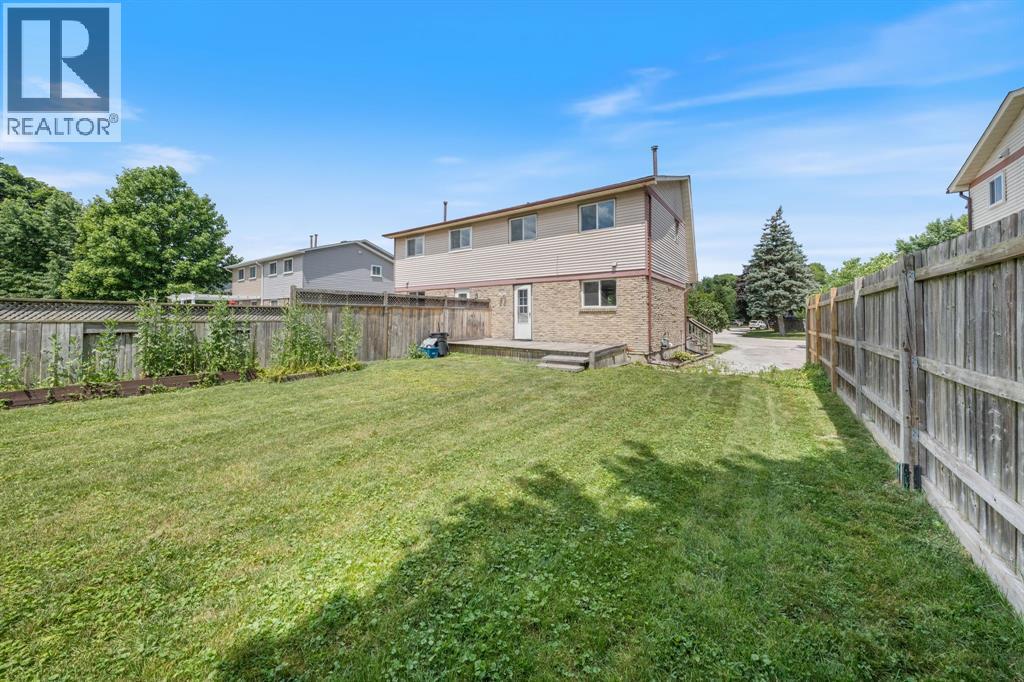
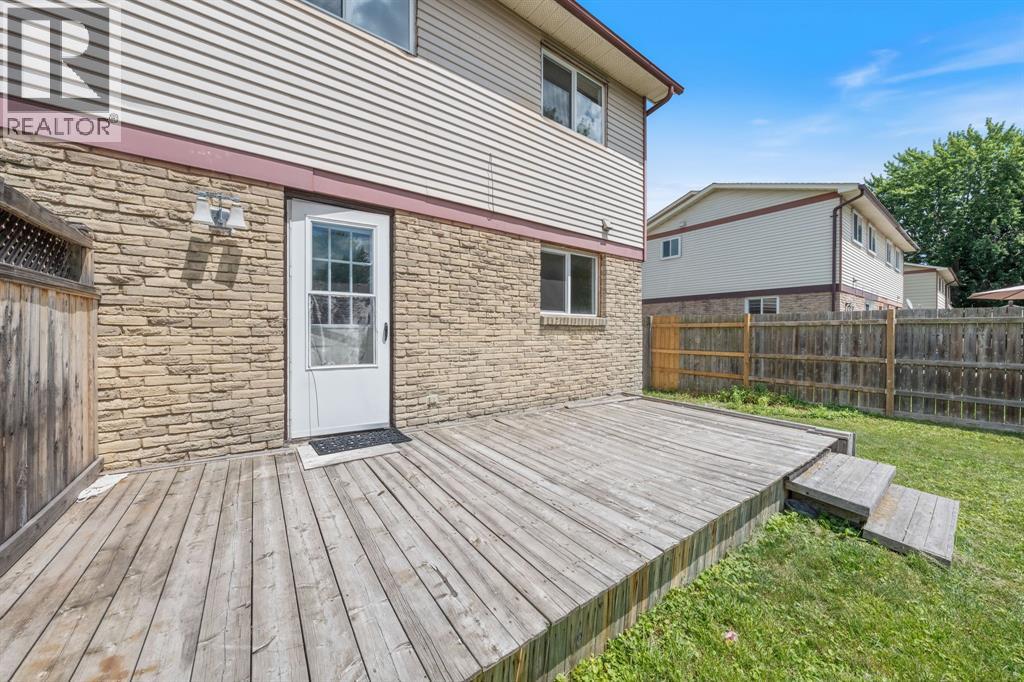
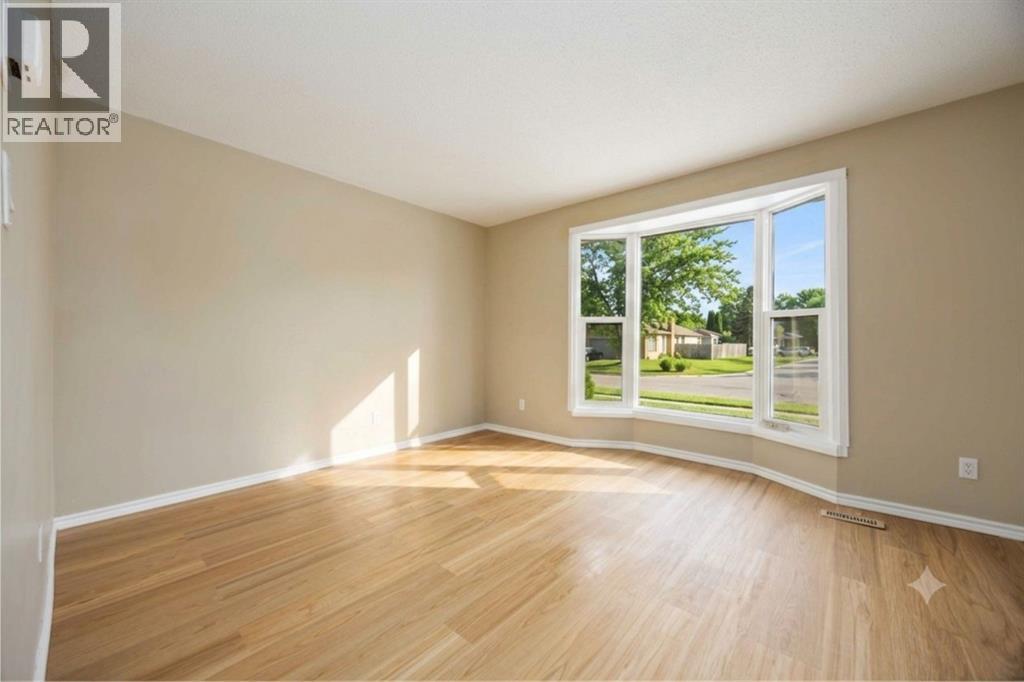
$1,574Welcome to this fully renovated 3-bedroom, 2-bathroom home in family-friendly Sherwood Village. The bright main floor offers a spacious living room, a good-sized dining room and an updated kitchen (2024) with all appliances included and direct access to the back deck and yard. A convenient main-floor bathroom completes this level. Upstairs, you’ll find three bedrooms, including a generous primary bedroom with double closets, along with an updated bathroom (2024). The lower-level rec room provides additional living space and simply needs flooring to complete it. Other updates include flooring throughout (2024), back bedroom windows (2024) and a newer furnace (2025). Outside, enjoy the good-sized yard and large storage shed. With plenty of room for the whole family and many major updates already completed, this home is ready for its next chapter! (id:31684)
| 11 hours ago | Listing updated with changes from the MLS® | |
| 11 hours ago | Listing first seen on site |



The trademarks MLS®, Multiple Listing Service® and the associated logos are owned by The Canadian Real Estate Association (CREA) and identify the quality of services provided by real estate professionals who are members of CREA. Used under license.
The trademarks REALTOR®, REALTORS®, and the REALTOR® logo are controlled by The Canadian Real Estate Association (CREA) and identify real estate professionals who are members of CREA. These trademarks are owned or controlled by The Canadian Real Estate Association (CREA) and identify real estate professionals who are members of CREA (REALTOR®) and/or the quality of services they provide (MLS®).
This REALTOR.ca listing content is owned and licensed by REALTOR® members of The Canadian Real Estate Association.