


1217 Thistledown AVENUESarnia, ON N7S5A8
Mortgage Calculator
Monthly Payment (Est.)
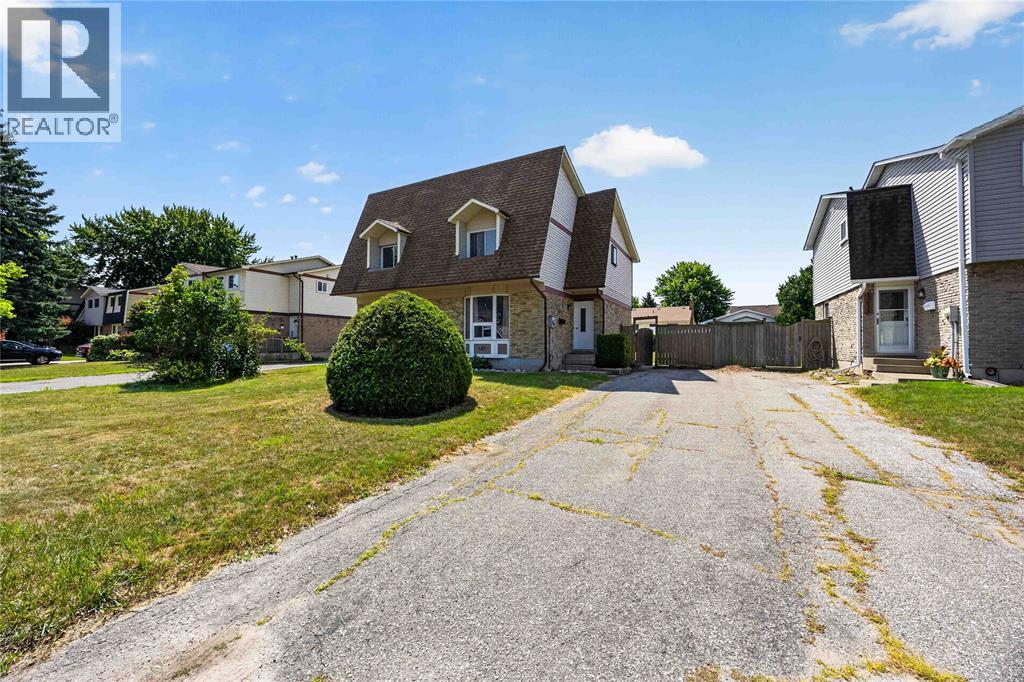
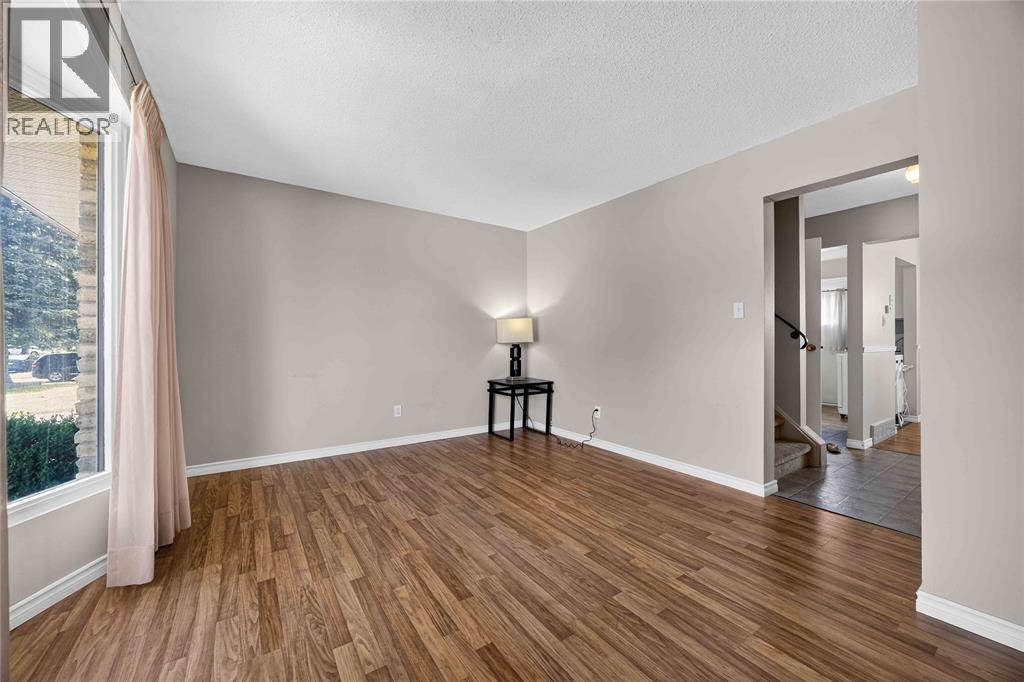
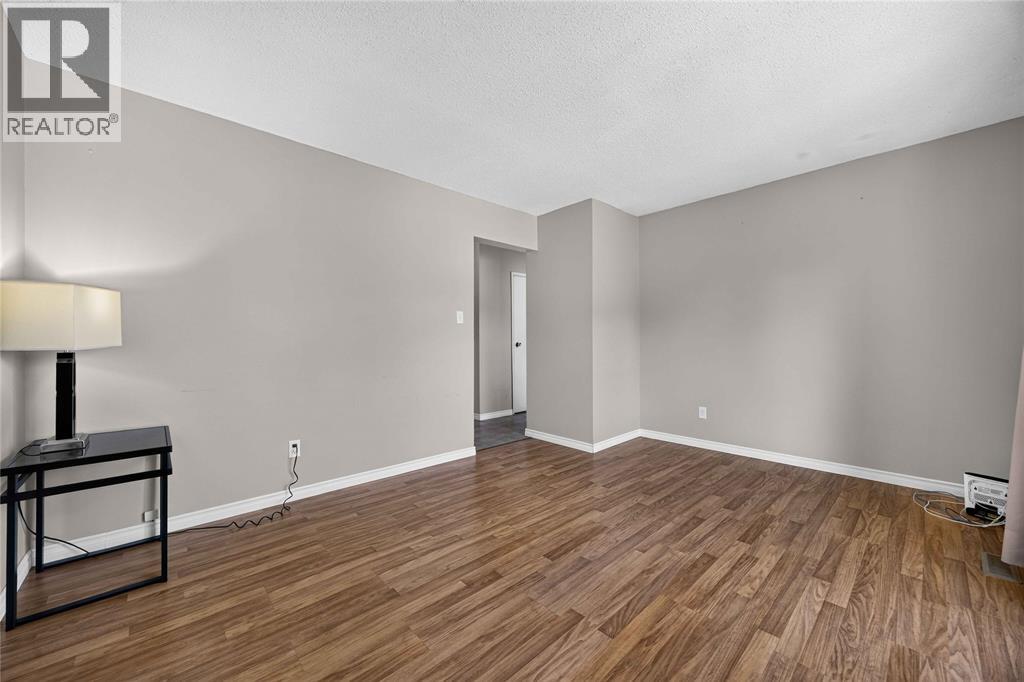
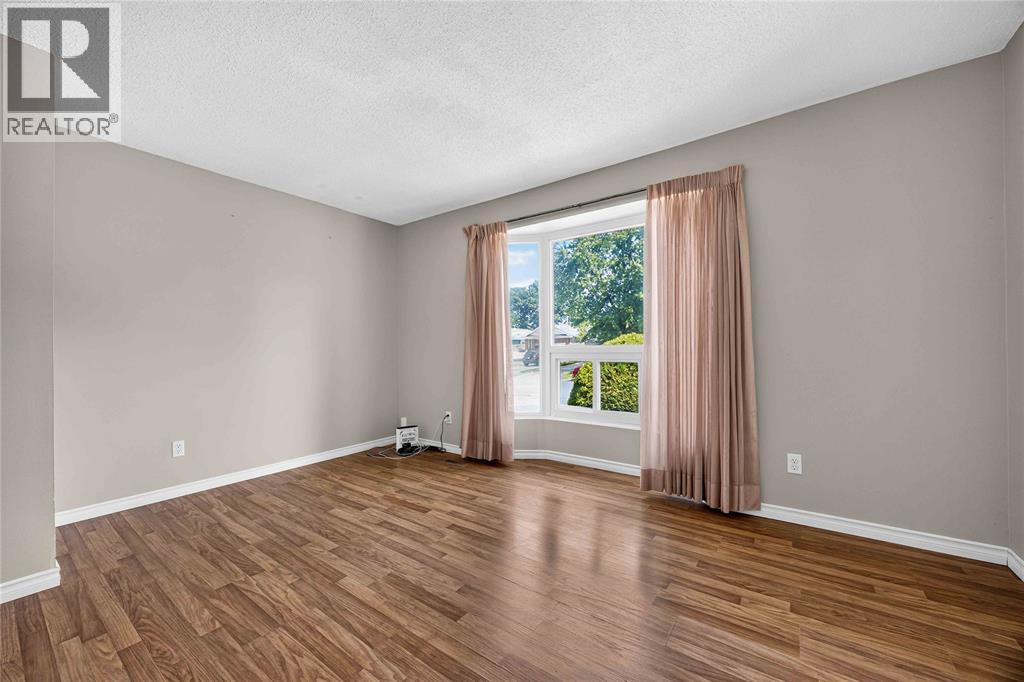
$1,596Welcome to 1217 Thistledown Avenue, a beautifully maintained 2-storey semi-detached home in the desirable Lakeroad School District of Sherwood Village neighbourhood. Offering 3 bedrooms, 2 updated bathrooms, a finished rec room, and a dedicated basement home office, this home is perfect for families or those working from home. Enjoy the updated kitchen (2021) with new cabinetry, countertops, and sink, plus new flooring in the living and dining rooms (2020), down stairs office renovated and could be used as a recreation room, carpeted stairs, and a renovated bathroom (2021). Additional updates include 5 new thermo-pane windows, a furnace (approx. 10 years), and a roof (approx. 9 years). Immaculately maintained and move-in ready, this Sherwood Village gem offers comfort, style, and value. Don't miss your chance to own this fantastic home—book your private showing today! (id:31684)
| 8 hours ago | Listing updated with changes from the MLS® | |
| yesterday | Listing first seen on site |



The trademarks MLS®, Multiple Listing Service® and the associated logos are owned by The Canadian Real Estate Association (CREA) and identify the quality of services provided by real estate professionals who are members of CREA. Used under license.
The trademarks REALTOR®, REALTORS®, and the REALTOR® logo are controlled by The Canadian Real Estate Association (CREA) and identify real estate professionals who are members of CREA. These trademarks are owned or controlled by The Canadian Real Estate Association (CREA) and identify real estate professionals who are members of CREA (REALTOR®) and/or the quality of services they provide (MLS®).
This REALTOR.ca listing content is owned and licensed by REALTOR® members of The Canadian Real Estate Association.