


2059 LESPERANCETecumseh, ON N8X 1Y8
Mortgage Calculator
Monthly Payment (Est.)
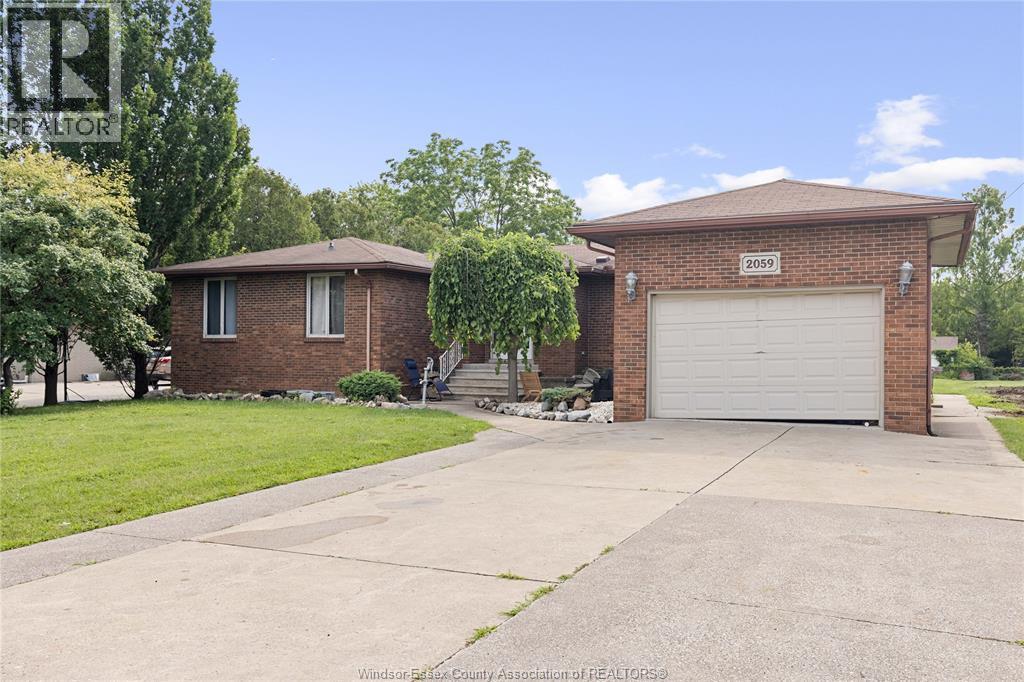
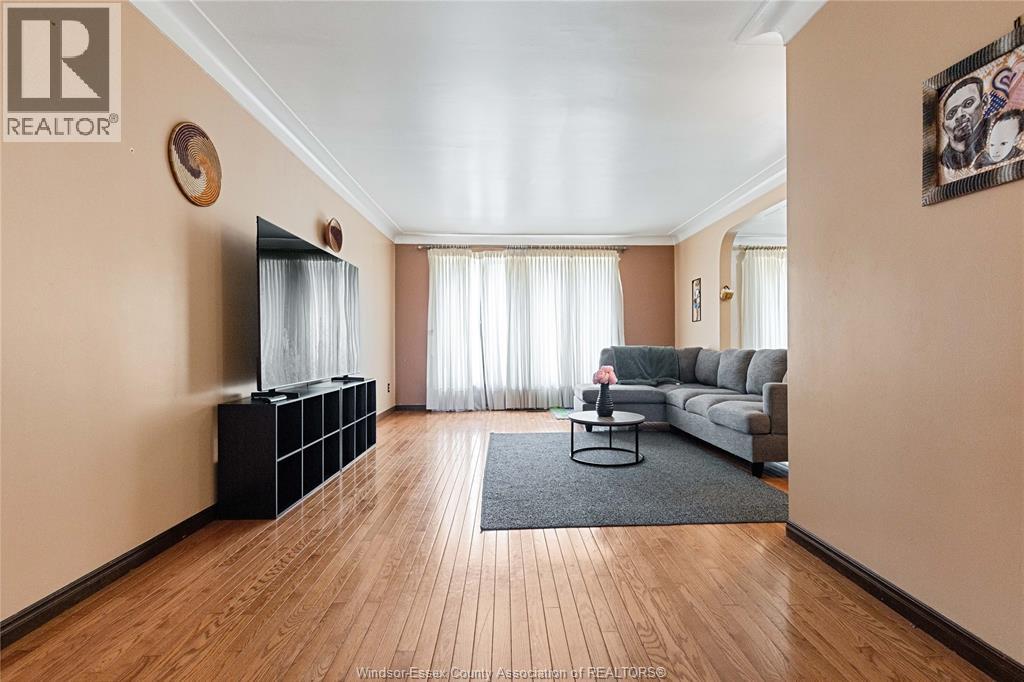
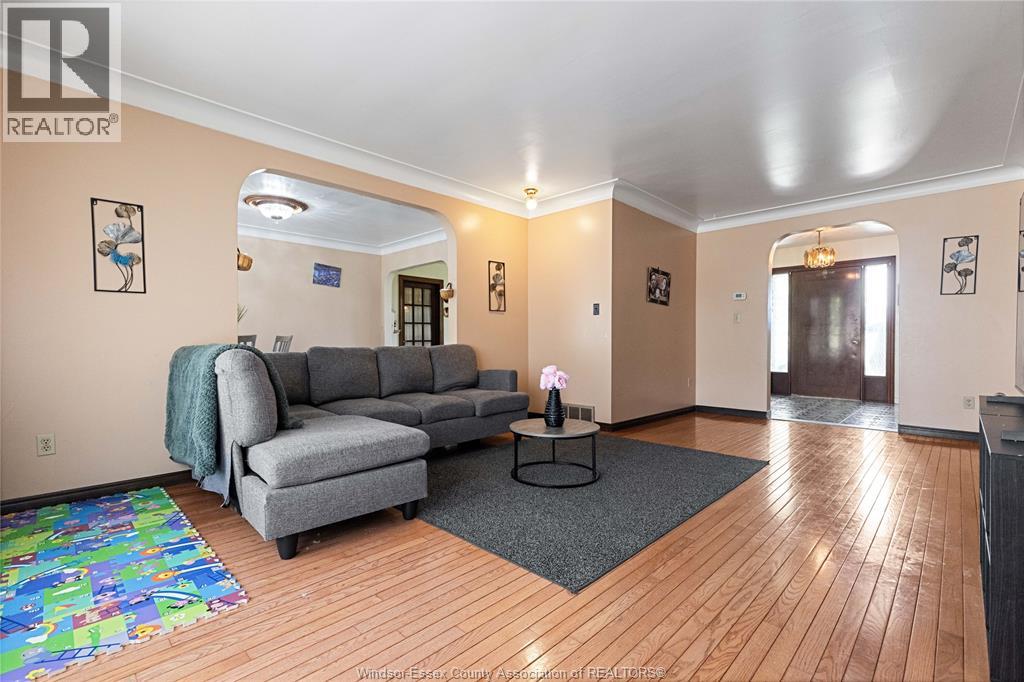
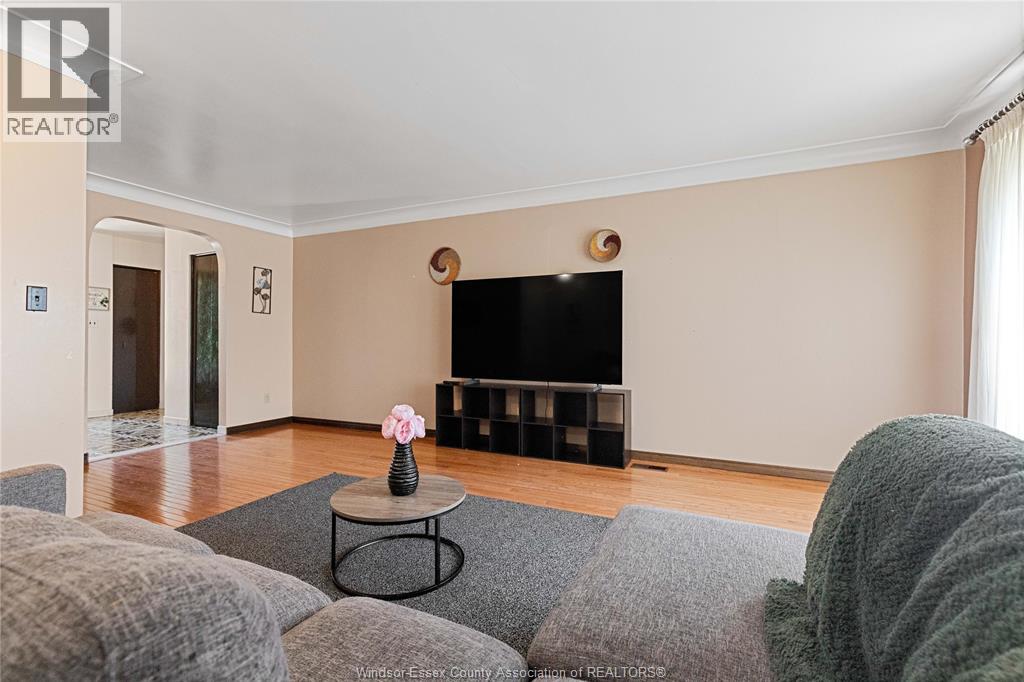
$3,148Beautifully maintained, this home offers a welcoming space that’s ready for its next chapter. It features large rooms to accommodate family gathering. The main level offers three bedrooms, a living room, a family room, a beautiful kitchen, a laundry room. It is now tenanted bringing $2200.00/month. A separate entrance takes you to the a fully finished basement with its own speciality. 2 large bedrooms, a beautiful kitchen. a very large living room that gives you a sense of royal living. The property comes with deep backyard waiting for your creativity, with an used indoor pool. This unit is also currently tenanted bringing in $1400.00/month. If you need help paying mortgage, don't miss out on this property. This home is close to excellent schools, restaurants, shops and everyday amenities. A wonderful opportunity to settle into a welcoming community! (id:31684)
| 2 weeks ago | Listing updated with changes from the MLS® | |
| a month ago | Listing first seen on site |



The trademarks MLS®, Multiple Listing Service® and the associated logos are owned by The Canadian Real Estate Association (CREA) and identify the quality of services provided by real estate professionals who are members of CREA. Used under license.
The trademarks REALTOR®, REALTORS®, and the REALTOR® logo are controlled by The Canadian Real Estate Association (CREA) and identify real estate professionals who are members of CREA. These trademarks are owned or controlled by The Canadian Real Estate Association (CREA) and identify real estate professionals who are members of CREA (REALTOR®) and/or the quality of services they provide (MLS®).
This REALTOR.ca listing content is owned and licensed by REALTOR® members of The Canadian Real Estate Association.