


682 MICHAEL DRIVETecumseh, ON N8N 4N2
Mortgage Calculator
Monthly Payment (Est.)
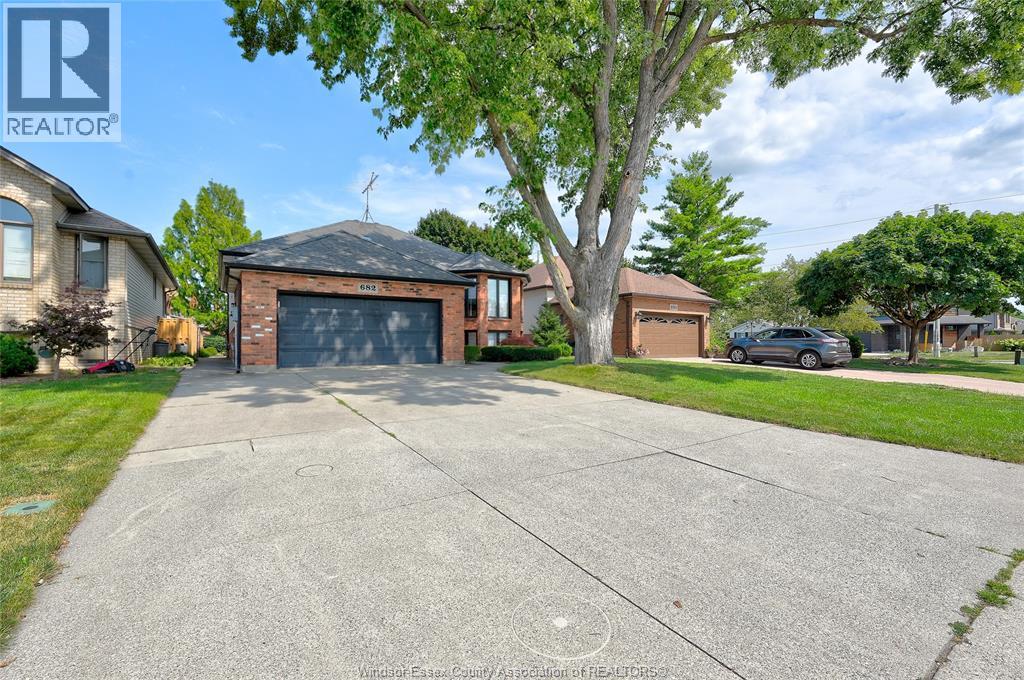
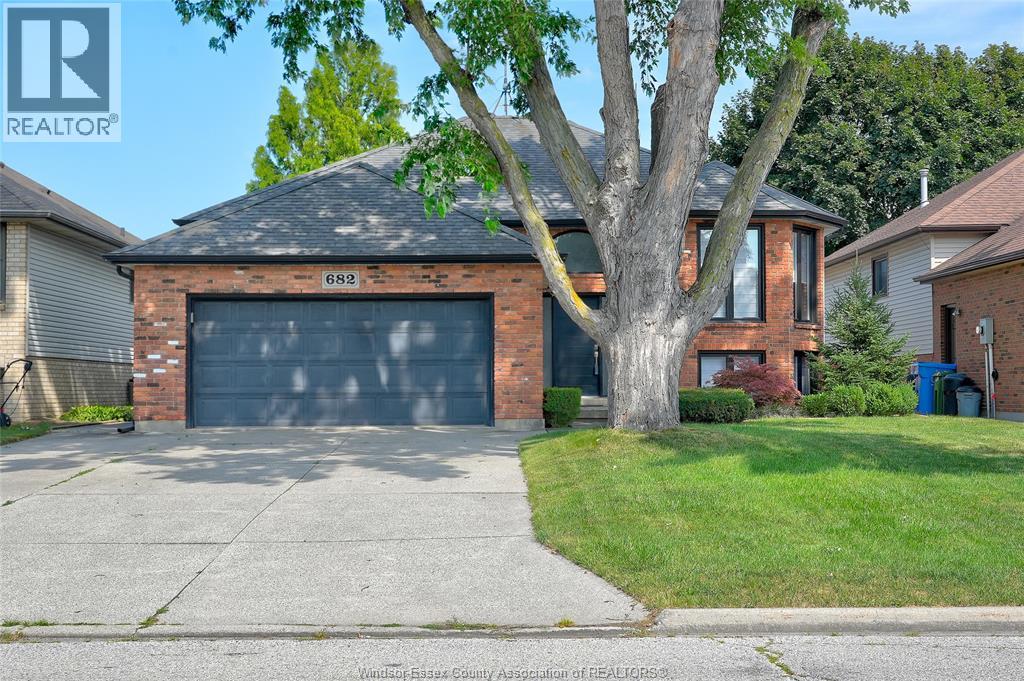
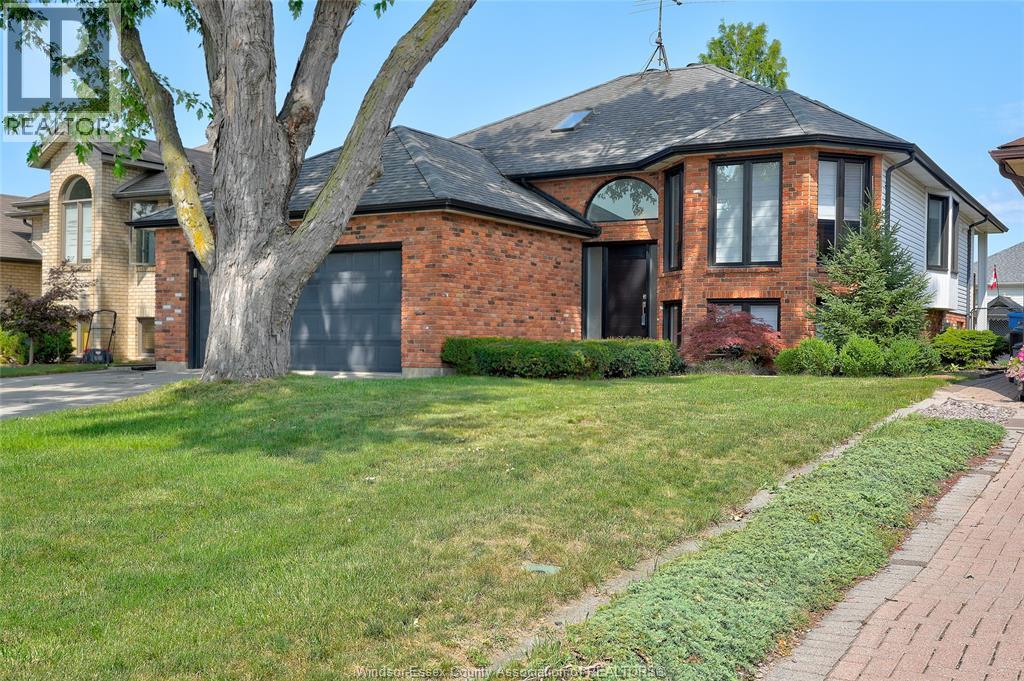
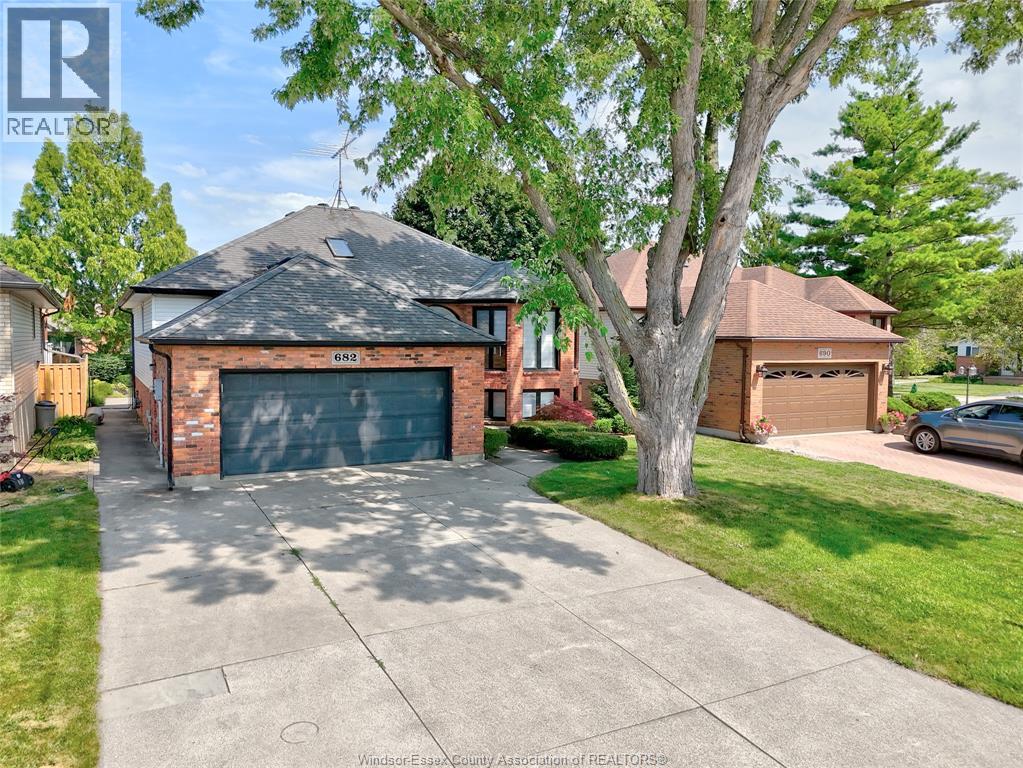
$3,376Welcome to 682 Michael Dr. This 3+ bedroom 2 bathroom raised ranch home in Tecumseh is ready to welcome a new family. Michael Dr. is situated in a well established, quiet neighbourhood close to all the amenities Tecumseh offers. Updates to this property include Roof (approx. 15 yrs new with a 40 year shingle), Furnace & A/C (2016) Custom Kitchen with quartz counter tops (2019), Deck (2024), Windows Treatments (main floor 2020). Main floor features 3 bedrooms, 4 pc. bath, kitchen, breakfast bar, living room/dining room combo and access to the back yard with a large covered deck. Lower level includes living room with fireplace (2024), laundry room with grade entrance, bedroom, den/office and family room. Insulated 2 car garage with side yard entrance and entry to the foyer. Well maintained landscaping and large backyard with cement patio and chic storage shed. All appliances are included. This is a traditional listing, offers as they come. Contact L/S for your personal showing. (id:31684)
| 2 weeks ago | Listing updated with changes from the MLS® | |
| 3 weeks ago | Status changed to Active | |
| a month ago | Listing first seen on site |



The trademarks MLS®, Multiple Listing Service® and the associated logos are owned by The Canadian Real Estate Association (CREA) and identify the quality of services provided by real estate professionals who are members of CREA. Used under license.
The trademarks REALTOR®, REALTORS®, and the REALTOR® logo are controlled by The Canadian Real Estate Association (CREA) and identify real estate professionals who are members of CREA. These trademarks are owned or controlled by The Canadian Real Estate Association (CREA) and identify real estate professionals who are members of CREA (REALTOR®) and/or the quality of services they provide (MLS®).
This REALTOR.ca listing content is owned and licensed by REALTOR® members of The Canadian Real Estate Association.