


109 CENTENNIALTecumseh, ON N8N 2N7
Mortgage Calculator
Monthly Payment (Est.)
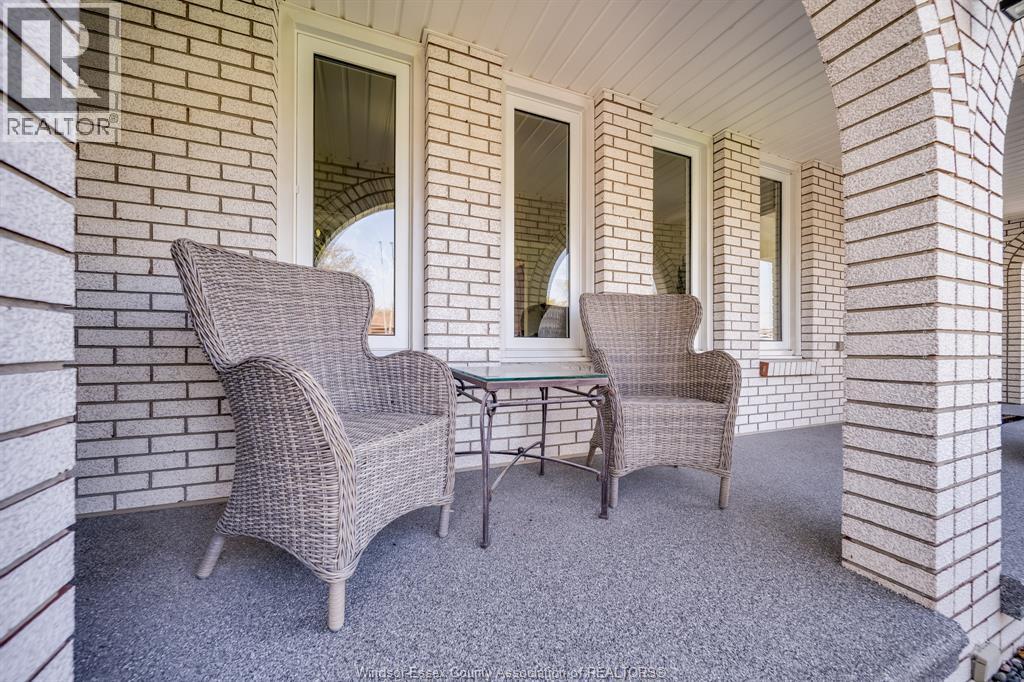
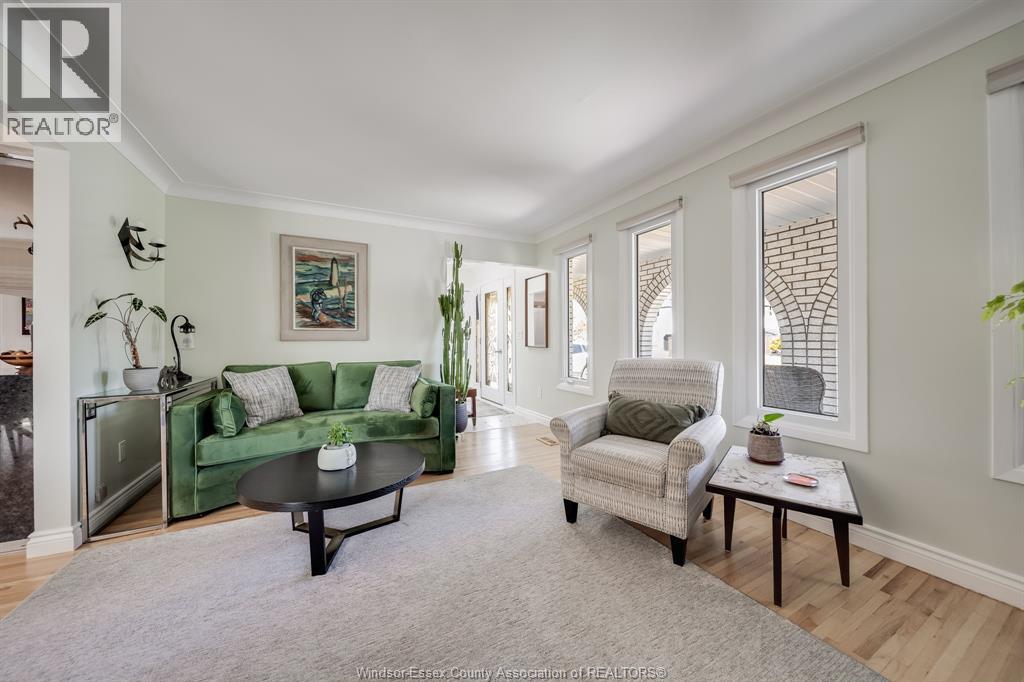
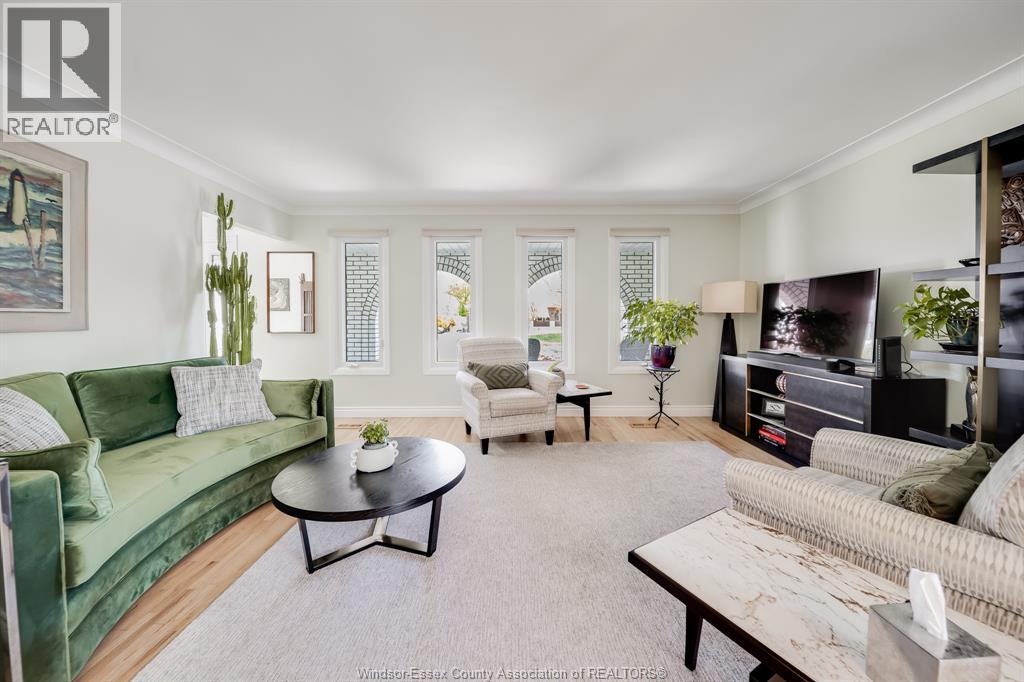
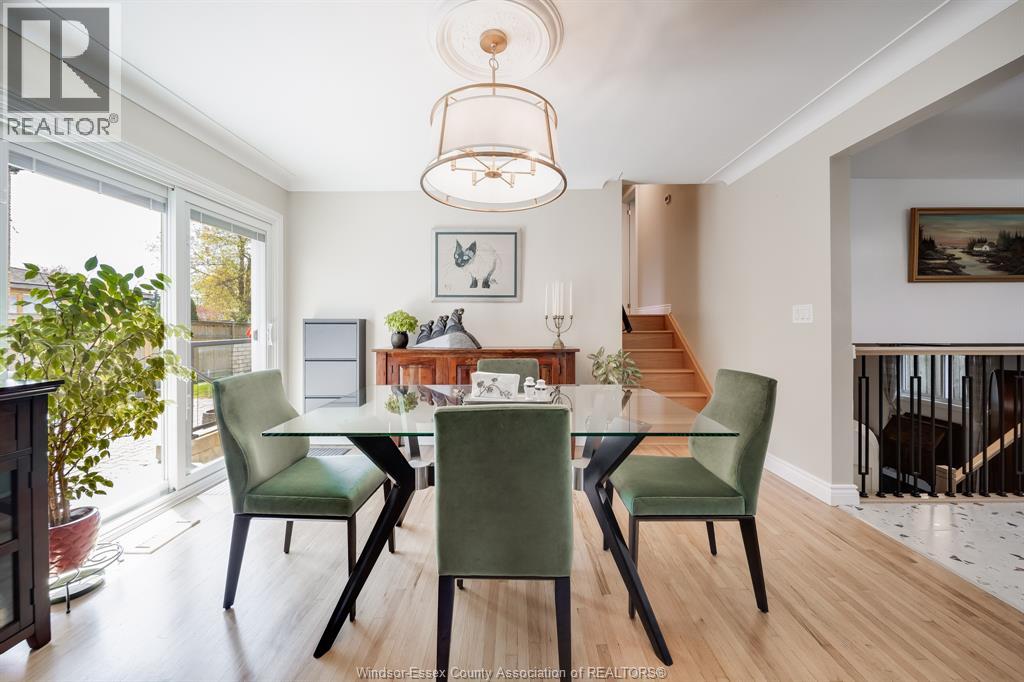
$3,504Just a stone's throw from the prestigious Riverside Drive and tucked away in a desirable Tecumseh neighborhood, you will find this incredible 4 level side split. Tastefully remodelled with top of the line workmanship and materials and showcases a breathtaking living space. Step inside to a spacious main level with custom porcelain artsy tile shipped right in from Spain! The custom chef's kitchen comes fully equipped with a gas range stove top and 2 built in ovens. Ceiling height gloss finish cabinetry, waterfall granite side and granite backsplash make this kitchen feel like it's right out of a magazine. The second floor features 3 generous bedrooms with unique and valuable features, including nearly $40,000 in California custom closets and a convenient Murphy bed. These closets are easily removable so you can design your space as you see fit! Fully finished lower level offers a cozy family room with a gas fireplace, an additional bedroom and laundry right off of the grade entrance. Easy conversion to a second unit or an in-law suite. The 4th level offers even more living space, including a large rec/bedroom and a 4 pc newly renovated bath. Over $220,000 of renovations have gone into this home since 2023 and it could be your next lucky break! Listed at an unbeatable price and ready for its new family. Large lot and tons of curb appeal! Additional updates include some doors & windows, HVAC, bathrooms and much more! Enjoy the outdoor lifestyle with quick access to Lakewood Park and just minutes away from the Lakewood Park Beach. Call the listing agent today to make this place yours! (id:31684)
| 5 days ago | Listing updated with changes from the MLS® | |
| 5 days ago | Status changed to Active | |
| a month ago | Listing first seen on site |



The trademarks MLS®, Multiple Listing Service® and the associated logos are owned by The Canadian Real Estate Association (CREA) and identify the quality of services provided by real estate professionals who are members of CREA. Used under license.
The trademarks REALTOR®, REALTORS®, and the REALTOR® logo are controlled by The Canadian Real Estate Association (CREA) and identify real estate professionals who are members of CREA. These trademarks are owned or controlled by The Canadian Real Estate Association (CREA) and identify real estate professionals who are members of CREA (REALTOR®) and/or the quality of services they provide (MLS®).
This REALTOR.ca listing content is owned and licensed by REALTOR® members of The Canadian Real Estate Association.