


6016 WALKER ROADTecumseh, ON N0R 1L0
Mortgage Calculator
Monthly Payment (Est.)
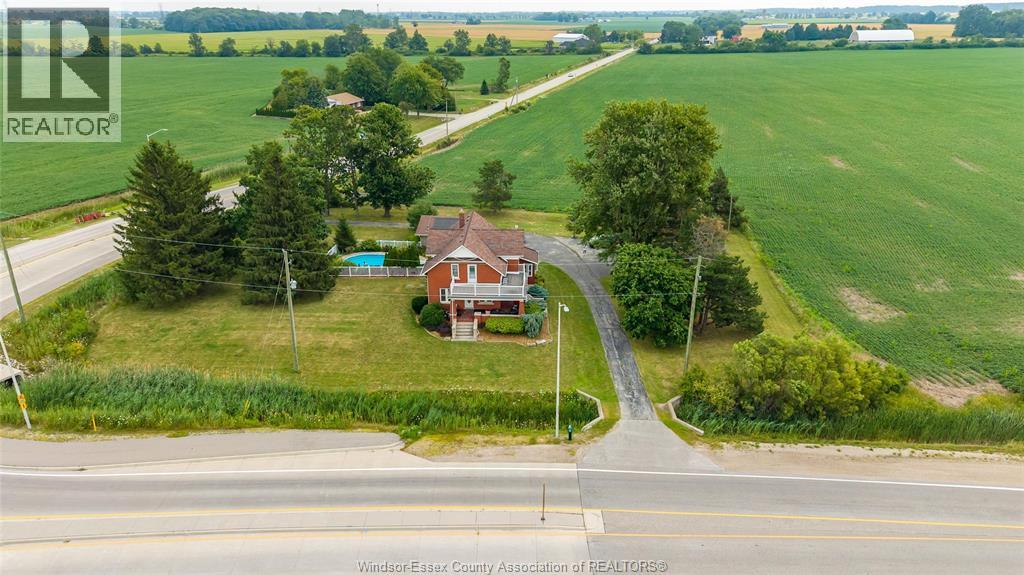
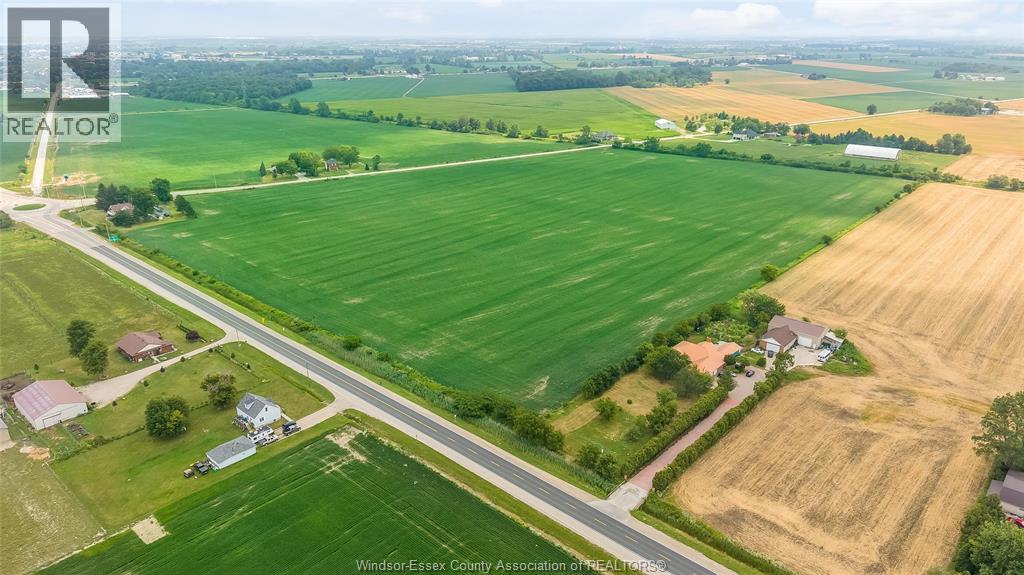
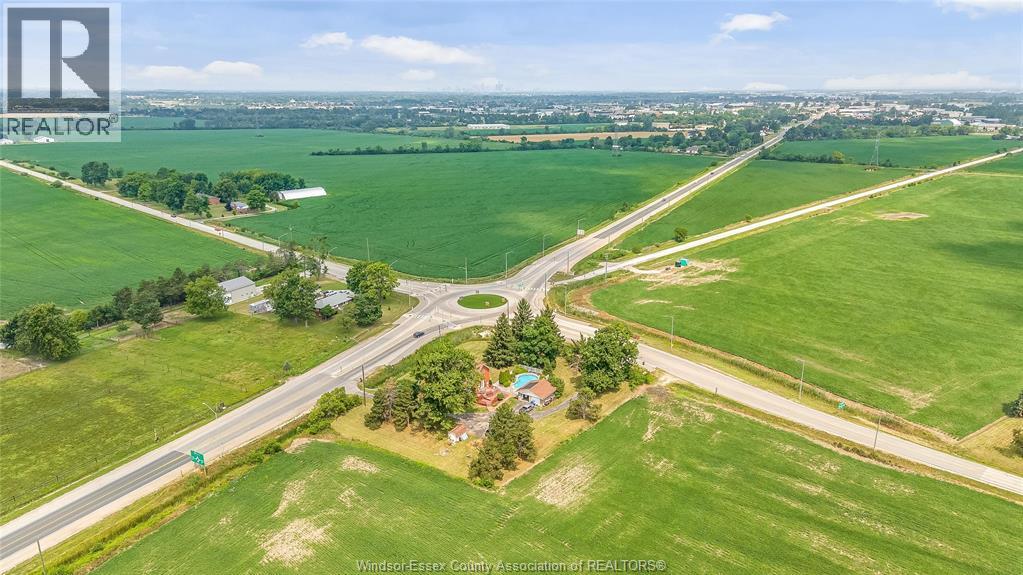
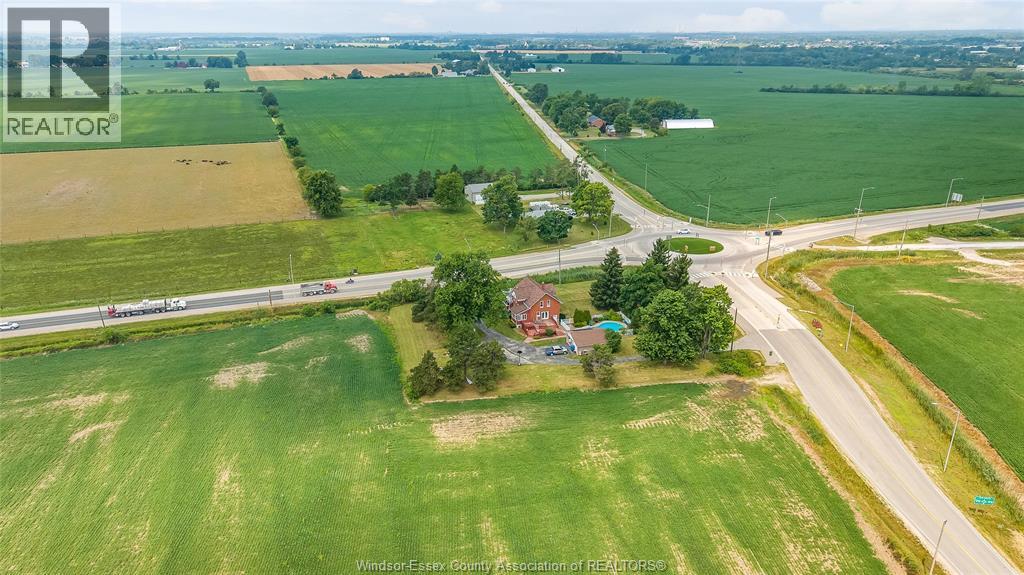
$27,374Strategic greenhouse investment opportunity in Tecumseh. 6016 Walker Road offers approx. 42.114 acres within the Windsor–Essex greenhouse and food-production corridor, positioned outside the dense Leamington/Kingsville core while remaining connected to one of Canada’s strongest controlled-environment agriculture regions. Zoned Agricultural, with greenhouse operations identified as a permitted use, subject to buyer verification and approvals. Dual access from Walker Road and South Talbot Road supports future planning, servicing review, site design, and agricultural operations. Current cash-crop income is reportedly approx. $18,000/year, providing holding income while development plans are explored. Existing residence and improvements add flexibility for owner-use, site management, or operational support. Buyers to verify acreage, zoning, servicing, utilities, income, approvals, and development potential. HST is not included in the purchase price. Two frontages 1285 ft on walker and 1494 ft on S Talbot! (id:31684)
| 2 weeks ago | Listing updated with changes from the MLS® | |
| 4 weeks ago | Status changed to Active | |
| 4 weeks ago | Listing first seen on site |



The trademarks MLS®, Multiple Listing Service® and the associated logos are owned by The Canadian Real Estate Association (CREA) and identify the quality of services provided by real estate professionals who are members of CREA. Used under license.
The trademarks REALTOR®, REALTORS®, and the REALTOR® logo are controlled by The Canadian Real Estate Association (CREA) and identify real estate professionals who are members of CREA. These trademarks are owned or controlled by The Canadian Real Estate Association (CREA) and identify real estate professionals who are members of CREA (REALTOR®) and/or the quality of services they provide (MLS®).
This REALTOR.ca listing content is owned and licensed by REALTOR® members of The Canadian Real Estate Association.