Save
Ask
Tour
Hide
Share
$650,000
29 Days On Site

8192 PETROLIA LINE
Brooke-Alvinston, ON N0N 1A0

For Sale|Single Family Residence|Active
3
Beds
2
Total Baths
1
Partial Bath
2,300
SqFt
$283
/SqFt
1952
Built
8192 PETROLIA LINE8192 PETROLIA LINE8192 PETROLIA LINE8192 PETROLIA LINE
Save
Ask
Tour
Hide
Share

Mortgage Calculator

Monthly Payment (Est.)

$2,966
Calculator powered by Showcase IDX, a Constellation1 Company. Copyright ©2026 Information is deemed reliable but not guaranteed.

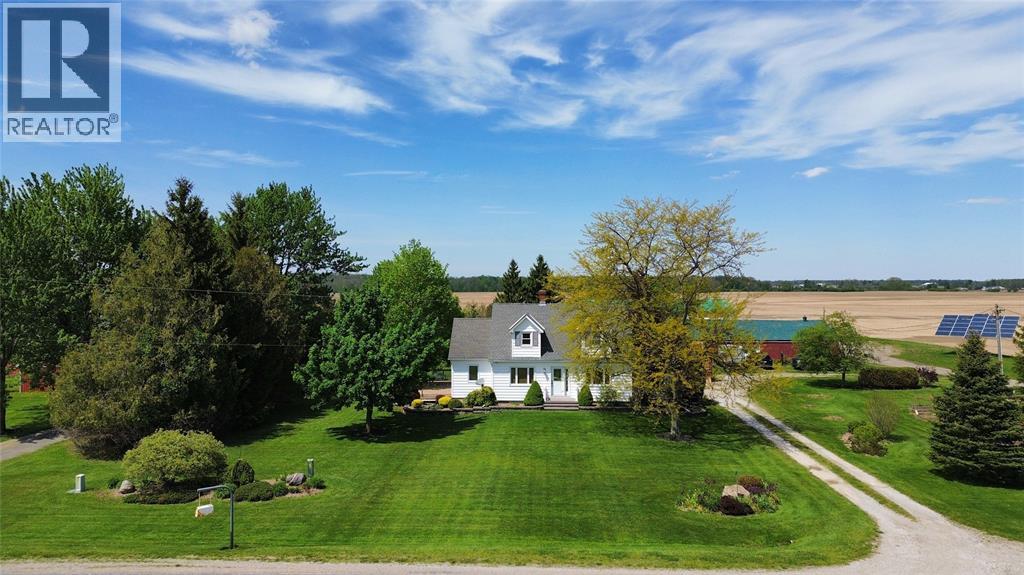
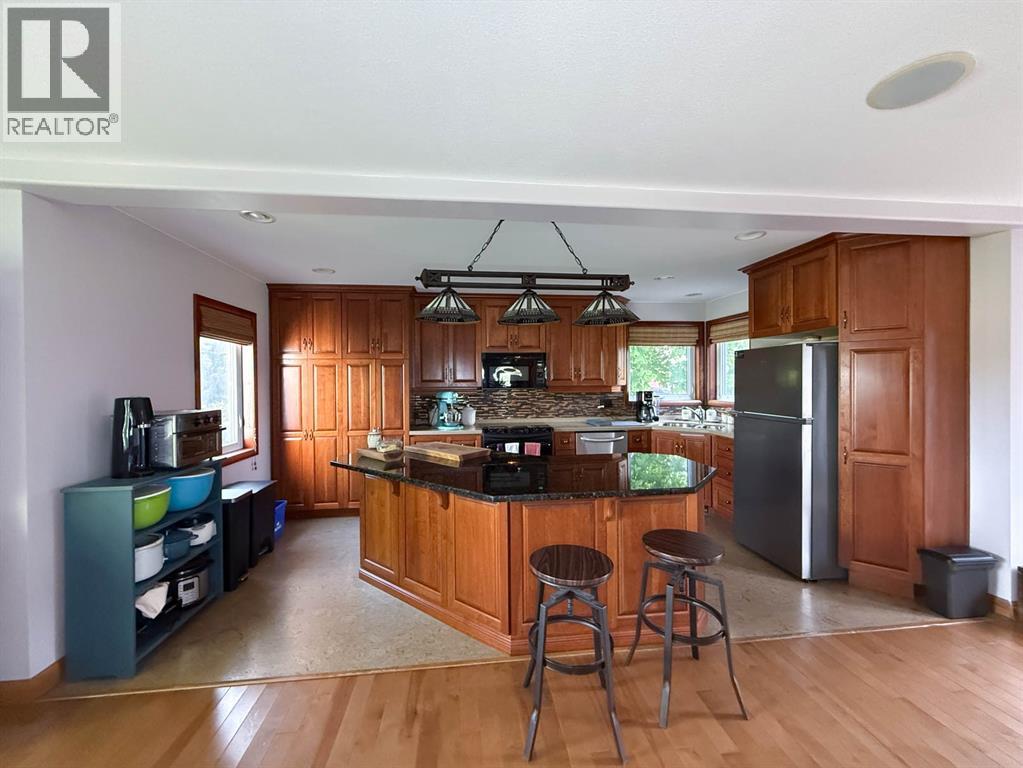
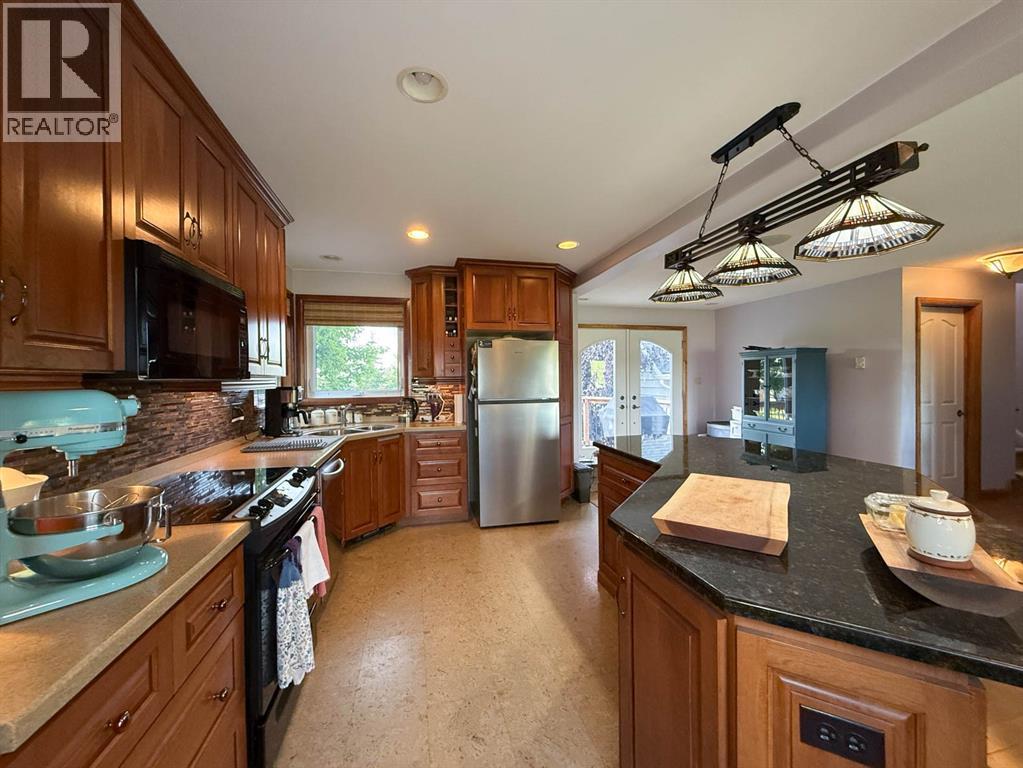
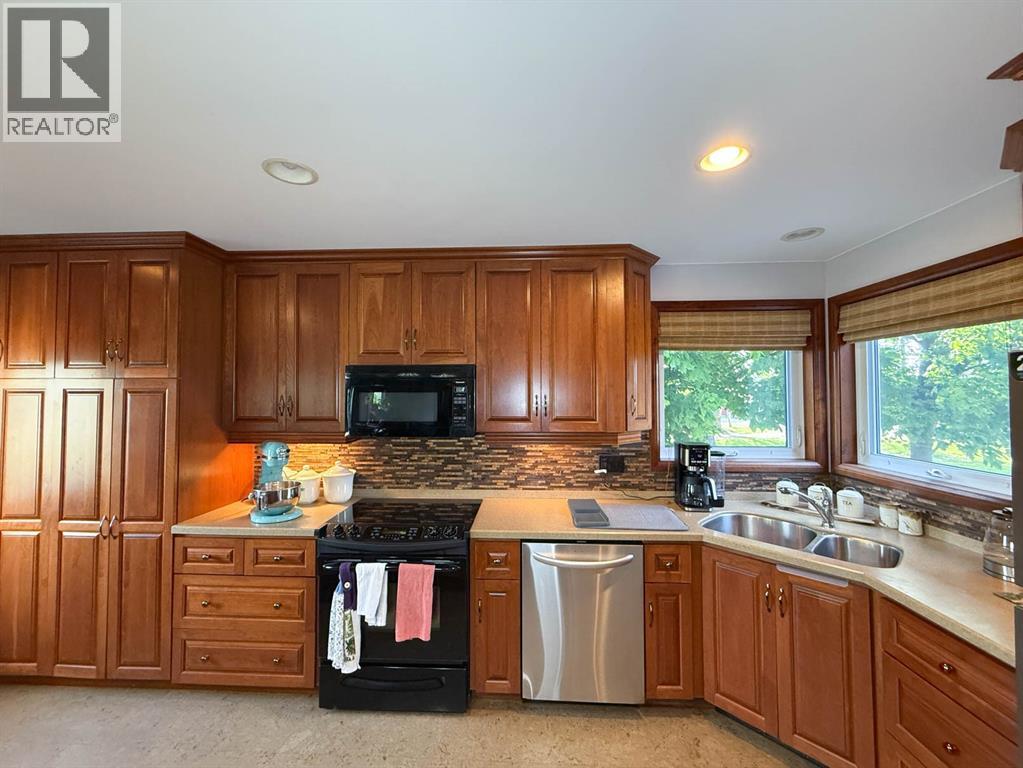
Cape Cod on 1 acre — attached double garage plus a 28' x 60' drive shed ready for every vehicle, tool, and toy you own. The huge kitchen flows naturally into the dining area, with a walkout to a large deck overlooking the backyard — the kind of setup that turns weeknight dinners into something worth sitting down for. Living area with fireplace, office space, and a generous mudroom complete the main floor. Upstairs: two oversized bedrooms with walk-in closets and a 4pc bath. The lower level is built for real life: a private guest retreat with third bedroom, workshop or hobby area, and lots of storage made for canning season. Recent updates throughout so you just move in and enjoy. Established vegetable garden, cozy firepit, large driveway. Municipal water. Fibre optic. All the country lifestyle — zero farmwork required. (id:31684)

Save
Ask
Tour
Hide
Share
Listing Snapshot
Price 
$650,000
Days On Site 
29 Days
Bedrooms 
3
Inside Area (SqFt) 
2,300 sqft
Total Baths 
2
Full Baths 
N/A
Partial Baths 
1
Lot Size 
N/A
Year Built 
1952
MLS® Number 
26018533
Status 
Active
Property Tax 
N/A
Maintenance Fees 
N/A
Sq Ft Source 
N/A
Friends & Family
Recent Activity
2 weeks agoListing updated with changes from the MLS®
3 weeks agoStatus changed to Active
4 weeks agoListing first seen on site
General Features
Attached Garage 
Yes
Foundation 
Block
Garage 
Yes
Number Of Stories 
1
Parking 
Circular DrivewayGravelGarageOtherDrivewayAttached
Property Sub Type 
Single Family Residence
Sewer 
Septic Tank
SqFt Above 
2300
Zoning 
R
Interior Features
Appliances 
CooktopWasherRefrigeratorDishwasherDryerRange Hood
Cooling 
Central Air
Fireplace 
Yes
Fireplace Features 
Insert
Fireplaces 
1
Flooring 
Hardwood
Heating 
Fireplace InsertForced AirElectricWood
Interior 
Central Vacuum
2pc Bathroom 
Dimensions - 4.7 x 7.11
4pc Bathroom 
Dimensions - 6.7 x 7.8
Bedroom 
Dimensions - 20 x 14
Foyer 
Dimensions - 12 x 20
Kitchen/Dining room 
Dimensions - 19 x 25.3
Living Room 
Dimensions - 10 x 16.9
Mud room 
Dimensions - 11.2 x 11.3
Office 
Dimensions - 12 x 10
Primary Bedroom 
Dimensions - 20 x 14
Recreation room 
Dimensions - 9.10 x 10.3Level - Basement
Storage 
Dimensions - 12 x 10Level - Basement
Utility Room 
Dimensions - 15.10 x 23.9Level - Basement
Save
Ask
Tour
Hide
Share
Exterior Features
Construction Details 
Aluminum SidingVinyl Siding

Listing courtesy of: RENATA KAIJSER of Right at Home Realty, Brokerage

The trademarks MLS®, Multiple Listing Service® and the associated logos are owned by The Canadian Real Estate Association (CREA) and identify the quality of services provided by real estate professionals who are members of CREA. Used under license.

The trademarks REALTOR®, REALTORS®, and the REALTOR® logo are controlled by The Canadian Real Estate Association (CREA) and identify real estate professionals who are members of CREA. These trademarks are owned or controlled by The Canadian Real Estate Association (CREA) and identify real estate professionals who are members of CREA (REALTOR®) and/or the quality of services they provide (MLS®).

This REALTOR.ca listing content is owned and licensed by REALTOR® members of The Canadian Real Estate Association.

Neighborhood & Commute
Source: Walkscore
Save
Ask
Tour
Hide
Share