


885 CARLETON PLACE Unit# 1Sarnia, ON N7T 3V8
Mortgage Calculator
Monthly Payment (Est.)
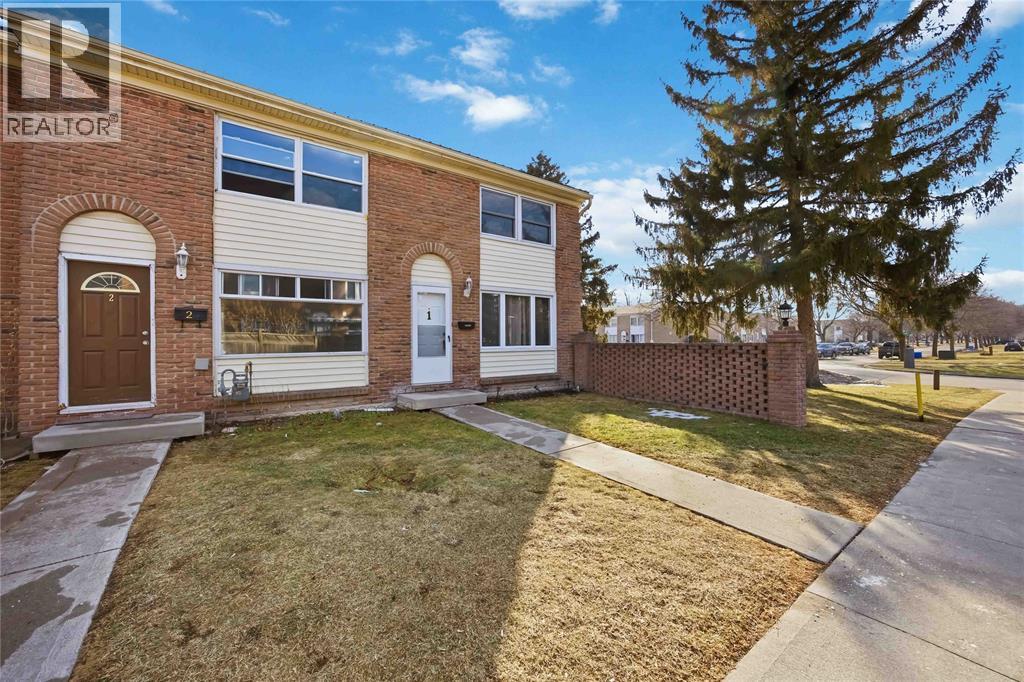
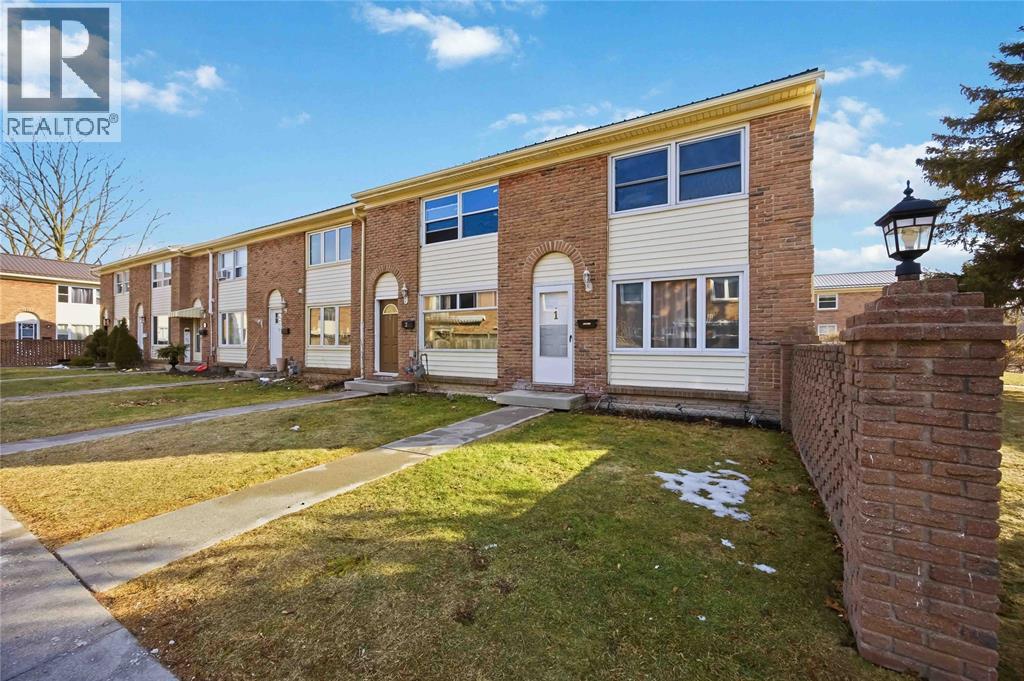
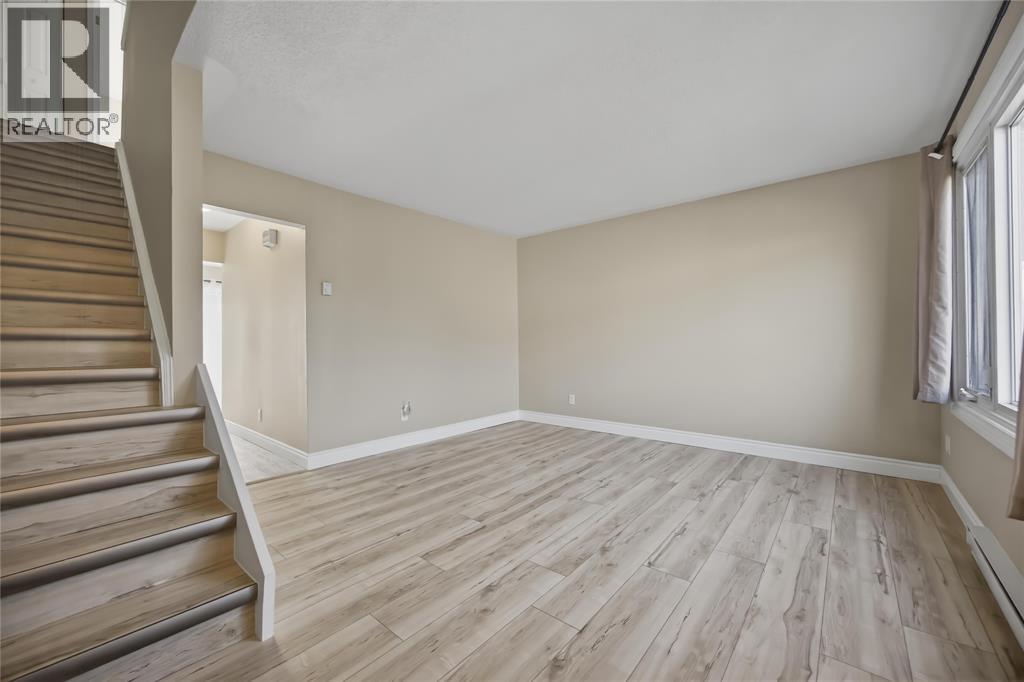
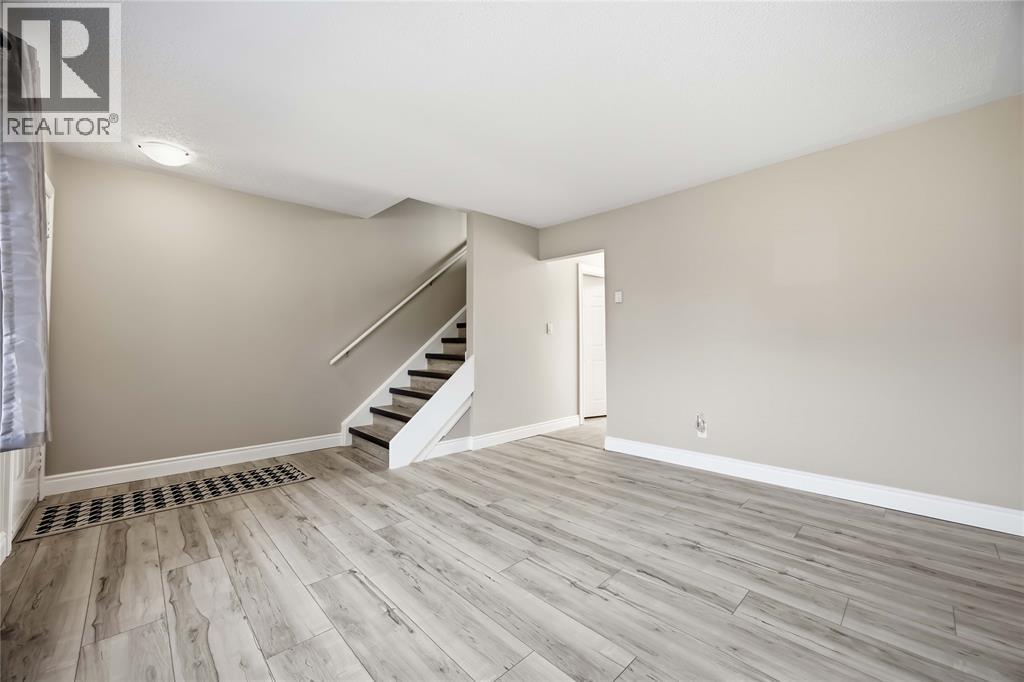
$1,280This fully renovated end-unit townhouse condo delivers the extra privacy and natural light buyers love — plus the peace of mind that comes with extensive recent updates. Over the past six months, this home has been transformed with stylish new flooring, a sleek contemporary kitchen, renovated bathrooms, and fresh paint throughout, creating a clean and cohesive modern feel from top to bottom. The end-unit location means fewer shared walls and more windows, giving the space an open, airy vibe that sets it apart from the rest. Situated in a quiet, well-maintained complex, this is an excellent opportunity for buyers looking for low-maintenance living without compromising on style. Quick possession available — settle in without the wait. (id:31684)
| a week ago | Listing updated with changes from the MLS® | |
| a week ago | Status changed to Active | |
| 4 weeks ago | Listing first seen on site |



The trademarks MLS®, Multiple Listing Service® and the associated logos are owned by The Canadian Real Estate Association (CREA) and identify the quality of services provided by real estate professionals who are members of CREA. Used under license.
The trademarks REALTOR®, REALTORS®, and the REALTOR® logo are controlled by The Canadian Real Estate Association (CREA) and identify real estate professionals who are members of CREA. These trademarks are owned or controlled by The Canadian Real Estate Association (CREA) and identify real estate professionals who are members of CREA (REALTOR®) and/or the quality of services they provide (MLS®).
This REALTOR.ca listing content is owned and licensed by REALTOR® members of The Canadian Real Estate Association.