


7967 RAILROAD LINEBrooke-Alvinston, ON N0N 1A0

Mortgage Calculator
Monthly Payment (Est.)
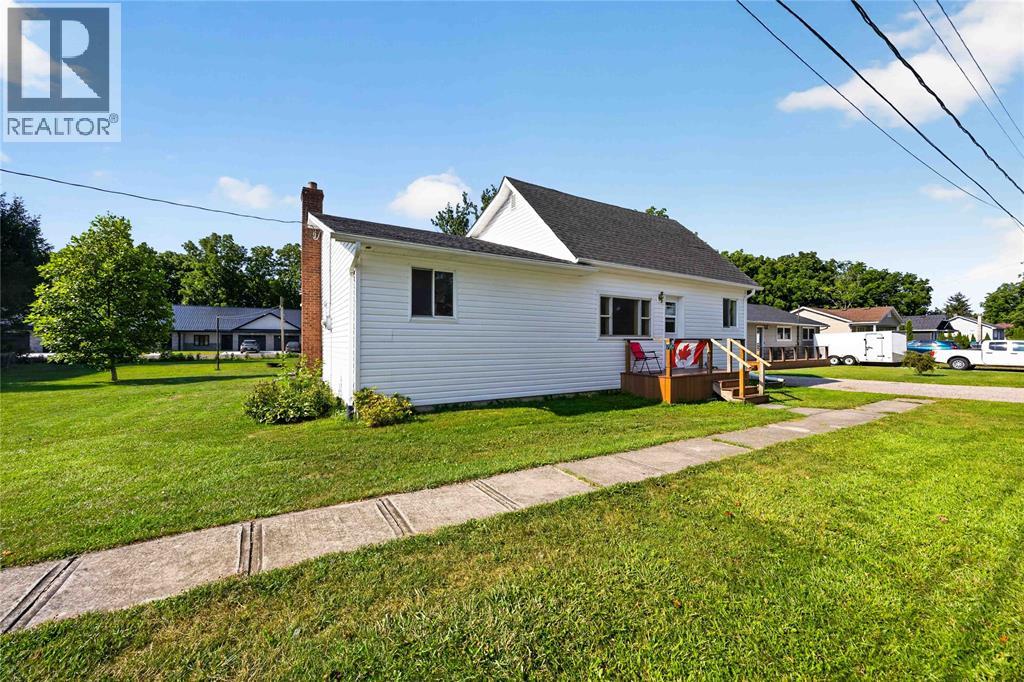
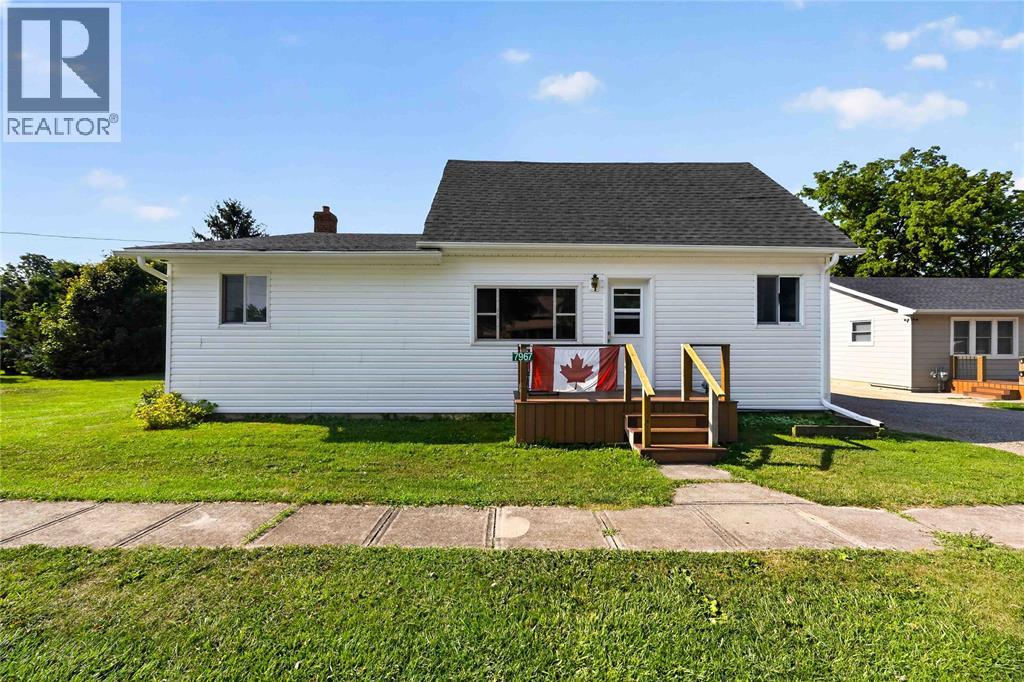
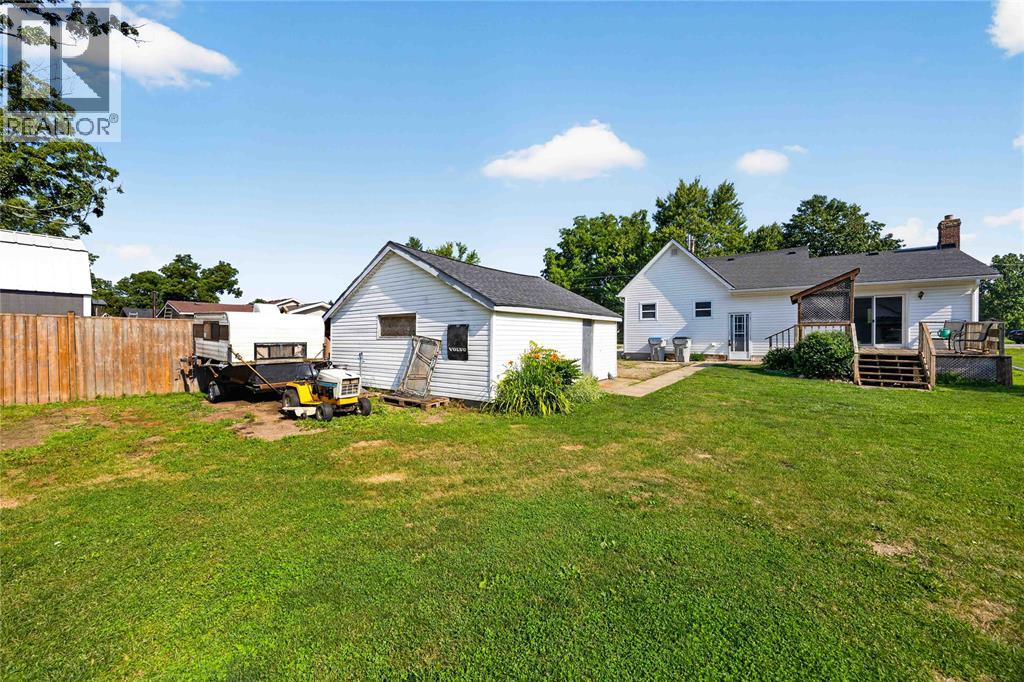
$1,368Welcome to 7967 Railroad Line in the heart of Alvinston—a fantastic opportunity for first-time buyers or those looking to enjoy the convenience of one-floor living. Situated on a large double lot on a quiet street, this charming home offers minimal stairs, a detached 20' x 20' garage, and plenty of outdoor space to enjoy. Numerous updates provide peace of mind, including a furnace (2020), wood stove (2021), water heater, front door, several windows, patio door, living room carpet, and bedroom flooring! Located just minutes from Alvinston's parks, schools, local shops, and community amenities, this fantastic home offers small-town living with comfort, convenience, and value! (id:31684)
| 2 weeks ago | Listing updated with changes from the MLS® | |
| 2 weeks ago | Status changed to Active | |
| 4 weeks ago | Listing first seen on site |



The trademarks MLS®, Multiple Listing Service® and the associated logos are owned by The Canadian Real Estate Association (CREA) and identify the quality of services provided by real estate professionals who are members of CREA. Used under license.
The trademarks REALTOR®, REALTORS®, and the REALTOR® logo are controlled by The Canadian Real Estate Association (CREA) and identify real estate professionals who are members of CREA. These trademarks are owned or controlled by The Canadian Real Estate Association (CREA) and identify real estate professionals who are members of CREA (REALTOR®) and/or the quality of services they provide (MLS®).
This REALTOR.ca listing content is owned and licensed by REALTOR® members of The Canadian Real Estate Association.