


281 BRIGHTON ROADTecumseh, ON N8N 2L2
Mortgage Calculator
Monthly Payment (Est.)
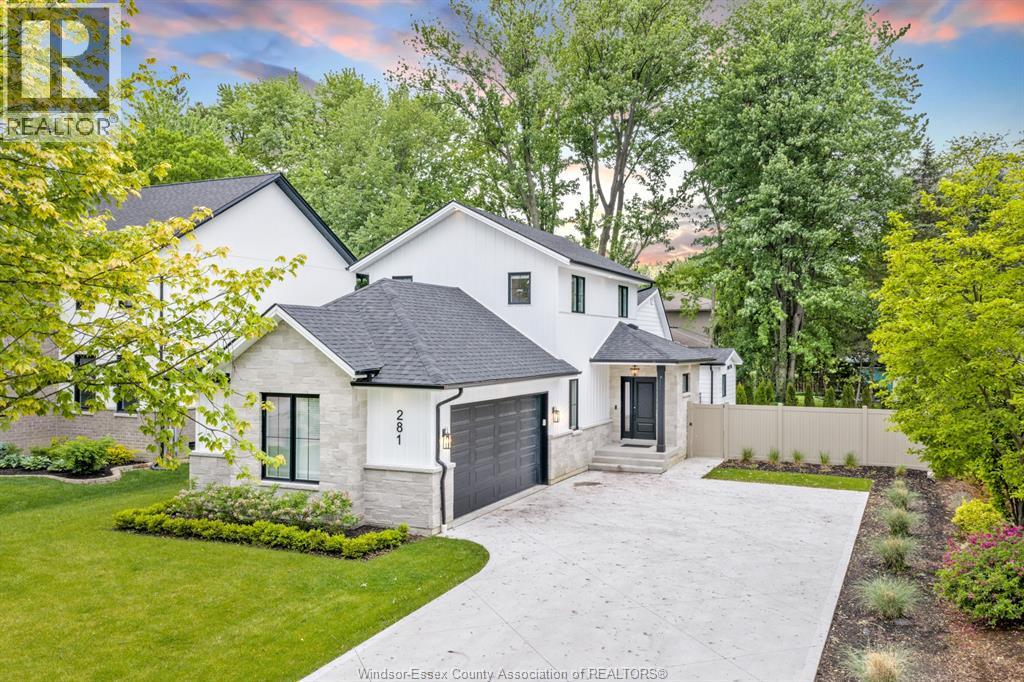
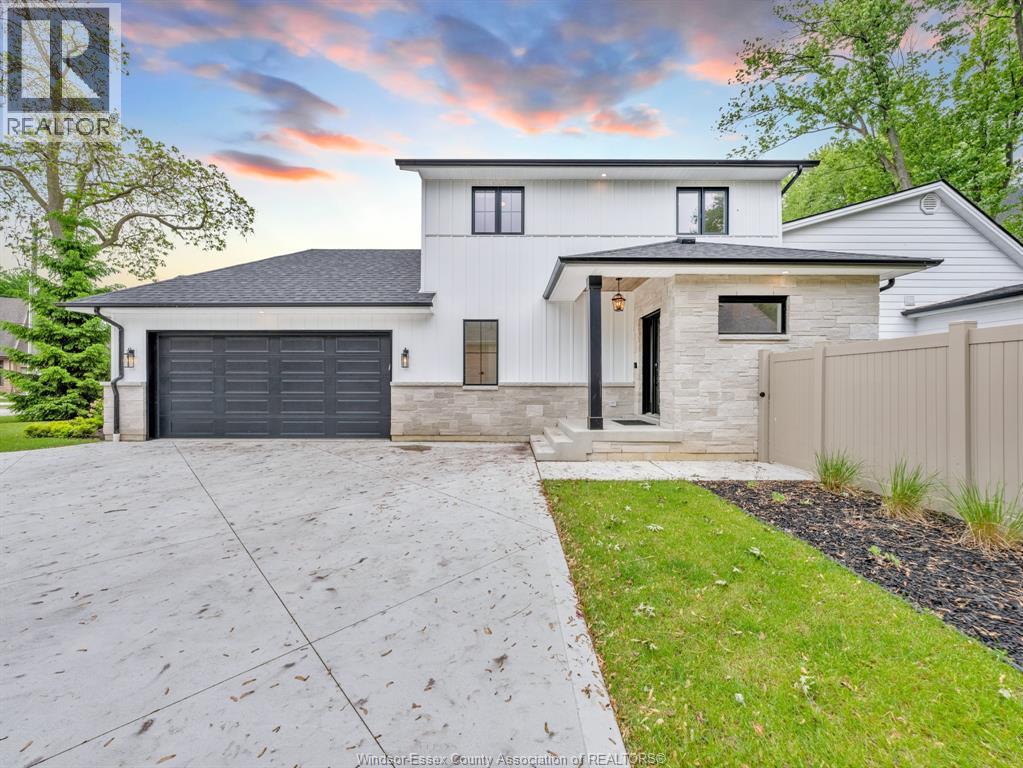
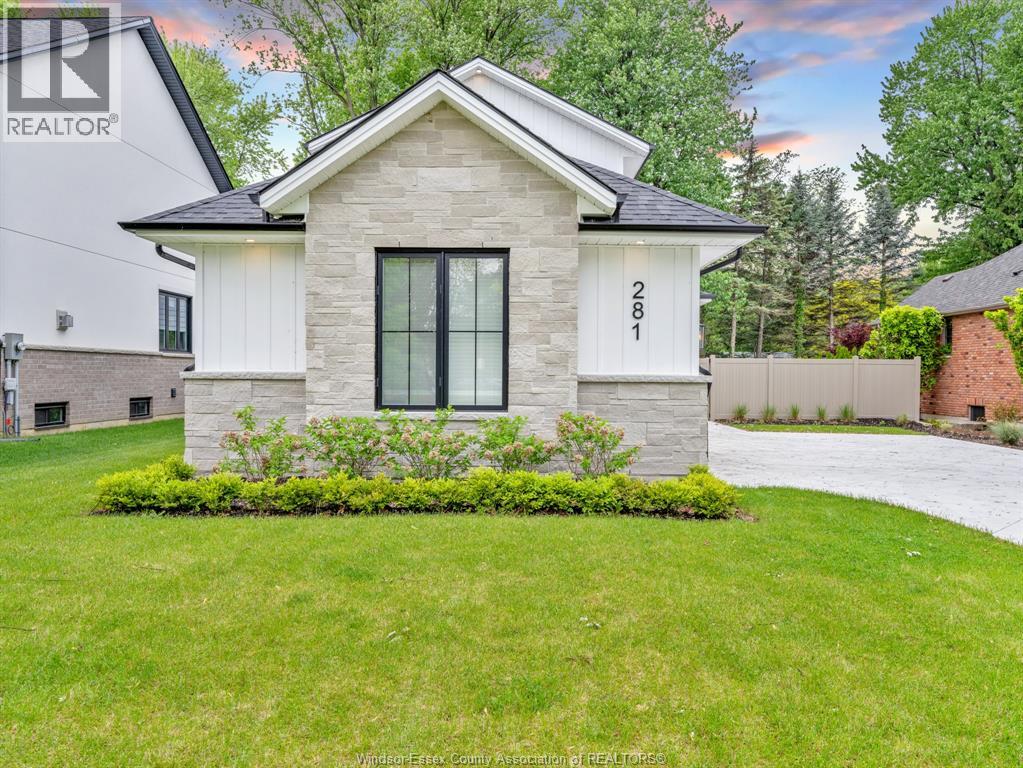
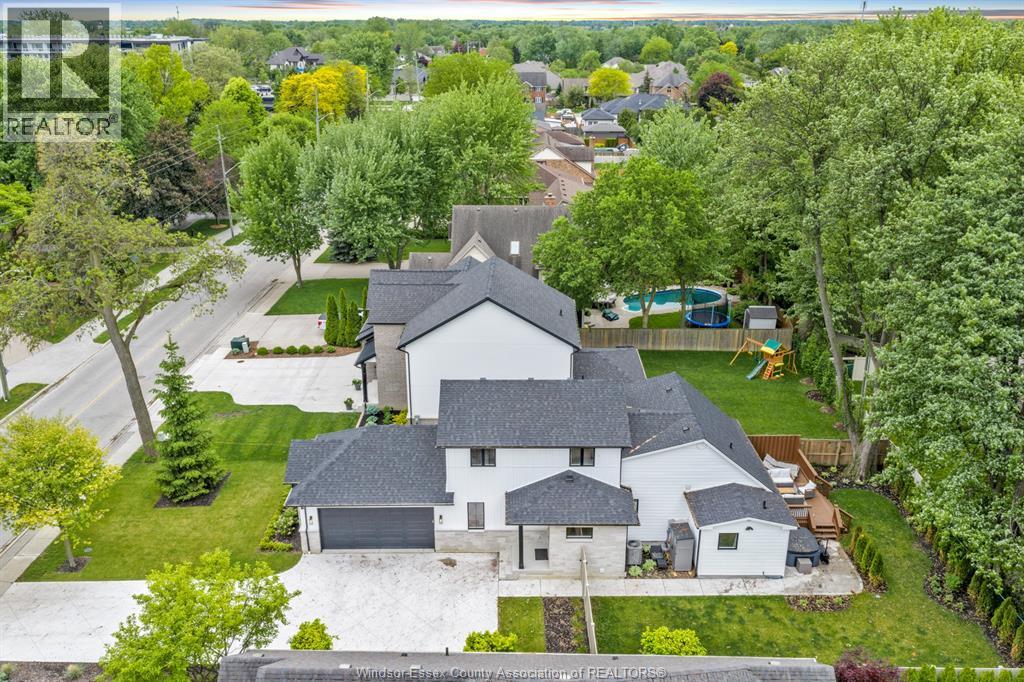
$4,562Welcome to this beautifully renovated home in one of Tecumseh's most desirable communities. Featuring soaring ceilings, an open-concept design, a vaulted-ceiling living room with gas fireplace, and a stunning modern kitchen with quartz countertops and a large island, this home is perfect for entertaining and everyday living. The main-floor primary suite offers two walk-in closets, a luxurious ensuite with double vanity, and convenient main-floor laundry, making it ideal for empty nester, professionals or retirees. Upstairs features three spacious bedrooms and a full bath, providing plenty of room for family or guests. The partially finished basement offers flexible space for a home office, gym, or media room. Professionally landscaped and ideally located just steps from Beach Grove Golf & Country Club, parks, trails, restaurants, and amenities, this exceptional home offers the perfect blend of luxury, comfort, and lifestyle in one of Tecumseh's most desirable communities. (id:31684)
| 2 weeks ago | Listing updated with changes from the MLS® | |
| 4 weeks ago | Listing first seen on site |



The trademarks MLS®, Multiple Listing Service® and the associated logos are owned by The Canadian Real Estate Association (CREA) and identify the quality of services provided by real estate professionals who are members of CREA. Used under license.
The trademarks REALTOR®, REALTORS®, and the REALTOR® logo are controlled by The Canadian Real Estate Association (CREA) and identify real estate professionals who are members of CREA. These trademarks are owned or controlled by The Canadian Real Estate Association (CREA) and identify real estate professionals who are members of CREA (REALTOR®) and/or the quality of services they provide (MLS®).
This REALTOR.ca listing content is owned and licensed by REALTOR® members of The Canadian Real Estate Association.