


590 MONTCALM AVENUESarnia, ON N7S 2R3
Mortgage Calculator
Monthly Payment (Est.)
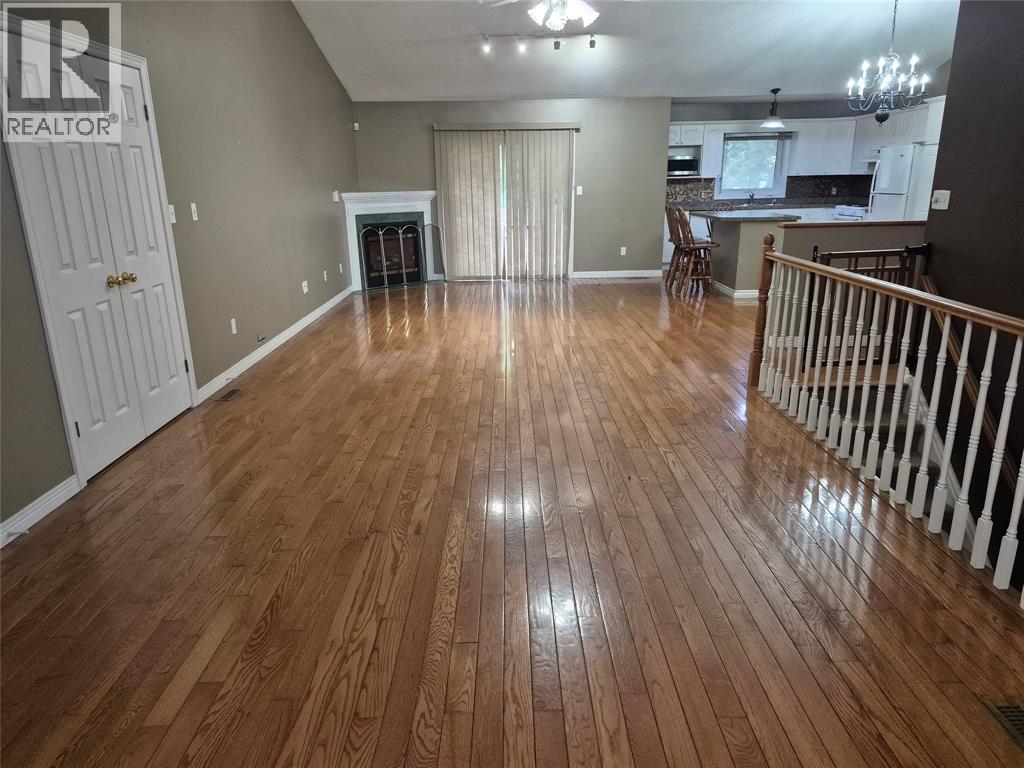
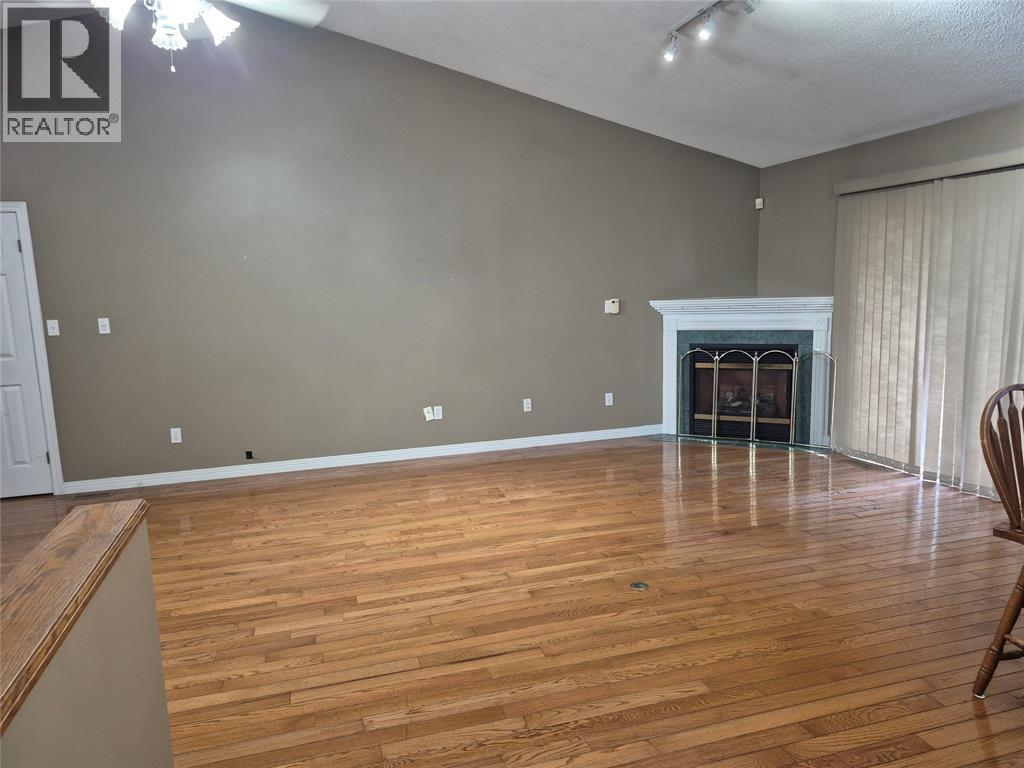
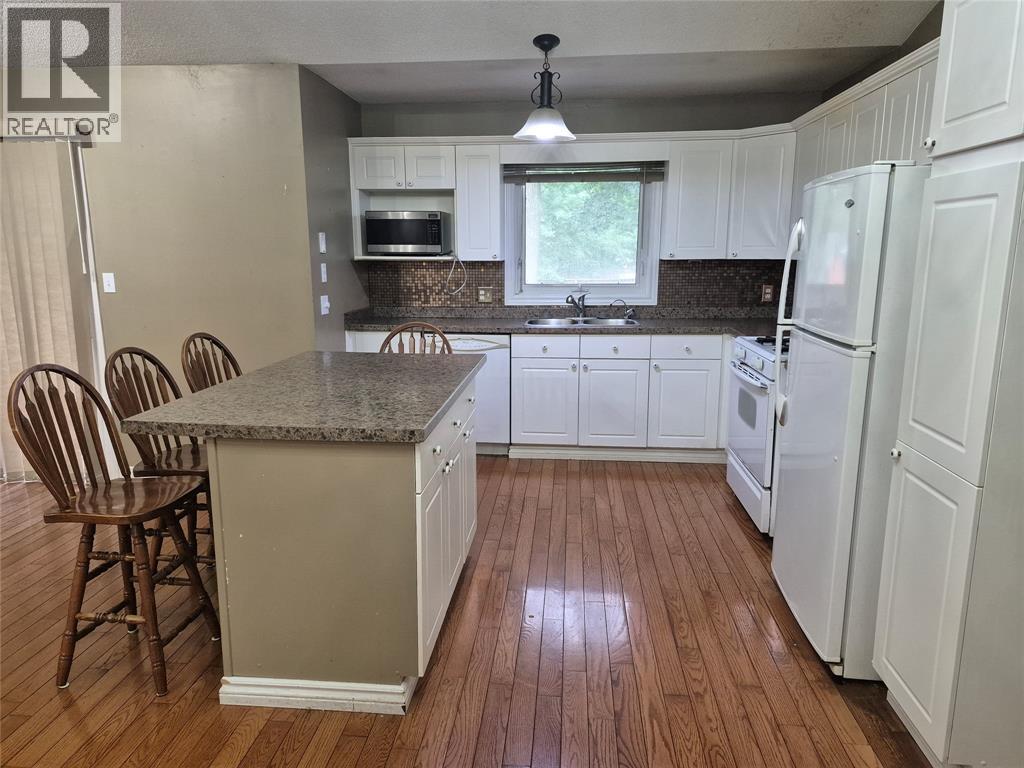
$10SPACIOUS OPEN CONCEPT MAIN FLOOR UNIT. BIG KITCHEN. FIREPLACE IN LIVING ROOM. THREE BIG BEDROOMS. MASTER BEDROOM ON OPPOSITE SIDE FOR PRIVACY. LAUNDRY AREA. DOUBLE GARAGE AND DRIVEWAY (HALF FOR UPPER TENANT AND HALF FOR LOWER TENANT). DISHWASHER, MICROWAVE, WASHER, DRYER, FRIDGE, & STOVE. PATIO DOORS TO DECK OVERLOOKING PRIVATE FENCED & LANDSCAPED BACK YARD. QUIET CORONATION PARK LOCATION CLOSE TO ALL CONVENIENCES, SHOPPING, & SCHOOLS. IMMEDIATE POSSESSION. (id:31684)
| 6 days ago | Listing updated with changes from the MLS® | |
| 6 days ago | Status changed to Active | |
| 4 weeks ago | Listing first seen on site |



The trademarks MLS®, Multiple Listing Service® and the associated logos are owned by The Canadian Real Estate Association (CREA) and identify the quality of services provided by real estate professionals who are members of CREA. Used under license.
The trademarks REALTOR®, REALTORS®, and the REALTOR® logo are controlled by The Canadian Real Estate Association (CREA) and identify real estate professionals who are members of CREA. These trademarks are owned or controlled by The Canadian Real Estate Association (CREA) and identify real estate professionals who are members of CREA (REALTOR®) and/or the quality of services they provide (MLS®).
This REALTOR.ca listing content is owned and licensed by REALTOR® members of The Canadian Real Estate Association.