


9871 PHOEBE LANELambton Shores, ON N0N 1J2
Mortgage Calculator
Monthly Payment (Est.)
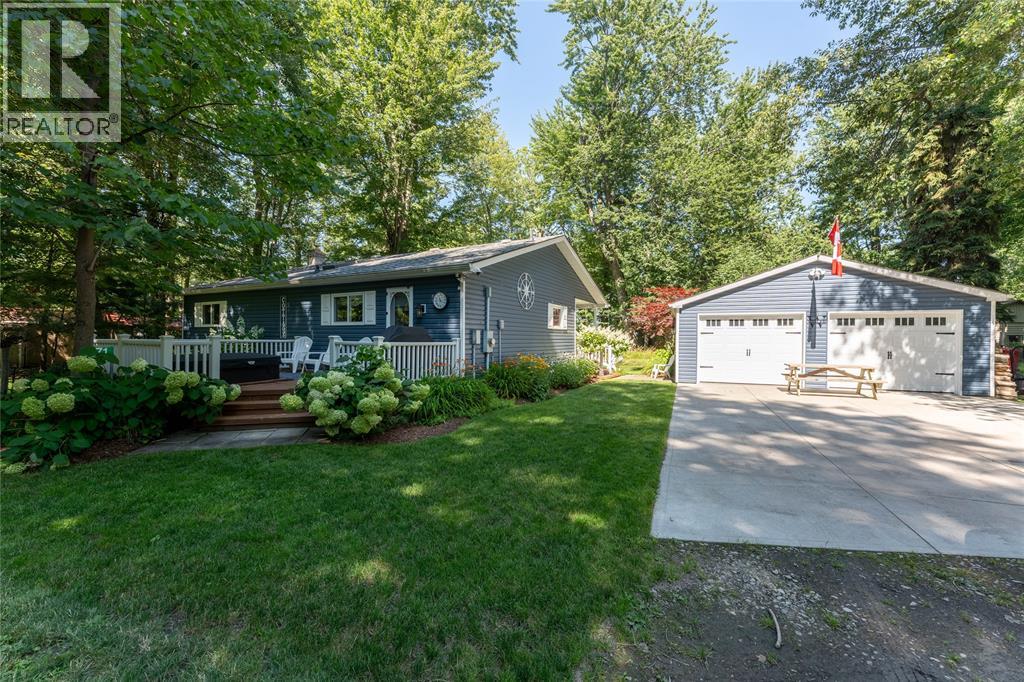
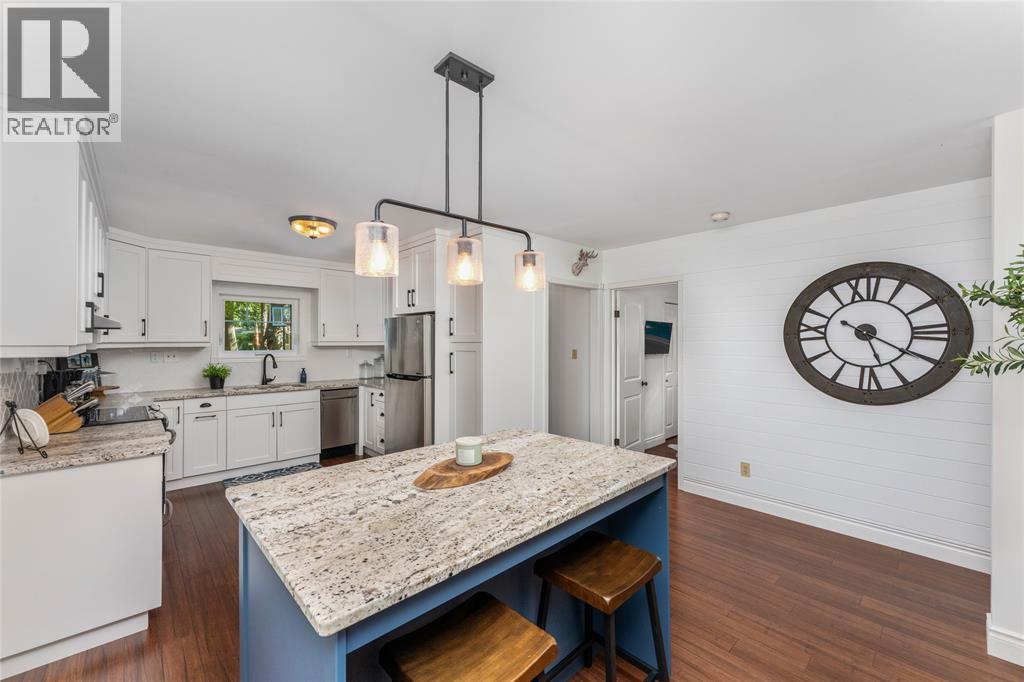
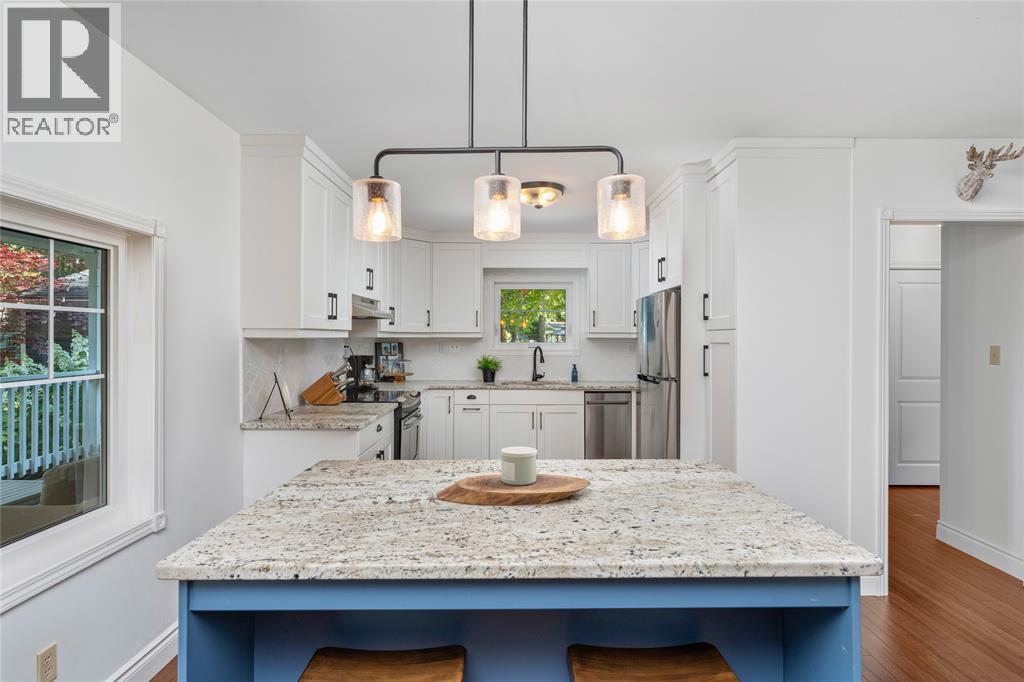
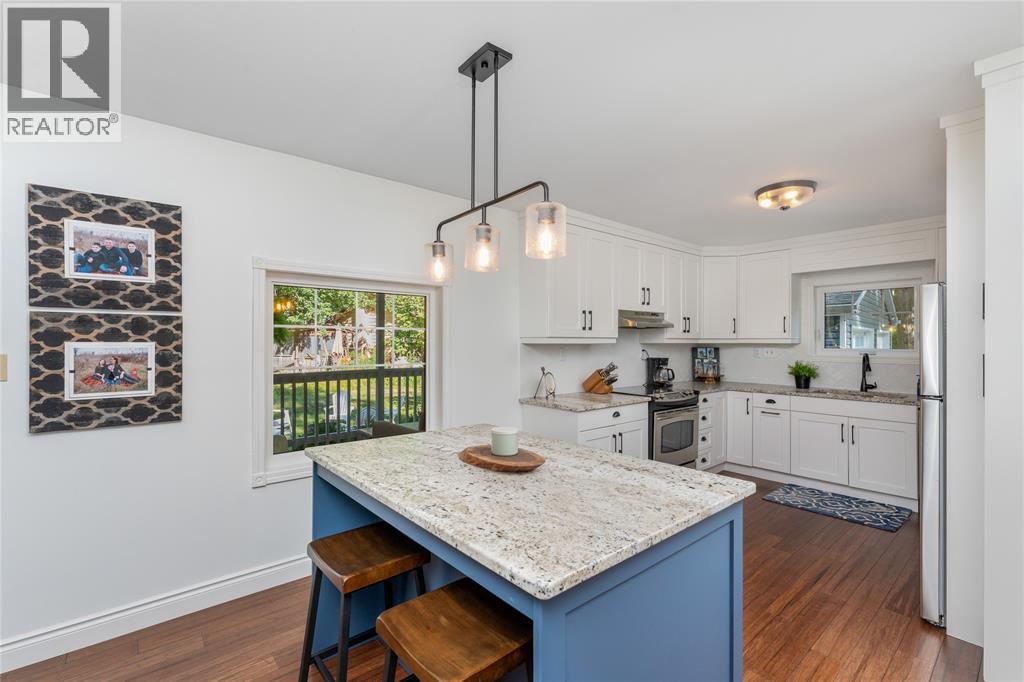
$1,574Welcome to 9871 Phoebe Lane, a beautifully maintained year-round home tucked away on a quiet dead-end road in Kettle & Stony Point First Nation, just a short walk from the sandy shores along Lake Huron. Whether you're searching for a peaceful full-time residence or the perfect weekend escape, this move-in ready property offers the ideal blend of comfort, privacy, and lakeside living. Inside, you'll find a bright open concept layout featuring a stunning brand new kitchen with a large island, seamlessly connecting the living and dining areas. A cozy propane fireplace creates a warm and inviting atmosphere, while the convenient one-floor layout includes two bedrooms, a full bathroom, and main floor laundry for easy everyday living. Step outside to enjoy the spacious covered rear deck overlooking the backyard and fire pit, perfect for entertaining or relaxing with family and friends. Out front, unwind in the private hot tub surrounded by mature trees. The oversized detached double garage provides exceptional space for vehicles, boats, golf carts, kayaks, or a workshop, with a double concrete driveway offering plenty of additional parking. The home is connected to a municipal water line, offering the convenience and reliability of municipal water service while you enjoy the peaceful surroundings of this sought-after beach community. Located just minutes from Ipperwash Beach and a short drive to Indian Hills Golf Club, this property offers the lifestyle so many dream about. Enjoy quiet surroundings, beautiful natural scenery, and everything that makes lakeside living so special. Land lease and band fees are approximately $5,500 per year. Cash purchase only. Police check required for purchase approval. Short-term and long-term rentals are not permitted. (id:31684)
| 14 hours ago | Listing updated with changes from the MLS® | |
| 18 hours ago | Status changed to Active | |
| 3 weeks ago | Listing first seen on site |



The trademarks MLS®, Multiple Listing Service® and the associated logos are owned by The Canadian Real Estate Association (CREA) and identify the quality of services provided by real estate professionals who are members of CREA. Used under license.
The trademarks REALTOR®, REALTORS®, and the REALTOR® logo are controlled by The Canadian Real Estate Association (CREA) and identify real estate professionals who are members of CREA. These trademarks are owned or controlled by The Canadian Real Estate Association (CREA) and identify real estate professionals who are members of CREA (REALTOR®) and/or the quality of services they provide (MLS®).
This REALTOR.ca listing content is owned and licensed by REALTOR® members of The Canadian Real Estate Association.