


960 HOLLANDS AVENUESarnia, ON N7S 3C2
Mortgage Calculator
Monthly Payment (Est.)
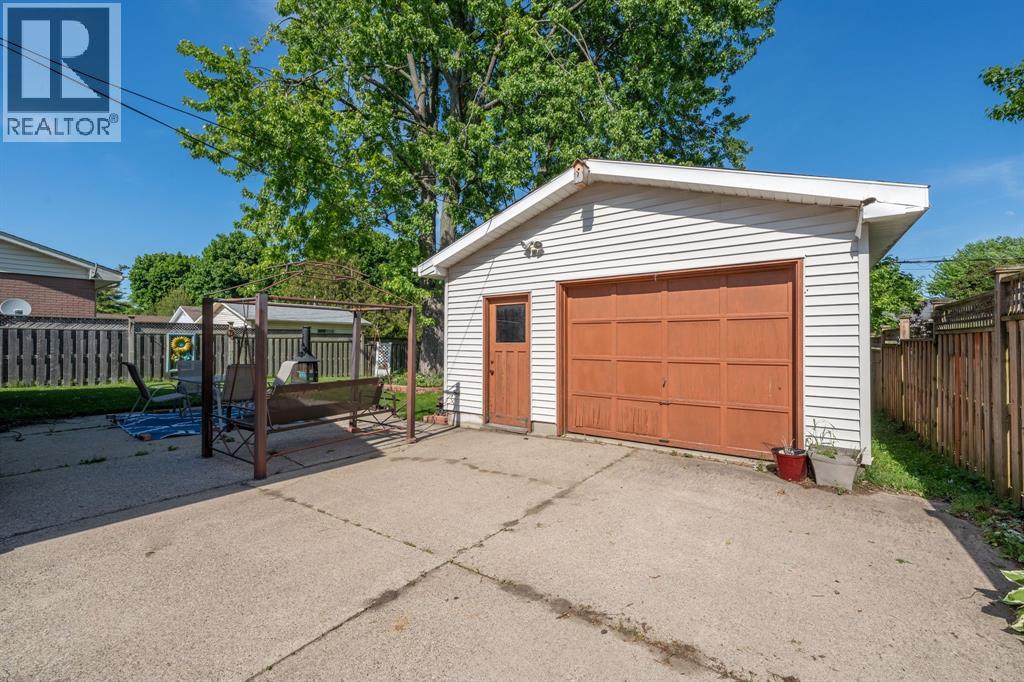
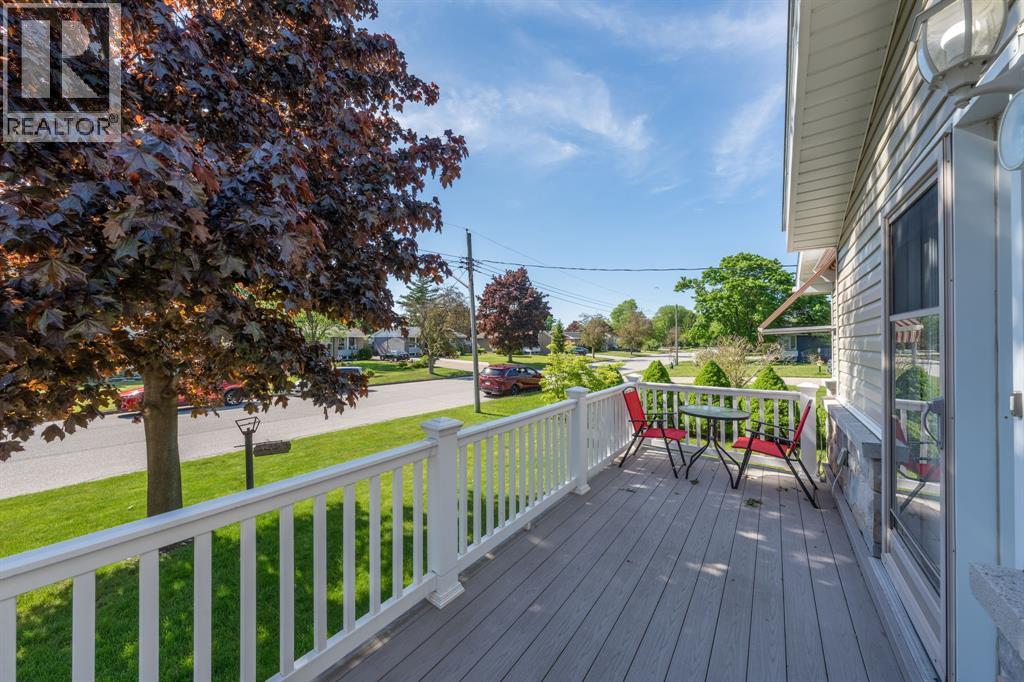
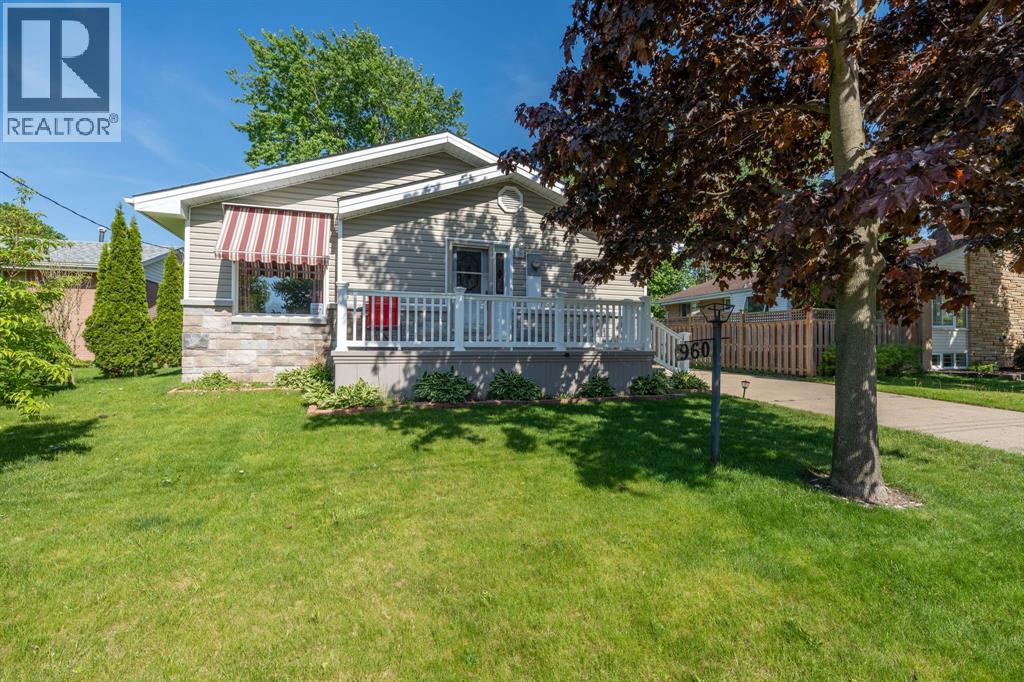
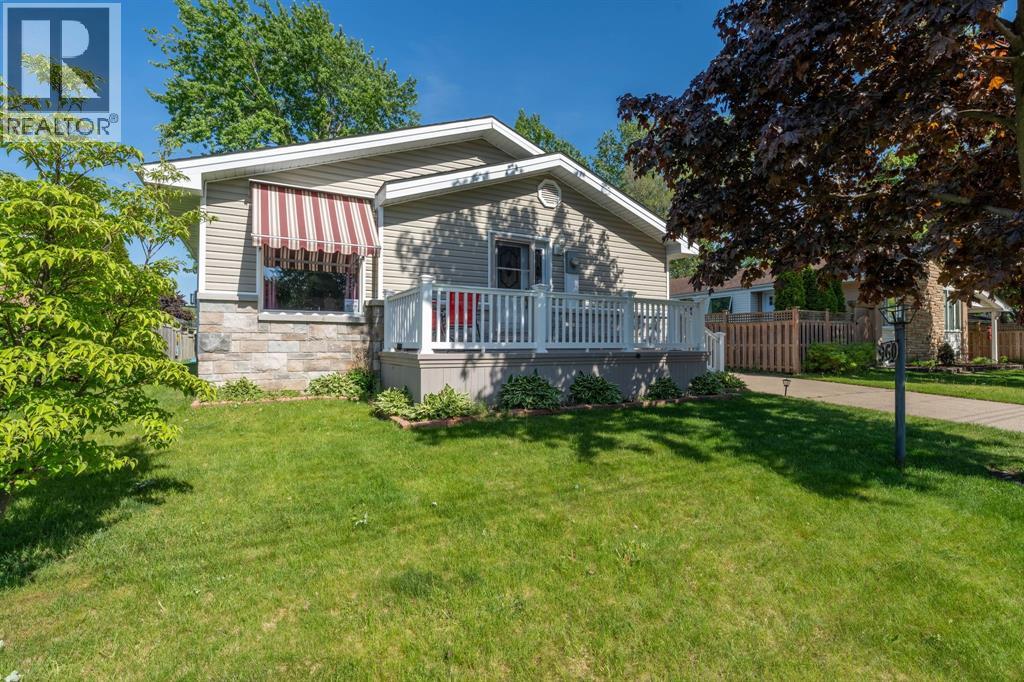
$2,464Welcome to this stunning, fully renovated R/R Bungalow in a highly sought-after north end location! Lovingly maintained by the same owners for over 40 years, this move in ready home offer 3+1 bedrooms & 2 full bathrooms. You'll love the beautiful addition featuring an updated kitchen with quartz countertops, modern finishes & plenty of space to entertain. Gleaming hardwood floors flow throughout the main level, while the lower level boasts a spacious family room, 4th bedroom & second bath. Other major updates include furnace & central air (2025), and roof & shingles (2018). Outside, enjoy the gorgeous composite front deck, detached garage & beautifully landscaped backyard. Located close to great schools, parks, shopping & all the north end amenities, this home shows true pride of ownership inside and out! (id:31684)
| 3 days ago | Listing updated with changes from the MLS® | |
| 3 days ago | Status changed to Active | |
| 3 weeks ago | Listing first seen on site |



The trademarks MLS®, Multiple Listing Service® and the associated logos are owned by The Canadian Real Estate Association (CREA) and identify the quality of services provided by real estate professionals who are members of CREA. Used under license.
The trademarks REALTOR®, REALTORS®, and the REALTOR® logo are controlled by The Canadian Real Estate Association (CREA) and identify real estate professionals who are members of CREA. These trademarks are owned or controlled by The Canadian Real Estate Association (CREA) and identify real estate professionals who are members of CREA (REALTOR®) and/or the quality of services they provide (MLS®).
This REALTOR.ca listing content is owned and licensed by REALTOR® members of The Canadian Real Estate Association.