


887 MCCAW STREETSarnia, ON N7V 2X4
Mortgage Calculator
Monthly Payment (Est.)
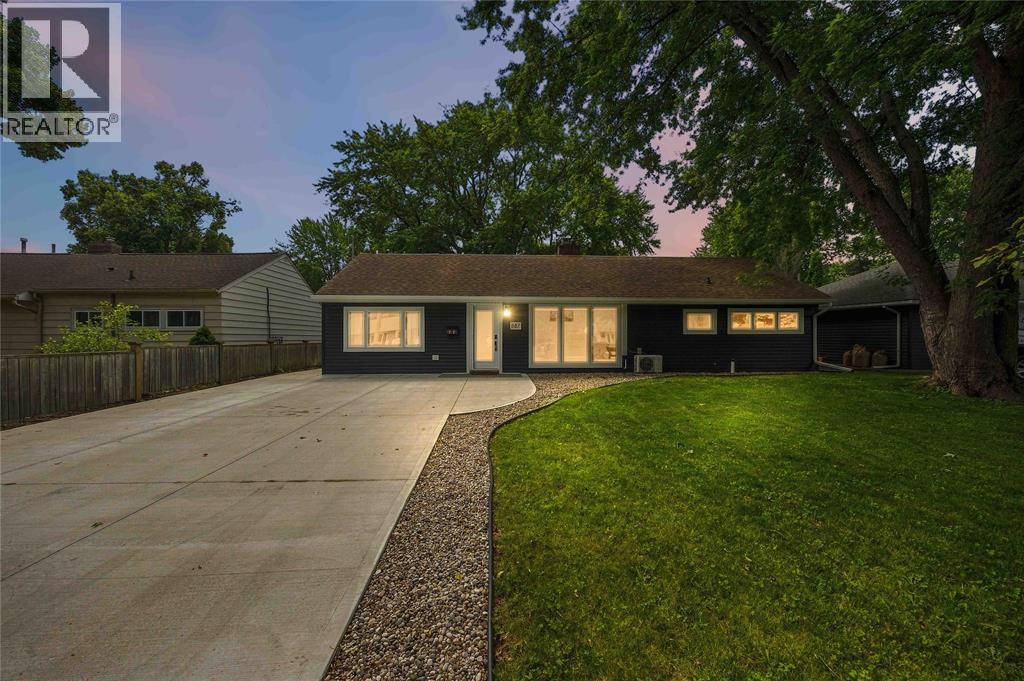
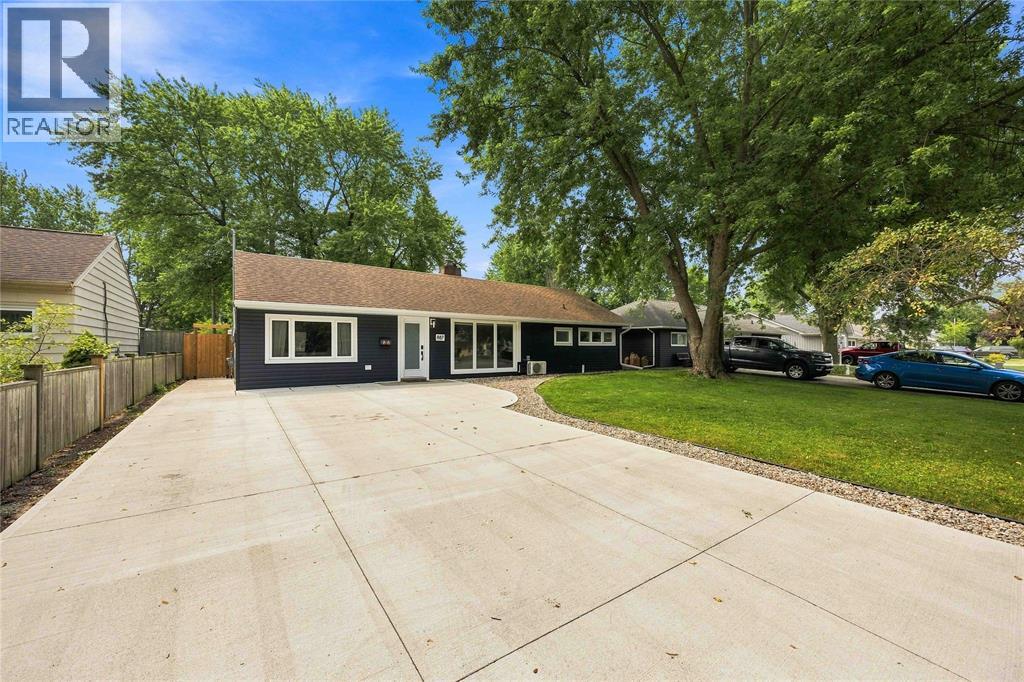
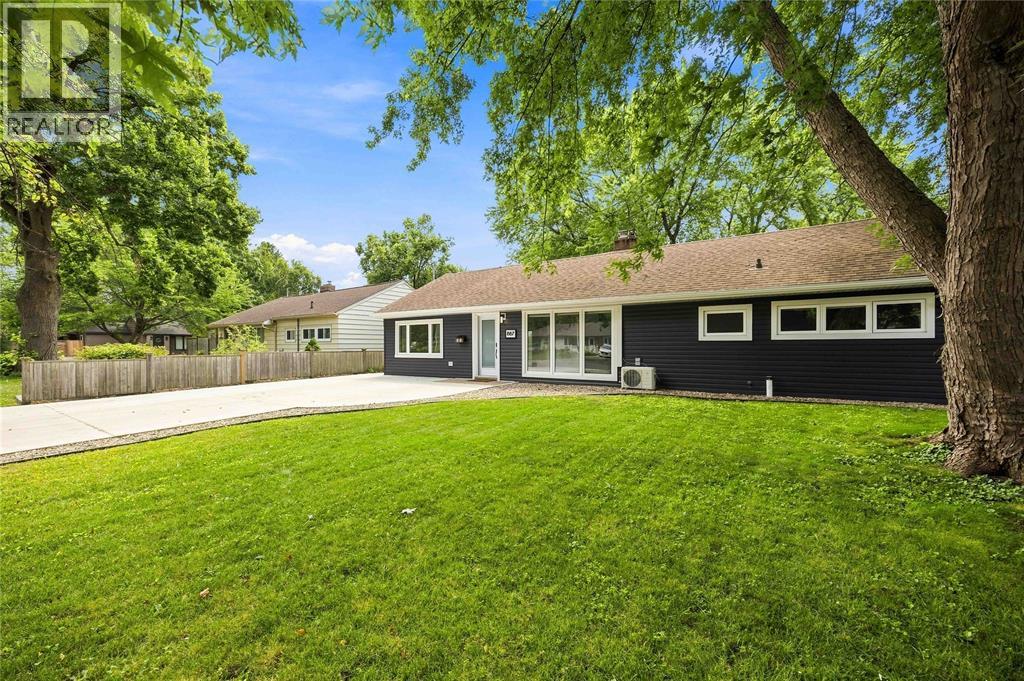
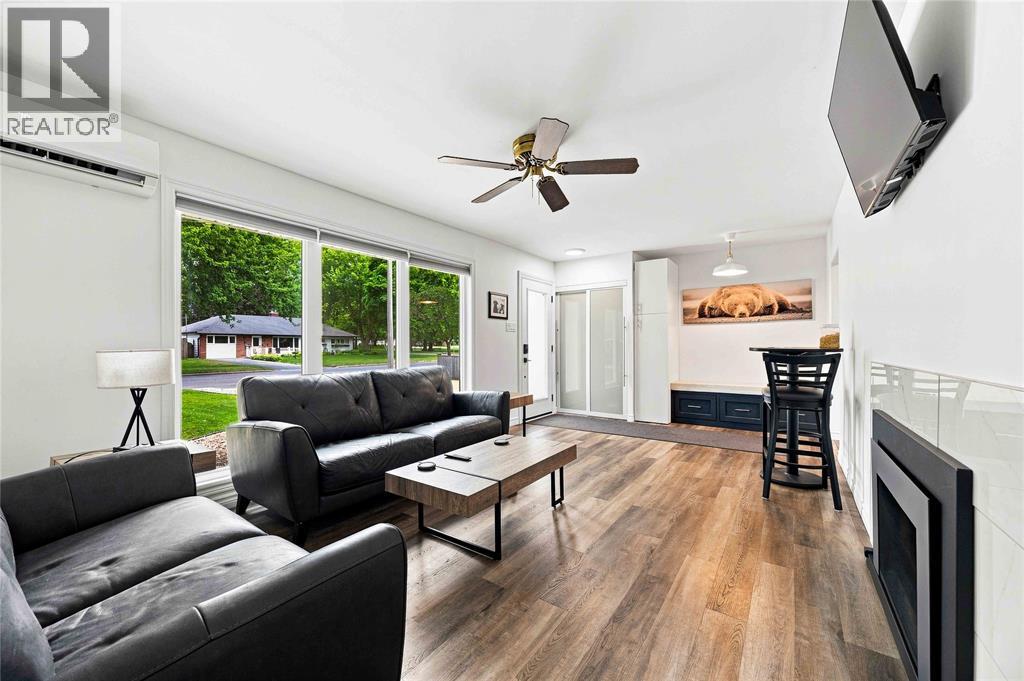
$2,235Welcome to 887 McCaw Street, nestled in a highly sought after north end neighbourhood close to beaches, shopping, and steps to Retlaw park. This completely renovated one floor home is turn-key for first time home buyers, retirees, or young families. Tis home features 2 bedrooms, 1 bathroom. There have been numerous updates, including: updated electrical panel & insulation (2018), new kitchen (2019), a/c (2019), front living room fireplace (2021), back patio door (2022), all new vinyl windows (2023), new siding (2023), front door (2023), and the driveway and back patio (2024). This home also features radiant in floor heating. Book your showing today, homes in oak acres don't last long. (id:31684)
| 4 days ago | Listing updated with changes from the MLS® | |
| 4 days ago | Price changed to $489,900 | |
| 4 days ago | Status changed to Active | |
| 3 weeks ago | Listing first seen on site |



The trademarks MLS®, Multiple Listing Service® and the associated logos are owned by The Canadian Real Estate Association (CREA) and identify the quality of services provided by real estate professionals who are members of CREA. Used under license.
The trademarks REALTOR®, REALTORS®, and the REALTOR® logo are controlled by The Canadian Real Estate Association (CREA) and identify real estate professionals who are members of CREA. These trademarks are owned or controlled by The Canadian Real Estate Association (CREA) and identify real estate professionals who are members of CREA (REALTOR®) and/or the quality of services they provide (MLS®).
This REALTOR.ca listing content is owned and licensed by REALTOR® members of The Canadian Real Estate Association.