


408 PentillyTecumseh, ON N8N 4L6
Mortgage Calculator
Monthly Payment (Est.)
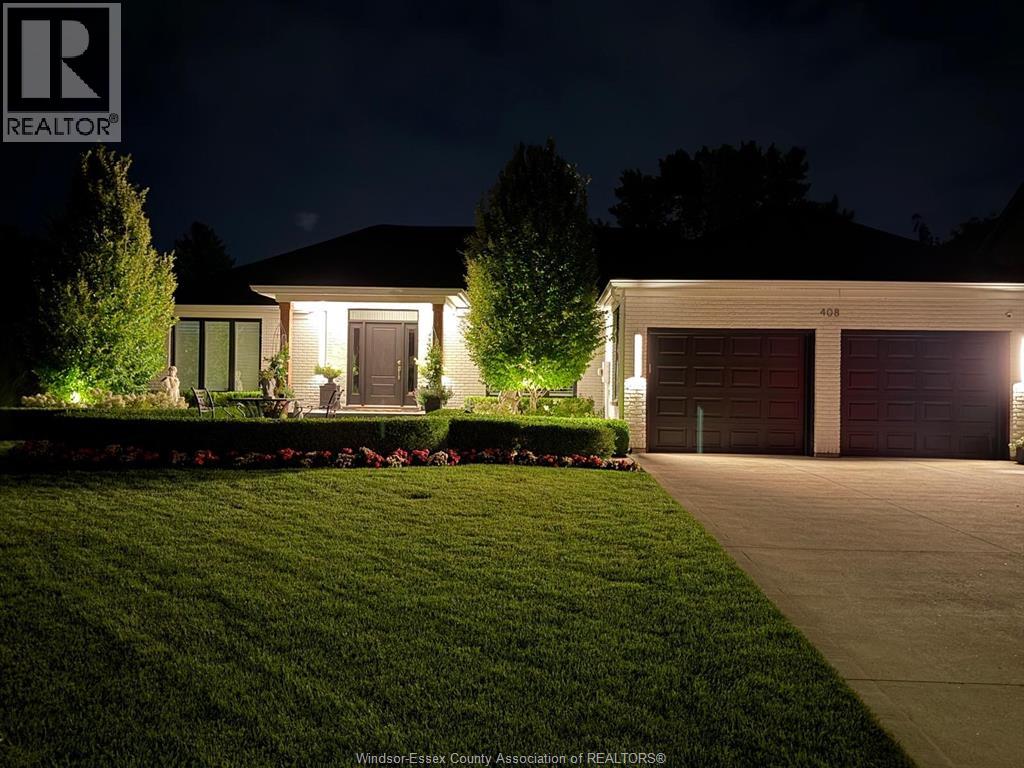
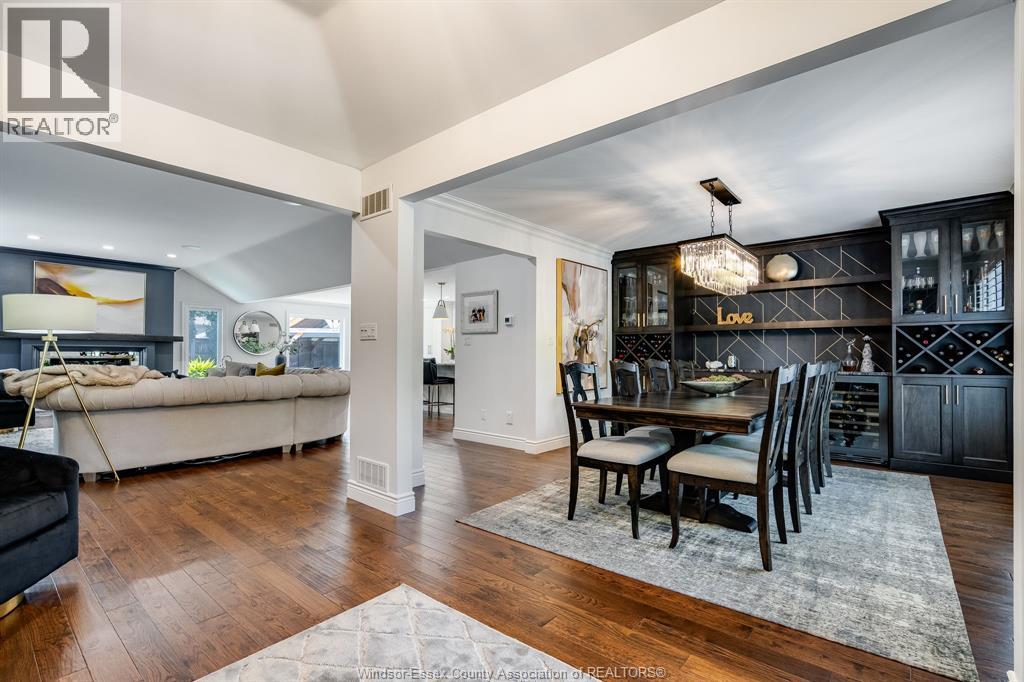
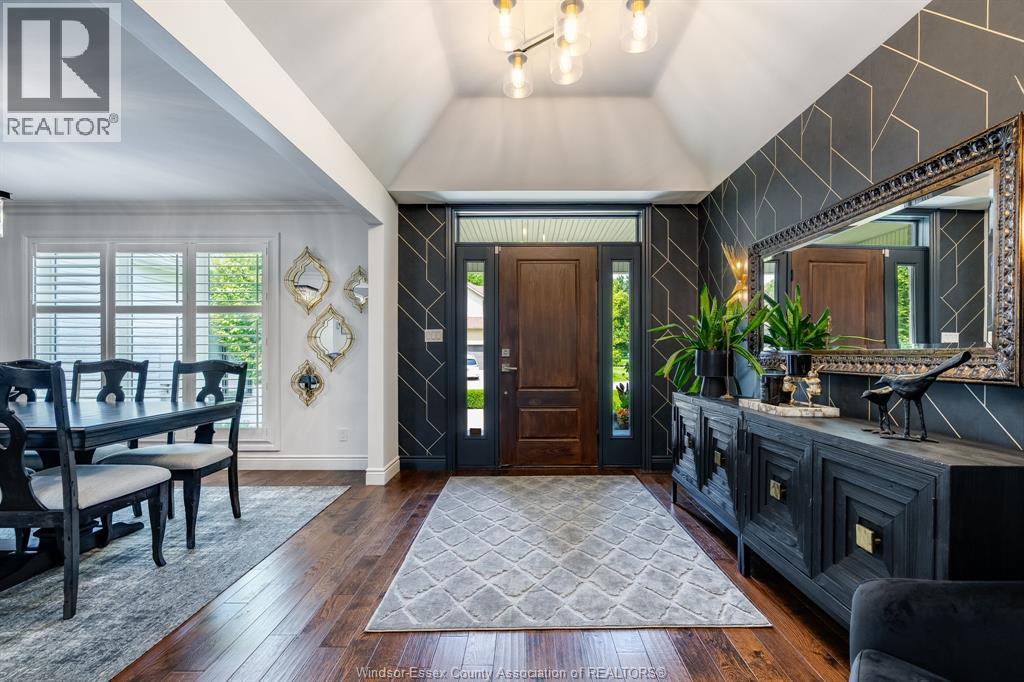
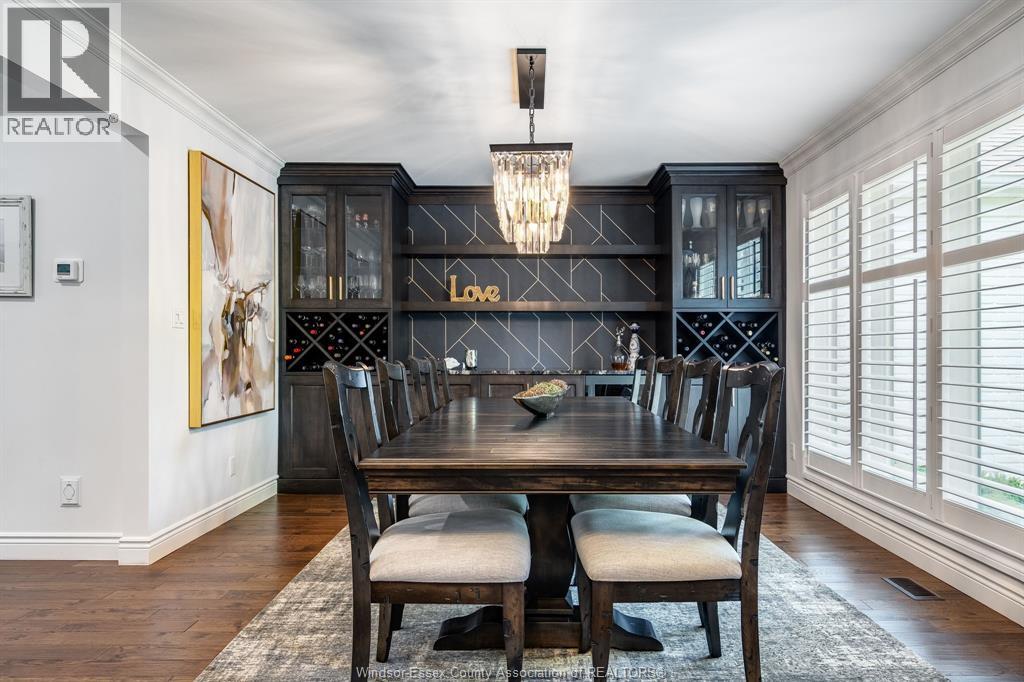
$6,839Welcome to prestigious 408 Pentilly, one of the area's most coveted streets, just moments from Beach Grove Golf. This exceptional ranch offers over 2,200 sq. ft. of beautifully curated living space with impeccable attention to detail. The stunning open-concept kitchen, living, and dining areas create the perfect setting for everyday living and effortless entertaining. Featuring 2+2 bedrooms, 3 full baths, main floor laundry, and a luxurious primary suite with a walk-in closet and ensuite. The beautifully finished lower level offers a spacious family room, wet bar, gym, two additional bedrooms with full baths, and abundant storage. Complete with an attached garage, the professionally landscaped grounds by Lakeshore Landscaping are equally impressive, featuring front and rear irrigation, elegant landscape lighting, a spectacular inground pool, pool house with a 2-piece bath and outdoor shower, and a powered gazebo with remote screens. A truly exceptional home in one of the region's finest locations. (id:31684)
| 15 hours ago | Listing updated with changes from the MLS® | |
| 16 hours ago | Status changed to Active | |
| 3 weeks ago | Listing first seen on site |



The trademarks MLS®, Multiple Listing Service® and the associated logos are owned by The Canadian Real Estate Association (CREA) and identify the quality of services provided by real estate professionals who are members of CREA. Used under license.
The trademarks REALTOR®, REALTORS®, and the REALTOR® logo are controlled by The Canadian Real Estate Association (CREA) and identify real estate professionals who are members of CREA. These trademarks are owned or controlled by The Canadian Real Estate Association (CREA) and identify real estate professionals who are members of CREA (REALTOR®) and/or the quality of services they provide (MLS®).
This REALTOR.ca listing content is owned and licensed by REALTOR® members of The Canadian Real Estate Association.