


12510 KEITH CRESCENTTecumseh, ON N8N 4A8
Mortgage Calculator
Monthly Payment (Est.)
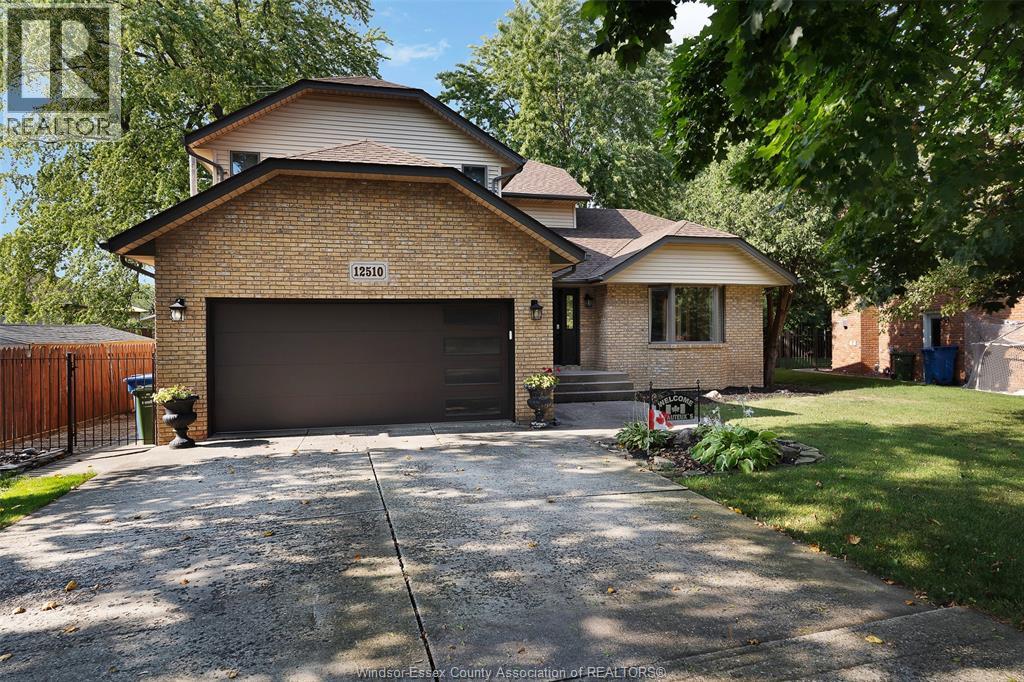
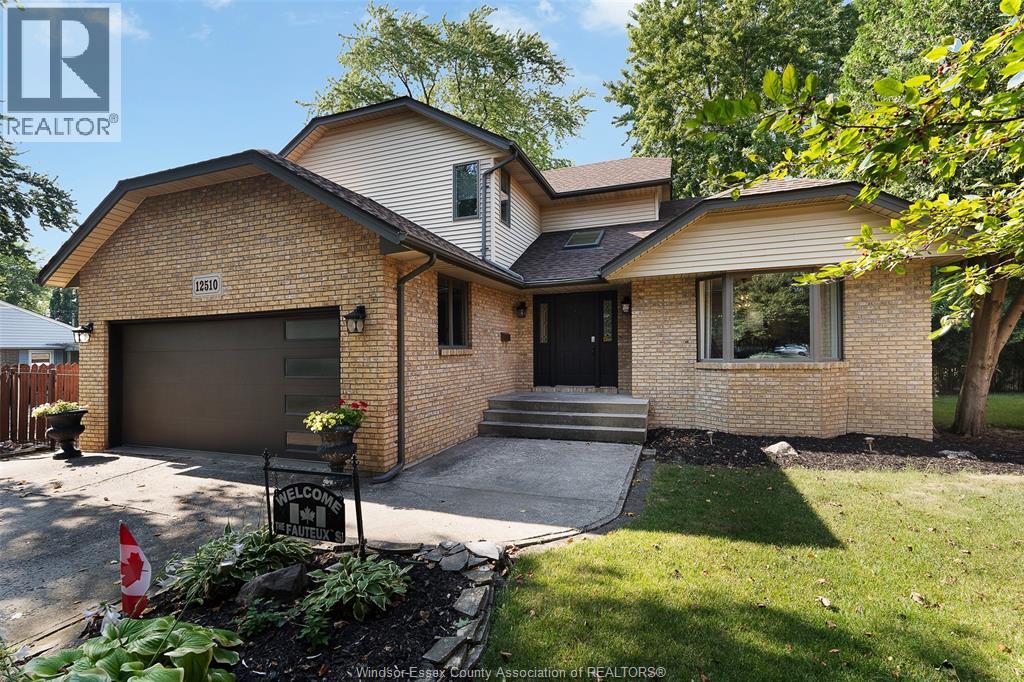
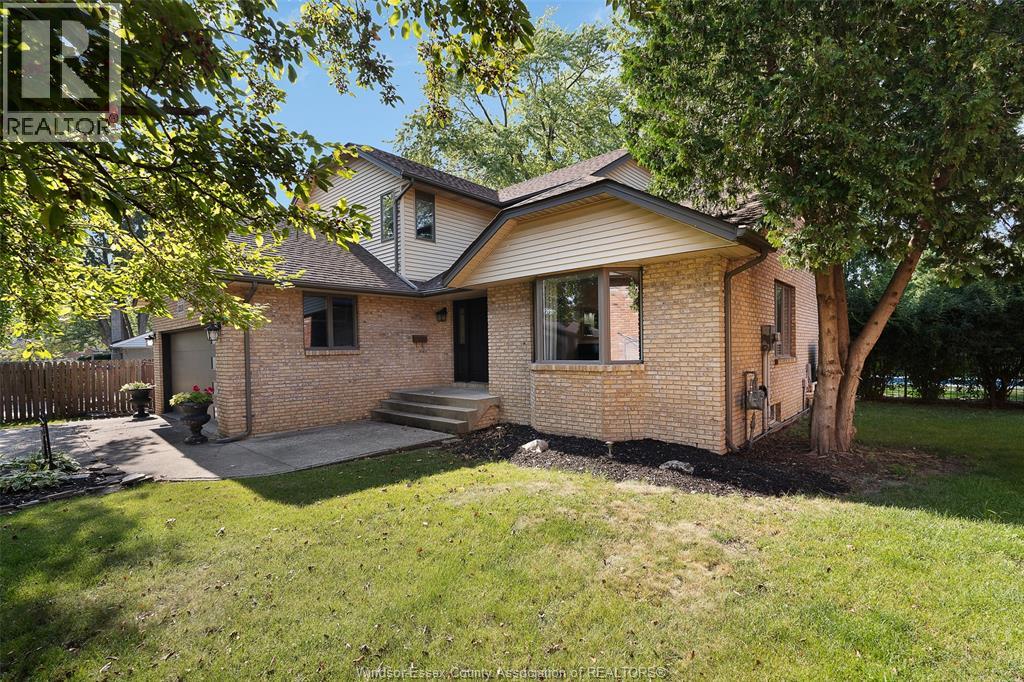
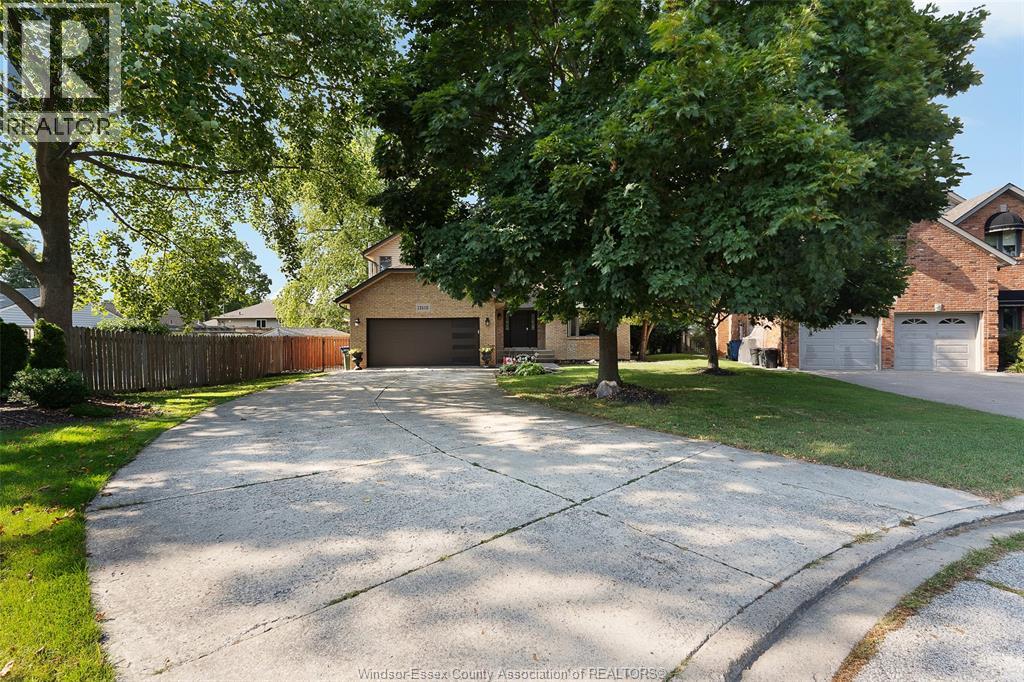
$3,558IT'S RARE THAT HOMES COME UP ON THIS PRESTIGIOUS CUL DE SAC IN TECUMSEH !! LOVELY 2 STOREY OFFERS 3 BDRMS, 2 BATHS, OPEN CONCEPT DESIGN GREAT FOR ENTERTAINING W/ FORMAL DINING ROOM, SHARP WHITE KITCHEN W/GRANITE & PATIO DOORS TO GORGEOUS PRIVATE YARD W/NEWER DECK (2025) AND PATIO, FAMILY ROOM W/ GAS FP, MAIN FLR LAUNDRY, MOSTLY FINISHED LWR LVL W/FAM RM, REC RM & LOTS OF STORAGE, OAK STAIRCASE, HWRD & CERAMIC FLRS, BEAUTIFUL 16X32 INGROUND SPORTS POOL (LINER 2024), HEATER (APRX 8-9 YRS), REBUILT PUMP (2026), FILTER (APRX 2YRS), WINTER COVER (APRX 4 YRS), AC W/HEAT PUMP (2025). NWR GARAGE DOOR & OPENER. LOVELY LANDSCAPED LOT COMPLETE W/2 CAR GARAGE & SPR SYS. (id:31684)
| 2 weeks ago | Listing updated with changes from the MLS® | |
| 2 weeks ago | Status changed to Active | |
| 3 weeks ago | Listing first seen on site |



The trademarks MLS®, Multiple Listing Service® and the associated logos are owned by The Canadian Real Estate Association (CREA) and identify the quality of services provided by real estate professionals who are members of CREA. Used under license.
The trademarks REALTOR®, REALTORS®, and the REALTOR® logo are controlled by The Canadian Real Estate Association (CREA) and identify real estate professionals who are members of CREA. These trademarks are owned or controlled by The Canadian Real Estate Association (CREA) and identify real estate professionals who are members of CREA (REALTOR®) and/or the quality of services they provide (MLS®).
This REALTOR.ca listing content is owned and licensed by REALTOR® members of The Canadian Real Estate Association.