


113 MACDONALD STREETLambton Shores, ON N0N 1J0
Mortgage Calculator
Monthly Payment (Est.)
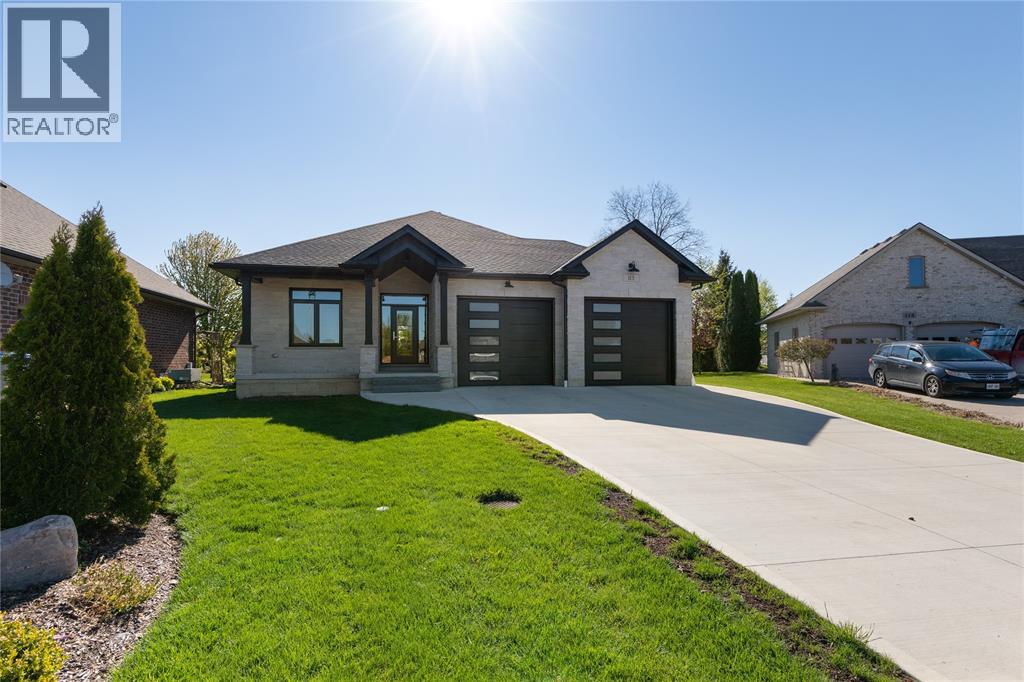
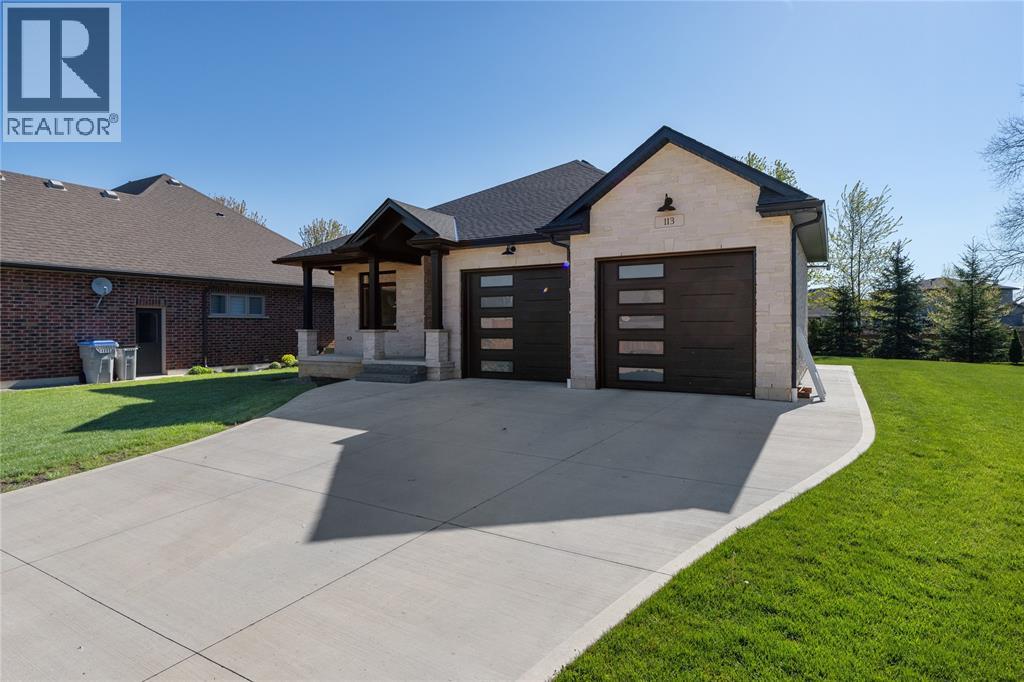
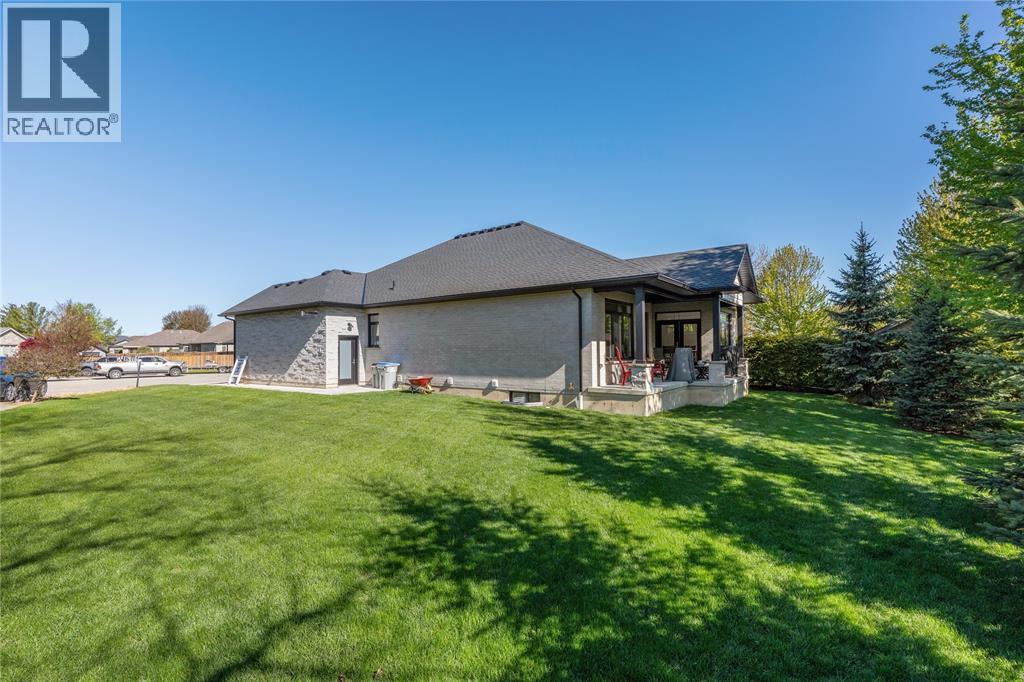
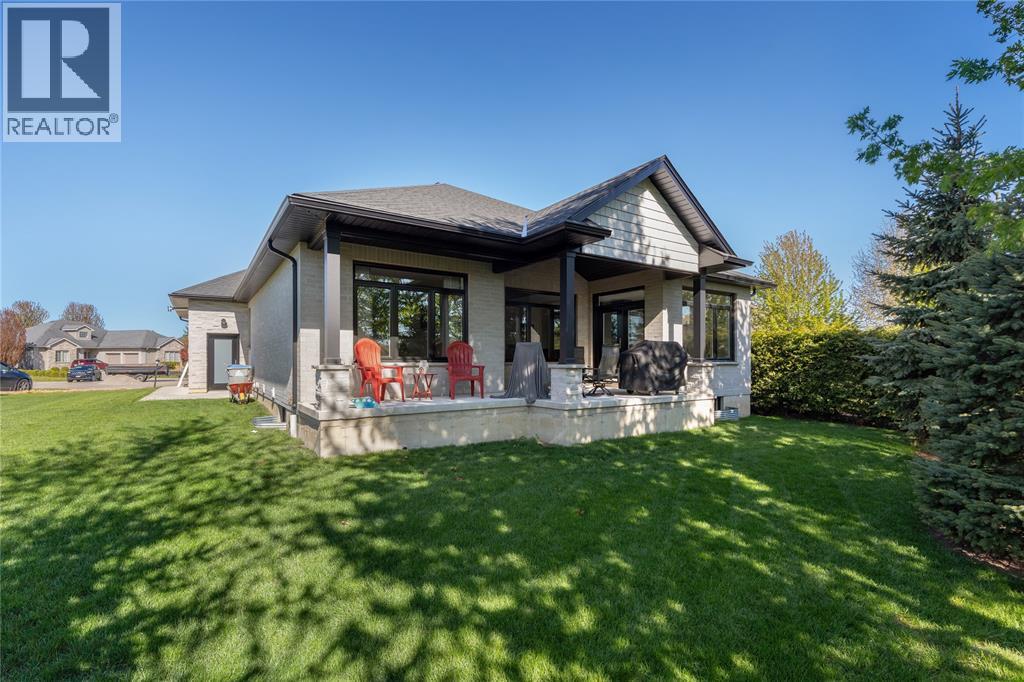
$3,649Beautiful brick home with stone front, tucked at the end of a quiet street on a premium lot opening to a peaceful court. This carpet-free one-floor layout offers bright open-concept living, a spacious kitchen with walk-in pantry, covered patio, and private primary suite with custom closet and ensuite. Heated 25’x23’ Trusscore-lined garage, drywalled lower level with bath and laundry rough-in, plus a landscaped private yard in desirable Forest. (id:31684)
| 2 weeks ago | Listing updated with changes from the MLS® | |
| 3 weeks ago | Status changed to Active | |
| 3 weeks ago | Listing first seen on site |



The trademarks MLS®, Multiple Listing Service® and the associated logos are owned by The Canadian Real Estate Association (CREA) and identify the quality of services provided by real estate professionals who are members of CREA. Used under license.
The trademarks REALTOR®, REALTORS®, and the REALTOR® logo are controlled by The Canadian Real Estate Association (CREA) and identify real estate professionals who are members of CREA. These trademarks are owned or controlled by The Canadian Real Estate Association (CREA) and identify real estate professionals who are members of CREA (REALTOR®) and/or the quality of services they provide (MLS®).
This REALTOR.ca listing content is owned and licensed by REALTOR® members of The Canadian Real Estate Association.