


14400 TECUMSEH ROAD East Unit# 301Tecumseh, ON N8N 0E9
Mortgage Calculator
Monthly Payment (Est.)
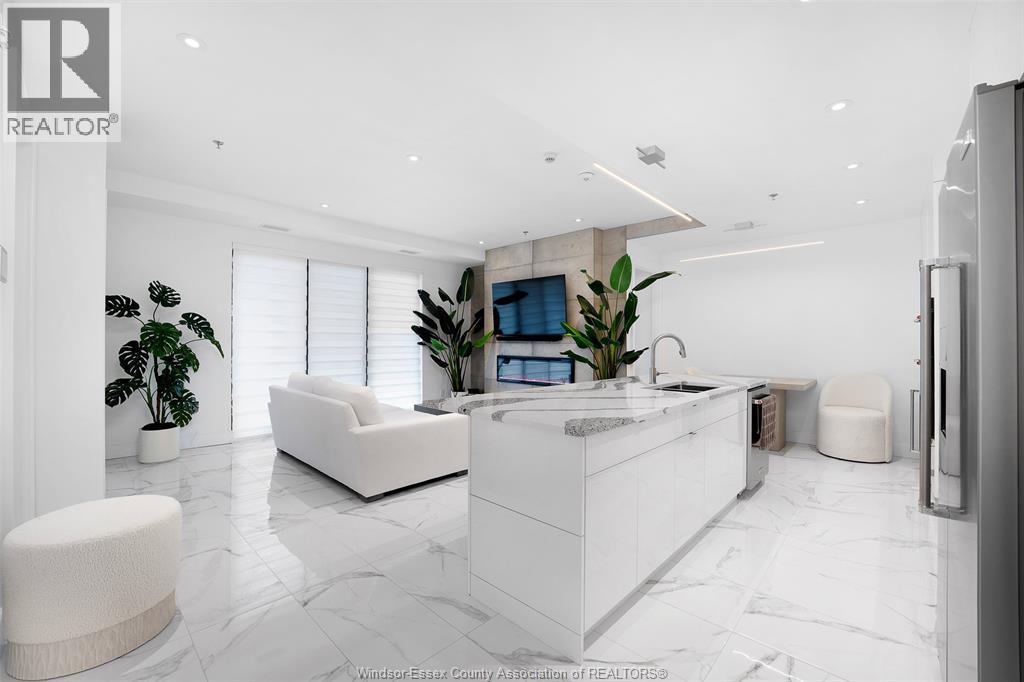
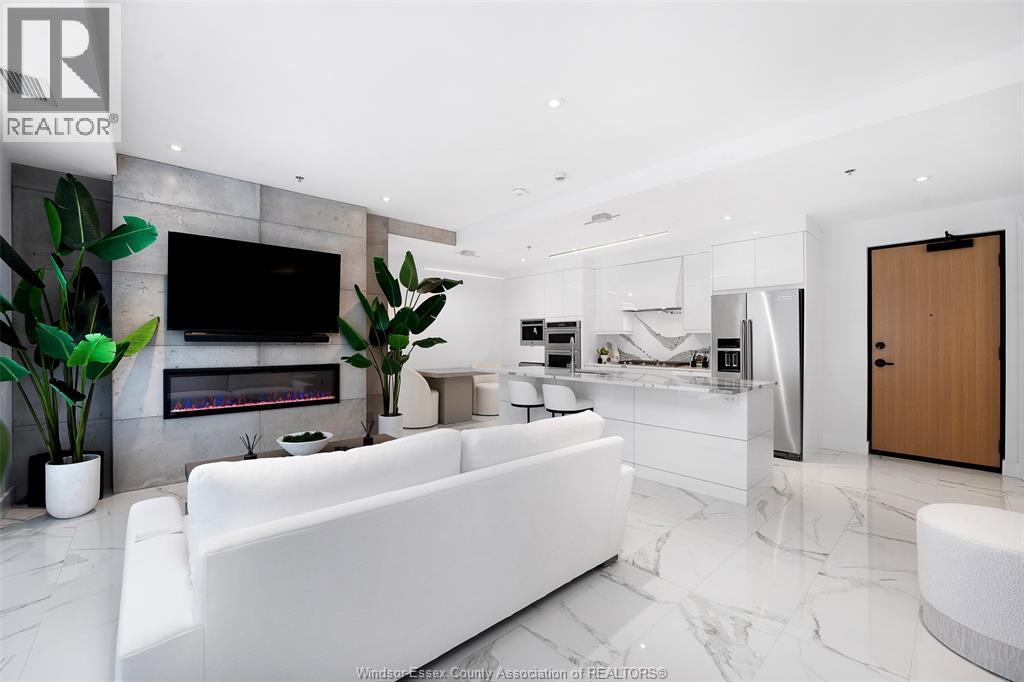
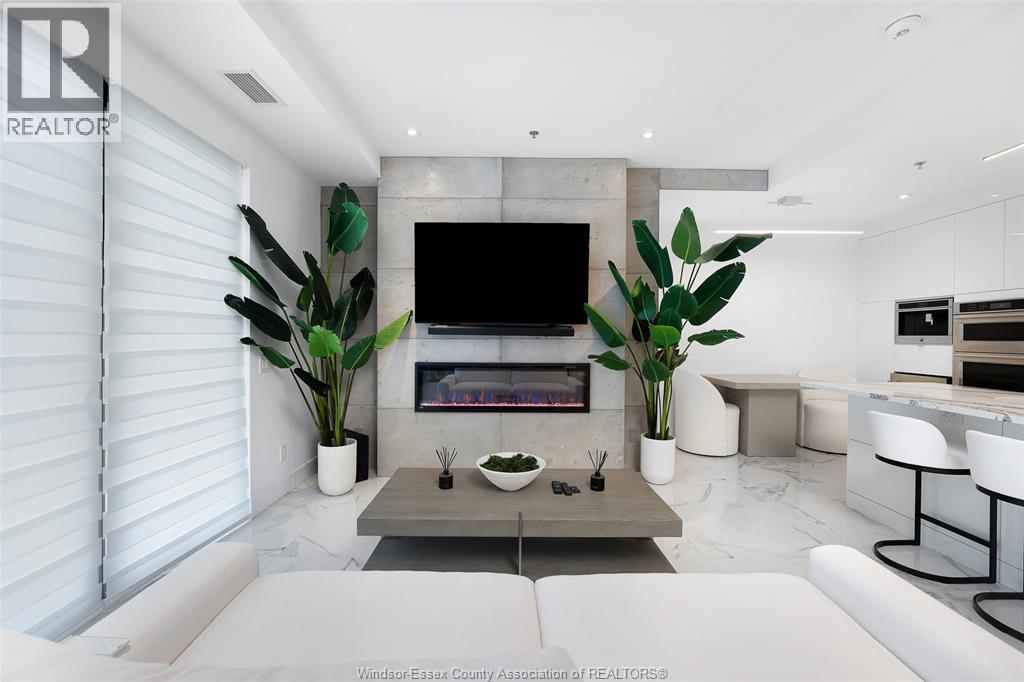
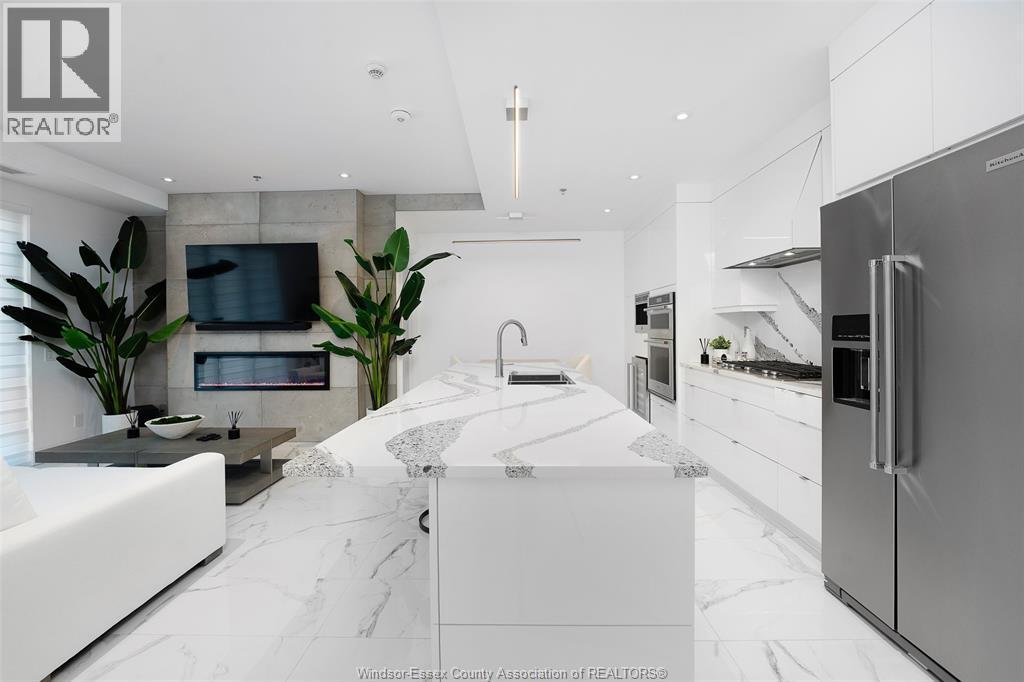
Enter an interest rate to see your estimated monthly payment.Welcome to Harbour Club Condominiums in prestigious Russell Woods. One of the most premium locations in Windsor-Essex County, located in Tecumseh, Ontario. This newly built condo unit features 2 bedrooms and 2 bathrooms. Located on the 3rd floor of the building. When you walk inside this unit, it is like no other seen on the market. Every box was checked when designing this unit. With over $174,000 in upgrades including custom furniture from Restoration Hardware, this unit is sure to impress when you step in. From gas the gas stove, to built in wine fridge to stone accent walls & premium LED lighting. Anytime you have friends or family visit you, they will definitely be impressed. The building also has a full gym with high quality equipment, a party room, lounge area and is located right on the water. Guests can have access to the dock with their boat. Allowing you to stay over night. Harbour Club Condominium is surrounded by multiple million dollar homes and the area speaks for itself. Near the private golf course Beach Grove Golf & Country Club, private schools, high end grocery stores and shopping. This is the place to call home and completely enjoy. Call Sales Representative today to schedule a private showing! (id:31684)
| 2 months ago | Listing updated with changes from the MLS® | |
| 2 months ago | Status changed to Active | |
| 2 months ago | Listing first seen on site |



The trademarks MLS®, Multiple Listing Service® and the associated logos are owned by The Canadian Real Estate Association (CREA) and identify the quality of services provided by real estate professionals who are members of CREA. Used under license.
The trademarks REALTOR®, REALTORS®, and the REALTOR® logo are controlled by The Canadian Real Estate Association (CREA) and identify real estate professionals who are members of CREA. These trademarks are owned or controlled by The Canadian Real Estate Association (CREA) and identify real estate professionals who are members of CREA (REALTOR®) and/or the quality of services they provide (MLS®).
This REALTOR.ca listing content is owned and licensed by REALTOR® members of The Canadian Real Estate Association.