


6594 JAMES STREETBrooke-Alvinston, ON N0N 1K0
Mortgage Calculator
Monthly Payment (Est.)
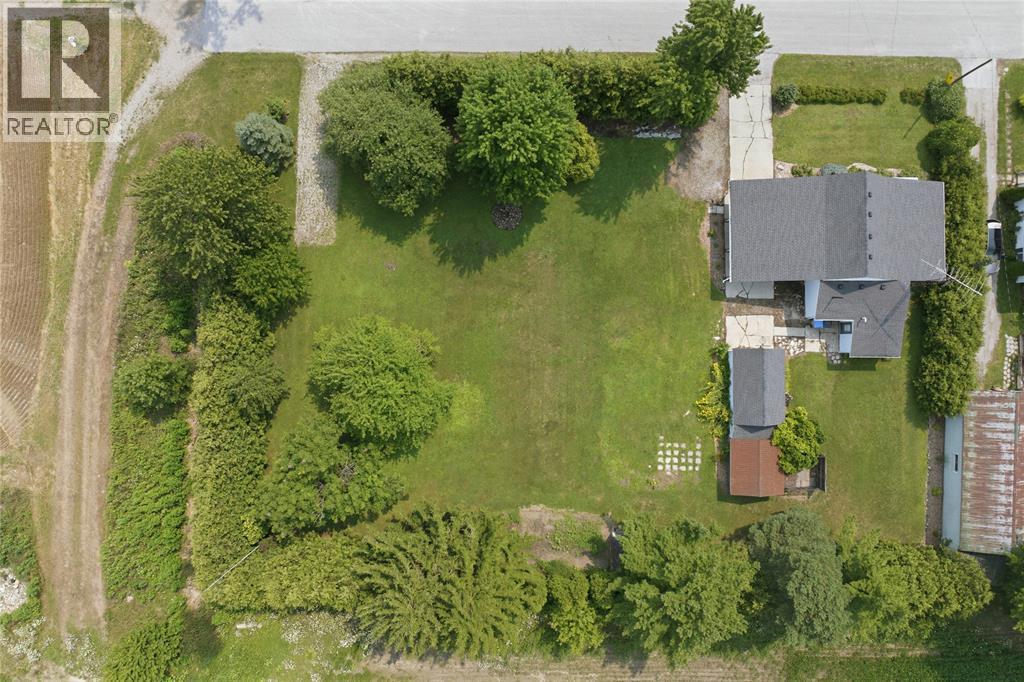
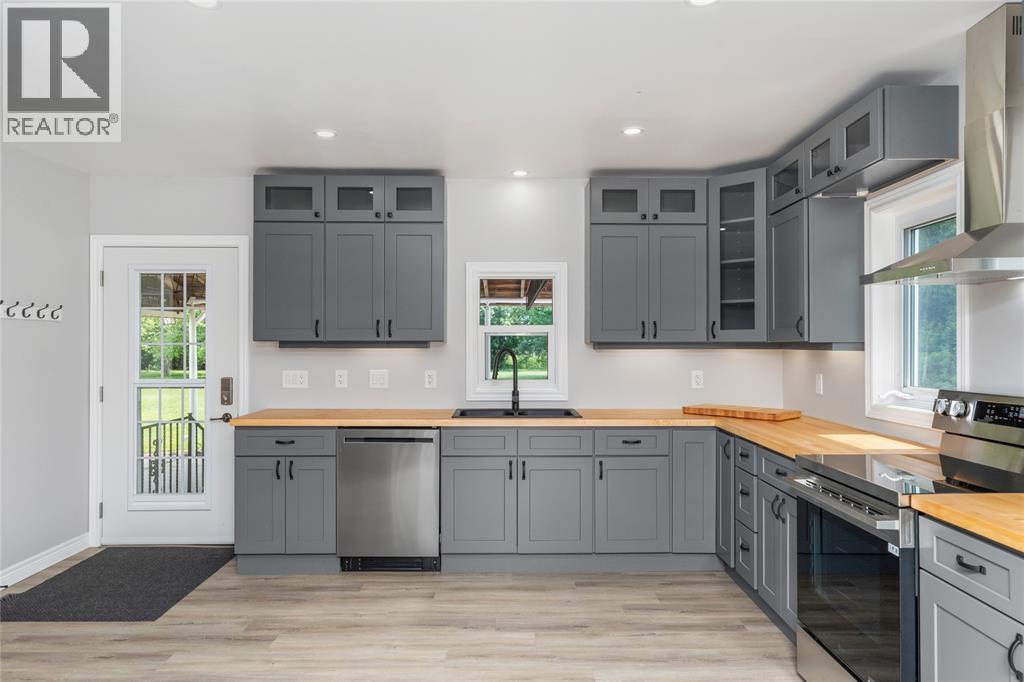
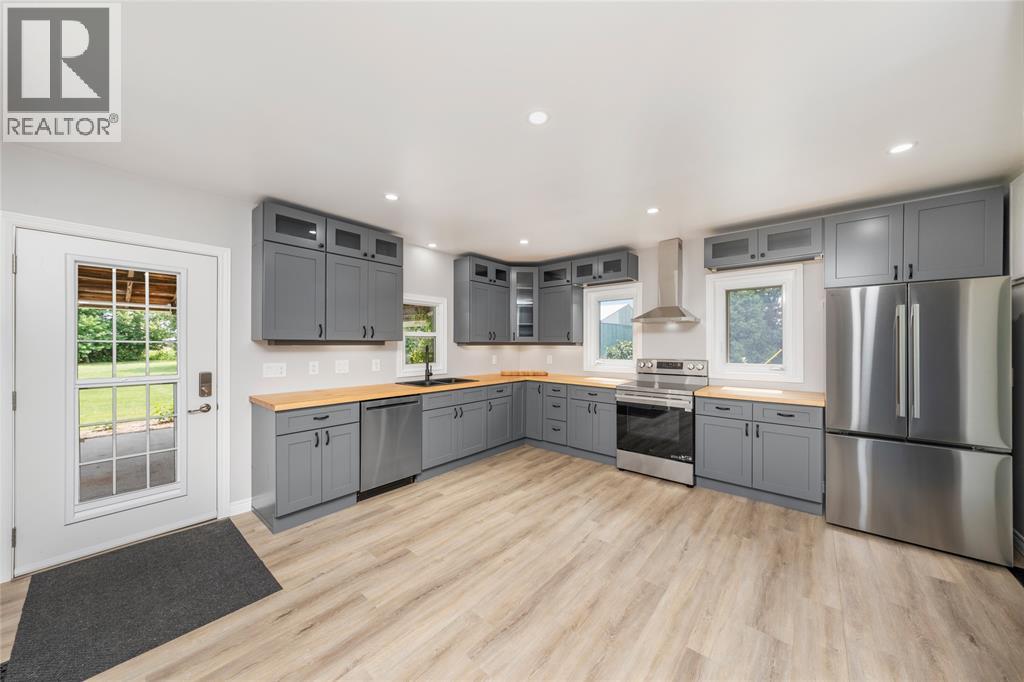
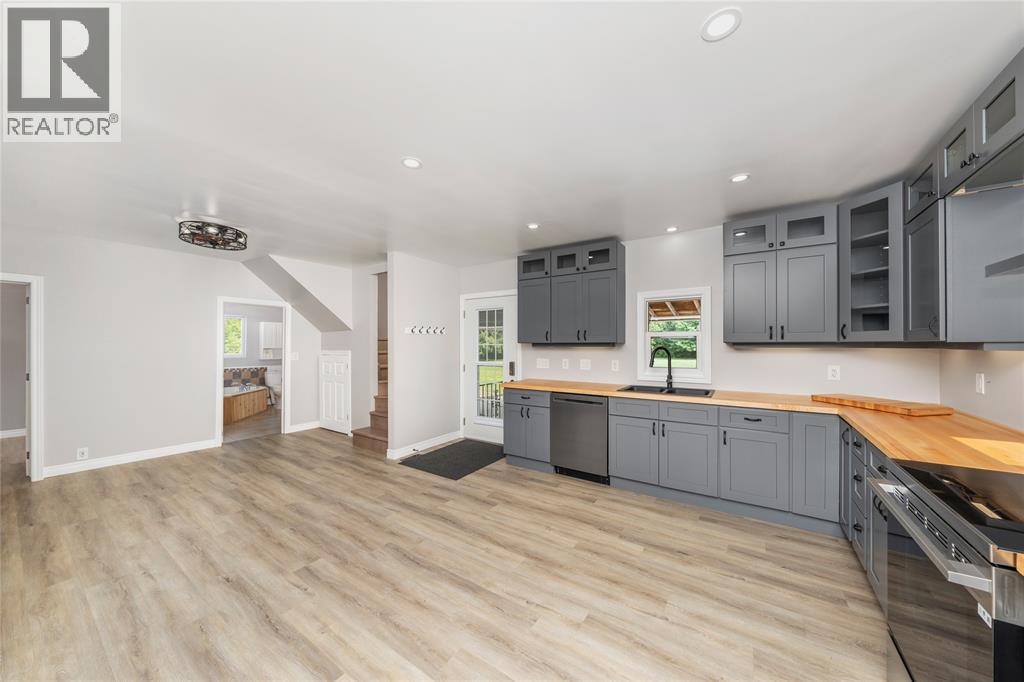
$1,825Welcome to small-town living in the quiet community of Inwood! Situated on approximately half an acre with only one immediate neighbour, this charming 1½-storey home offers the space, privacy, and peaceful setting you've been looking for. Step inside to find a bright, move-in-ready interior featuring a brand-new kitchen with brand new appliances and consistent flooring throughout. The functional layout includes a main-floor bedroom and convenient main-floor laundry, making everyday living easy, while two additional bedrooms upstairs provide plenty of space for family, guests, or a home office. Outside, enjoy the privacy of the spacious lot along with an oversized carport, a detached single garage and plenty of room to relax, garden, entertain, or simply enjoy the outdoors. Experience the slower pace of small-town living while remaining conveniently located approximately 15 minutes from Petrolia, 30 minutes from Sarnia, and 30 minutes from Strathroy. A great opportunity for buyers looking for an affordable home with more space and privacy without being too far from everyday amenities. (id:31684)
| a week ago | Listing updated with changes from the MLS® | |
| a week ago | Status changed to Active | |
| 2 weeks ago | Listing first seen on site |



The trademarks MLS®, Multiple Listing Service® and the associated logos are owned by The Canadian Real Estate Association (CREA) and identify the quality of services provided by real estate professionals who are members of CREA. Used under license.
The trademarks REALTOR®, REALTORS®, and the REALTOR® logo are controlled by The Canadian Real Estate Association (CREA) and identify real estate professionals who are members of CREA. These trademarks are owned or controlled by The Canadian Real Estate Association (CREA) and identify real estate professionals who are members of CREA (REALTOR®) and/or the quality of services they provide (MLS®).
This REALTOR.ca listing content is owned and licensed by REALTOR® members of The Canadian Real Estate Association.