


1599 MURPHY ROADSarnia, ON N7S 2Z4
Mortgage Calculator
Monthly Payment (Est.)
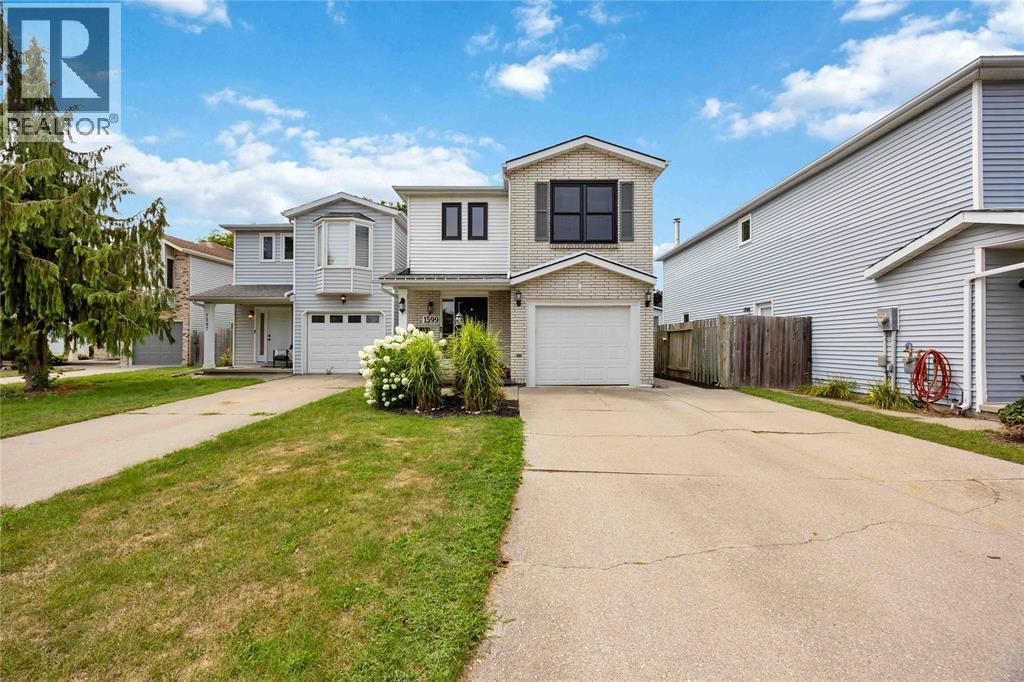
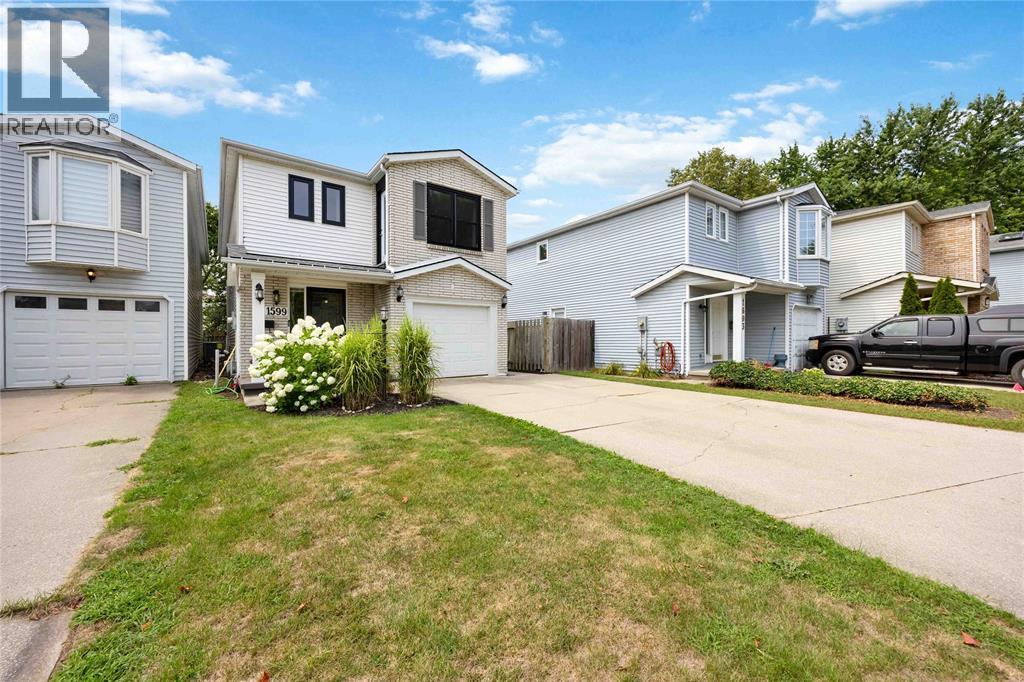
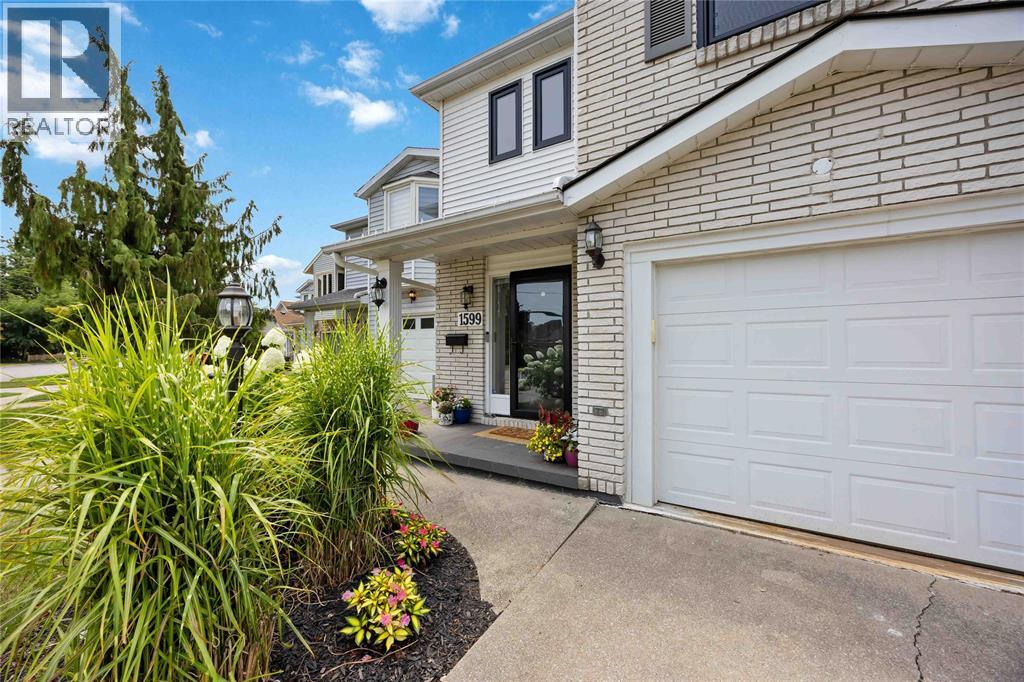
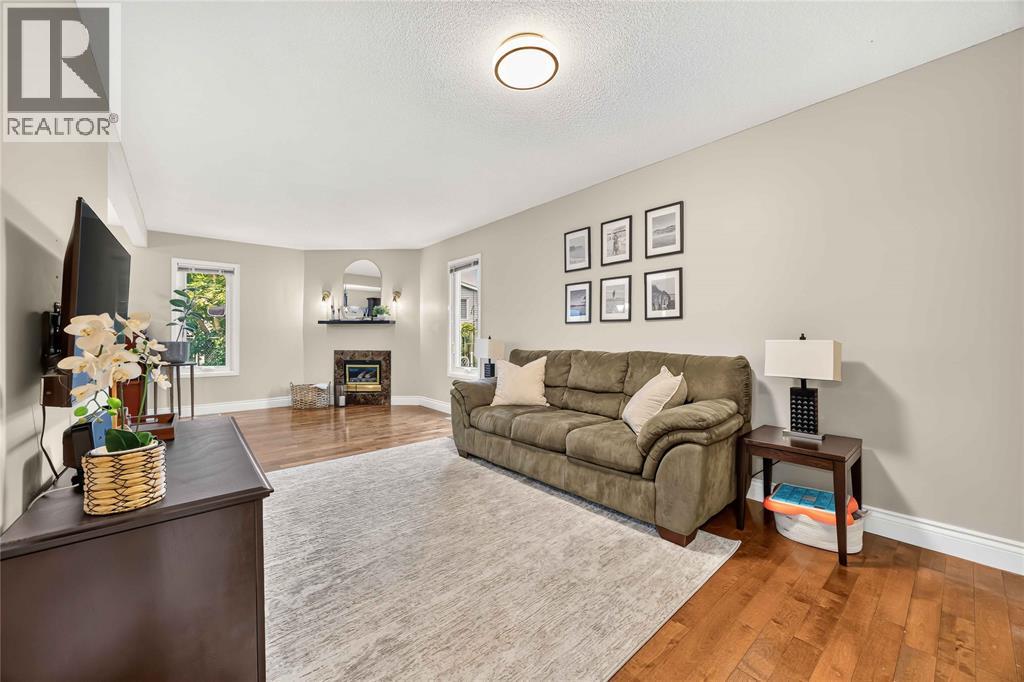
$2,372Here’s your chance to call 1599 Murphy Road home! This move-in ready 2-storey link home offers 3+1 bedrooms and 3.5 bathrooms, with a practical layout designed for family living. The main floor offers comfortable living space and a functional kitchen, while upstairs you'll find three bedrooms and the convenience of second-floor laundry. The finished basement adds even more flexibility, featuring a fourth bedroom with its own ensuite and separate entrance, making it ideal for guests, older children, or those looking for granny-suite potential. Outside, the fully fenced yard and patio area provides a great space to enjoy, with the electrical already in place for a future hot tub. A single attached garage and double-wide driveway provide plenty of parking. Located in a great school district and just a short walk to Murphy Road Beach, Sunripe, and LCBO, this home offers the space and convenience today's families are looking for. (id:31684)
| yesterday | Listing updated with changes from the MLS® | |
| yesterday | Status changed to Active | |
| 2 weeks ago | Listing first seen on site |



The trademarks MLS®, Multiple Listing Service® and the associated logos are owned by The Canadian Real Estate Association (CREA) and identify the quality of services provided by real estate professionals who are members of CREA. Used under license.
The trademarks REALTOR®, REALTORS®, and the REALTOR® logo are controlled by The Canadian Real Estate Association (CREA) and identify real estate professionals who are members of CREA. These trademarks are owned or controlled by The Canadian Real Estate Association (CREA) and identify real estate professionals who are members of CREA (REALTOR®) and/or the quality of services they provide (MLS®).
This REALTOR.ca listing content is owned and licensed by REALTOR® members of The Canadian Real Estate Association.