


314 CAMERON STREETSarnia, ON N7T 4B5
Mortgage Calculator
Monthly Payment (Est.)
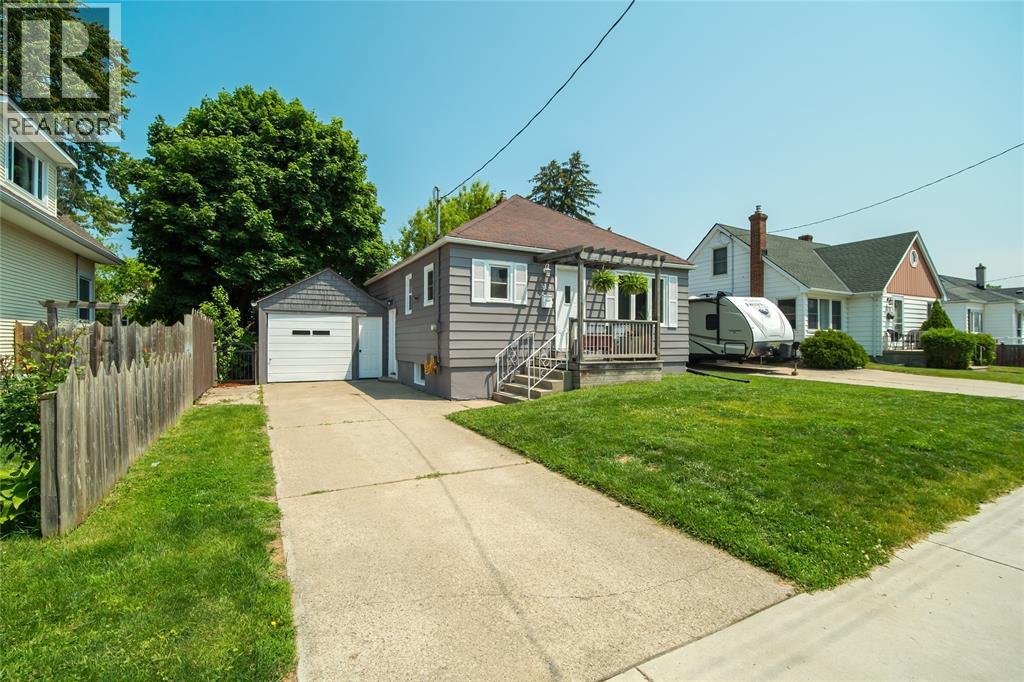
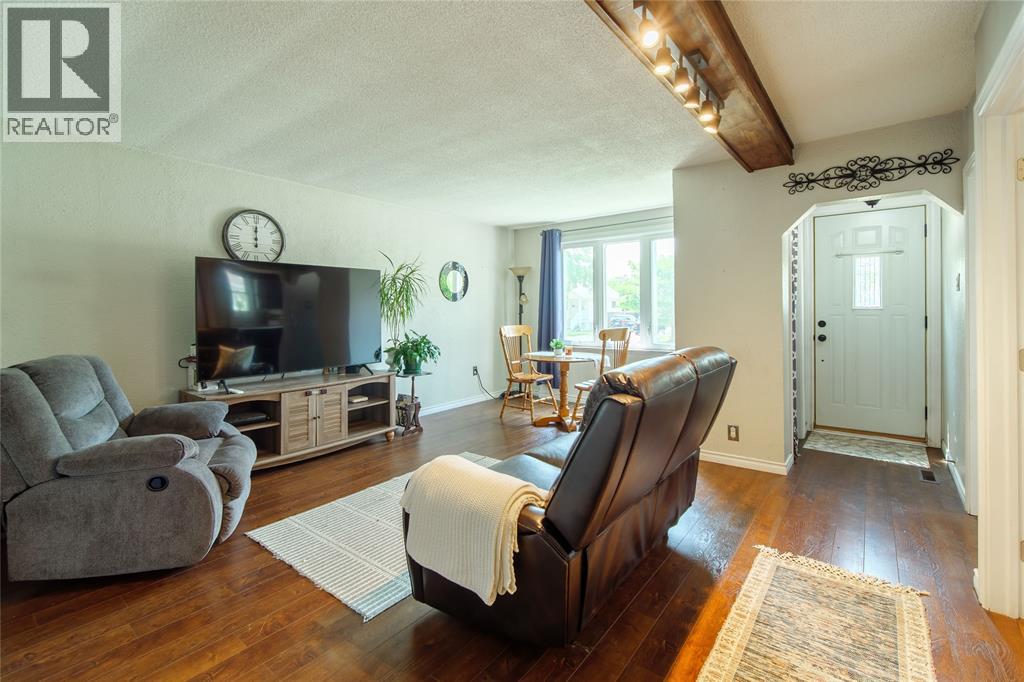
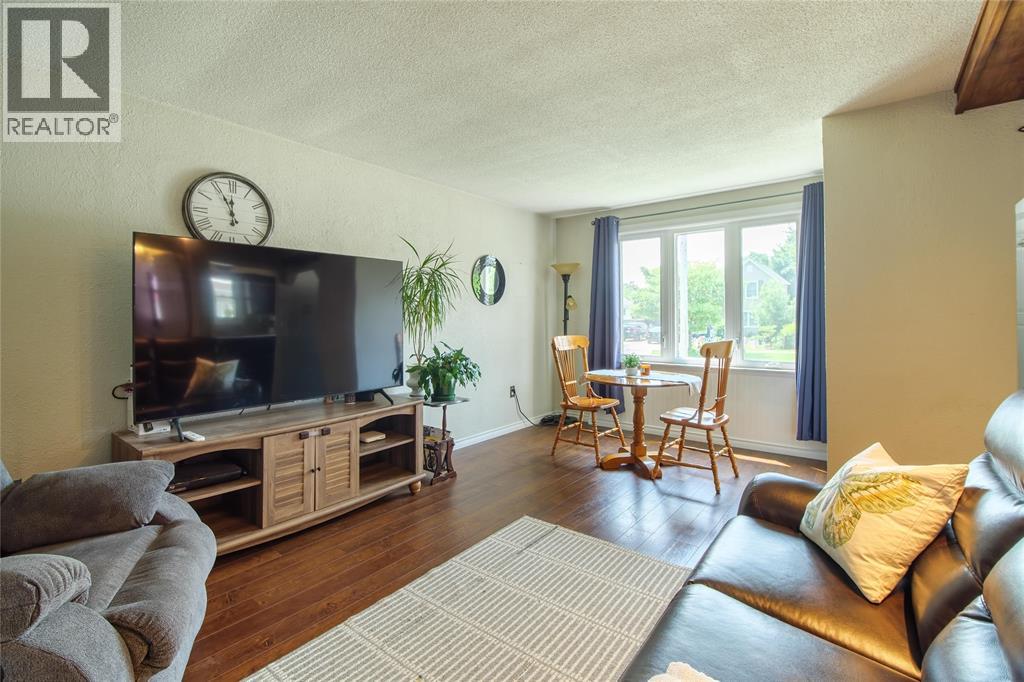
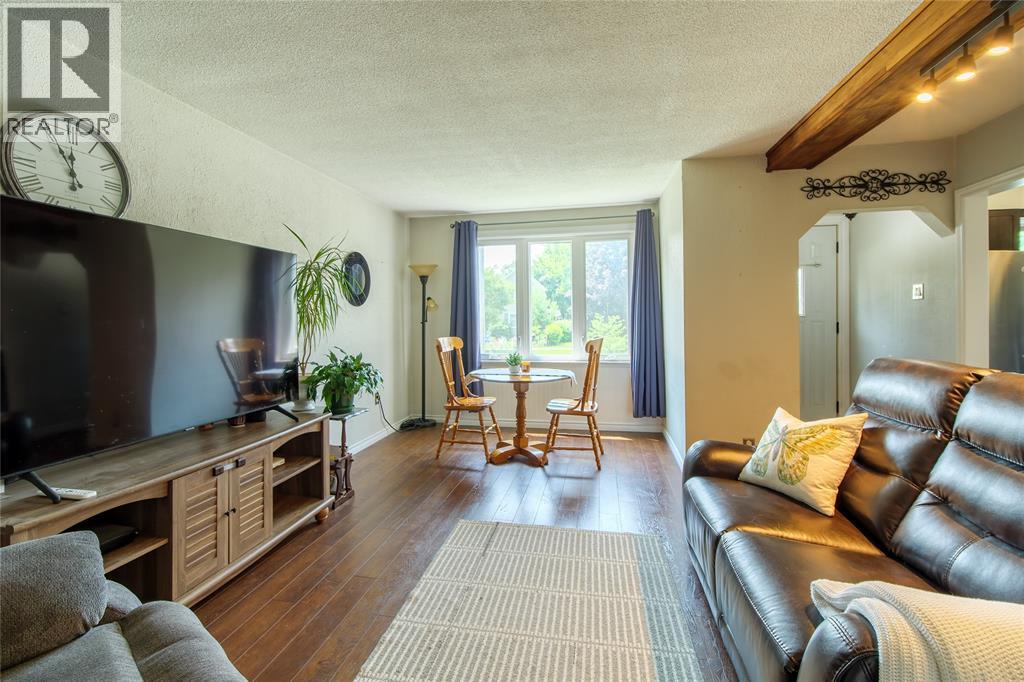
$1,528Welcome to this charming, move-in-ready bungalow offering 2+2 bedrooms, 2 full bathrooms and a surprisingly versatile layout. Extensively renovated in 2015, major updates included the roof, windows, HVAC, flooring, kitchen and bathrooms, giving you the comfort of an updated home with classic bungalow appeal. A separate side entrance provides excellent potential for an in-law suite or additional living space downstairs. Outside, enjoy a private backyard and garage, with plenty of room to relax, entertain or garden. Just steps from a neighbourhood park and conveniently located close to the hospital, shopping and everyday amenities, this well-cared-for home offers flexibility, functionality and great value — ready for its next chapter. (id:31684)
| 2 weeks ago | Listing updated with changes from the MLS® | |
| 2 weeks ago | Listing first seen on site |



The trademarks MLS®, Multiple Listing Service® and the associated logos are owned by The Canadian Real Estate Association (CREA) and identify the quality of services provided by real estate professionals who are members of CREA. Used under license.
The trademarks REALTOR®, REALTORS®, and the REALTOR® logo are controlled by The Canadian Real Estate Association (CREA) and identify real estate professionals who are members of CREA. These trademarks are owned or controlled by The Canadian Real Estate Association (CREA) and identify real estate professionals who are members of CREA (REALTOR®) and/or the quality of services they provide (MLS®).
This REALTOR.ca listing content is owned and licensed by REALTOR® members of The Canadian Real Estate Association.