


97 Grey CRESCENTSarnia, ON N7S 2S3
Mortgage Calculator
Monthly Payment (Est.)
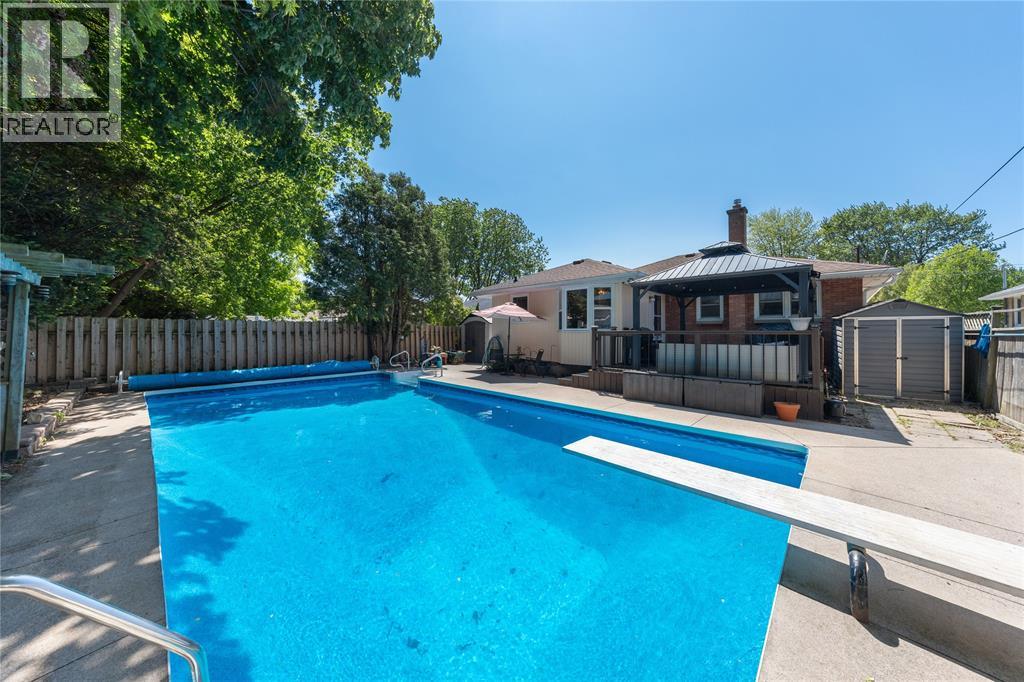
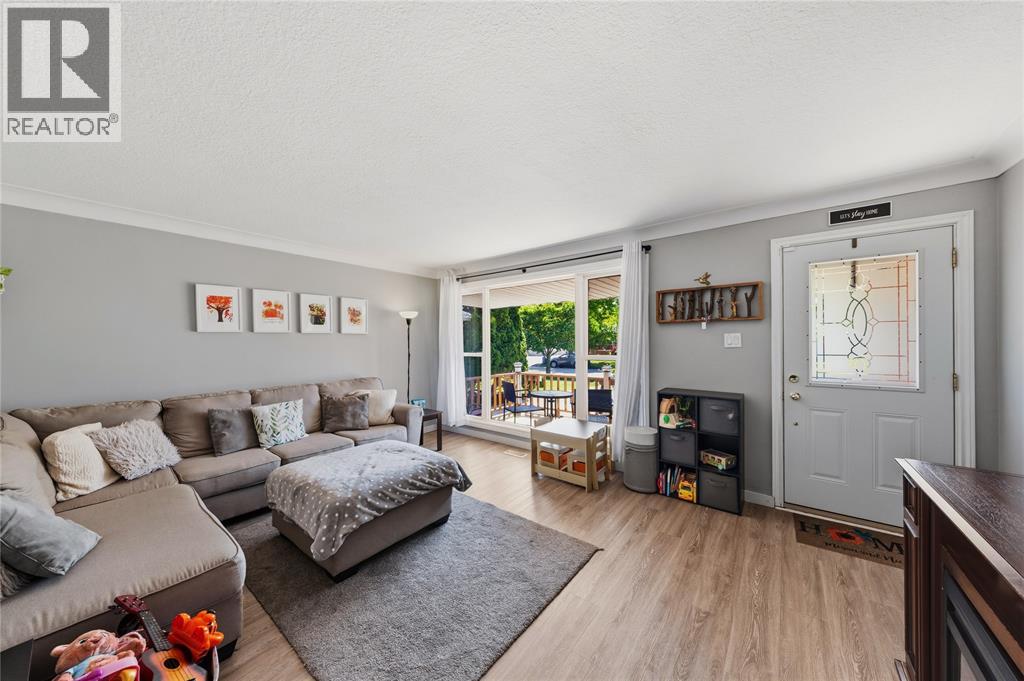
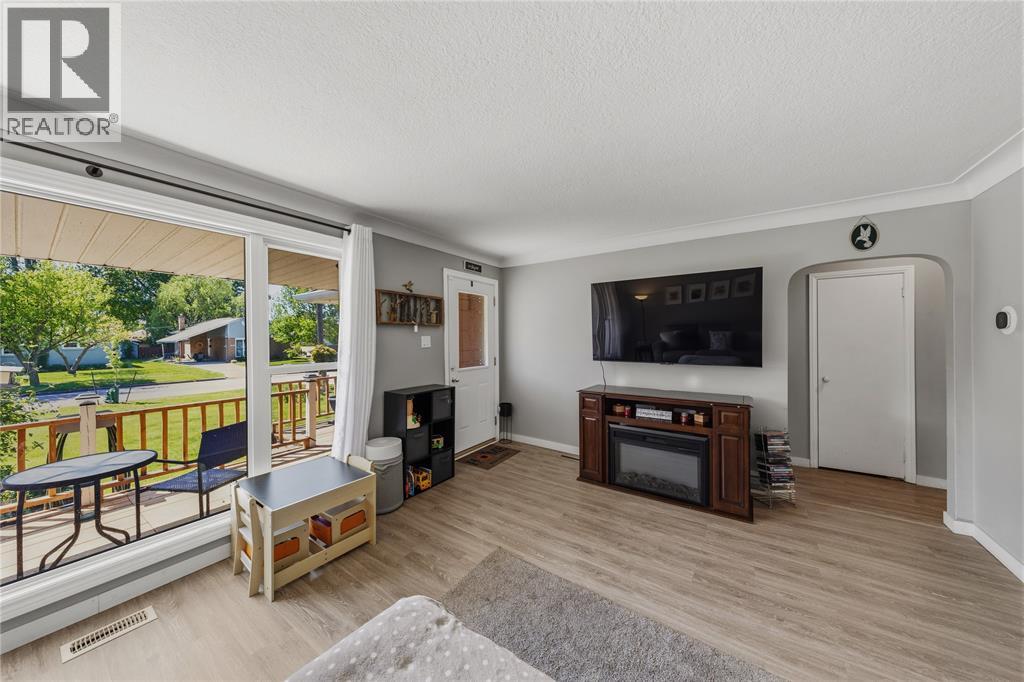
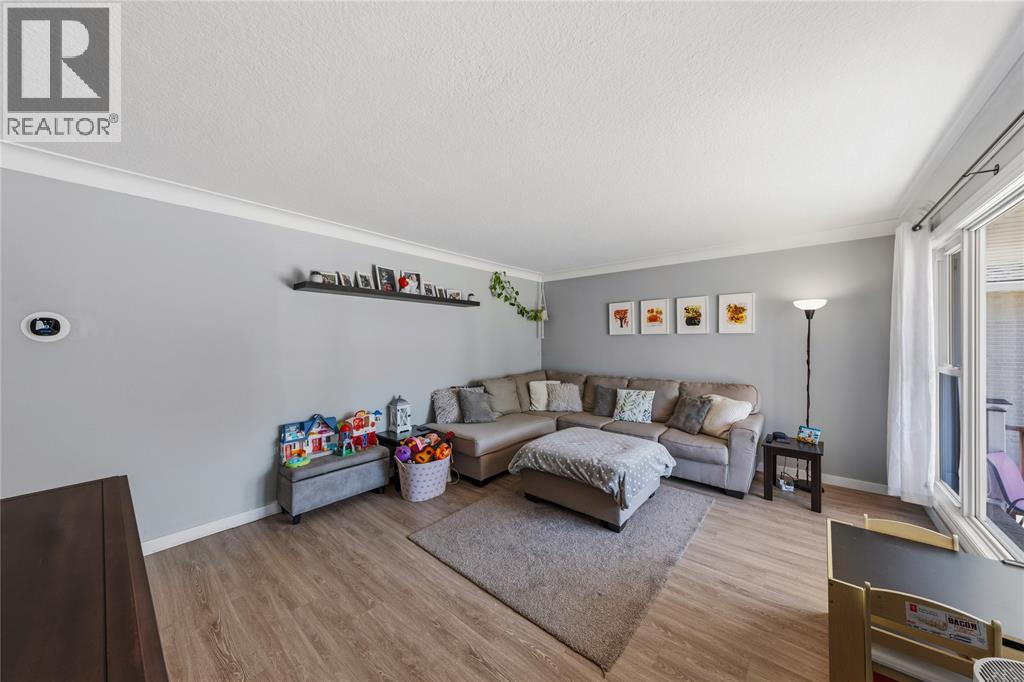
$1,985Situated on a quiet, family-friendly crescent close to schools, grocery stores, dining, and shopping, this turn-key bungalow offers an exceptional location paired with a backyard oasis. The fully fenced, outdoor retreat features an 18' x 36' heated inground pool, a spacious deck with a gazebo, gas BBQ hookup, and convenient storage sheds, making it the ultimate setting for relaxing morning coffees, summer gatherings, and effortless weekend entertaining. Inside, the sunlit main level features durable vinyl flooring and a rare, nearly 400 sq. ft. oversized kitchen, a standout feature for the neighbourhood, complete with a central island, dedicated pantry, and abundant cabinet storage. Designed for versatile living, the layout accommodates first time buyers, growing families or downsizers alike with 3+1 bedrooms and 2 full bathrooms. A separate side entrance leads directly to the main floor and a fully finished basement, which boasts a generous rec room, an additional bedroom, a full bath, and a rough-in for a wet bar, offering outstanding potential for an in-law suite or bonus living space. Recent updates include new pool lines, a chlorinator, and a sand filter (2025), a pool heater, fridge & dishwasher (2023), an Advance Basement Systems French Drain Waterproofing System (2022), modern kitchen windows (2021), furnace & central A/C (2020). (id:31684)
| a week ago | Listing updated with changes from the MLS® | |
| a week ago | Status changed to Active | |
| 2 weeks ago | Listing first seen on site |



The trademarks MLS®, Multiple Listing Service® and the associated logos are owned by The Canadian Real Estate Association (CREA) and identify the quality of services provided by real estate professionals who are members of CREA. Used under license.
The trademarks REALTOR®, REALTORS®, and the REALTOR® logo are controlled by The Canadian Real Estate Association (CREA) and identify real estate professionals who are members of CREA. These trademarks are owned or controlled by The Canadian Real Estate Association (CREA) and identify real estate professionals who are members of CREA (REALTOR®) and/or the quality of services they provide (MLS®).
This REALTOR.ca listing content is owned and licensed by REALTOR® members of The Canadian Real Estate Association.