


463 CONFEDERATION STREETSarnia, ON N7T 2B5
Mortgage Calculator
Monthly Payment (Est.)
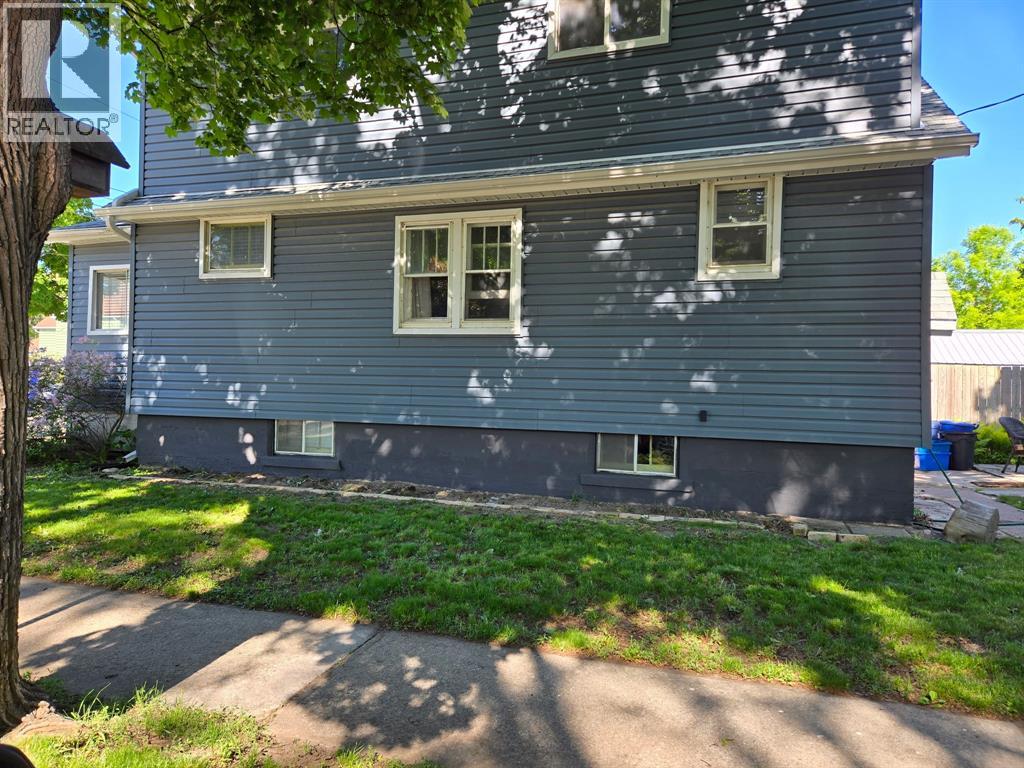
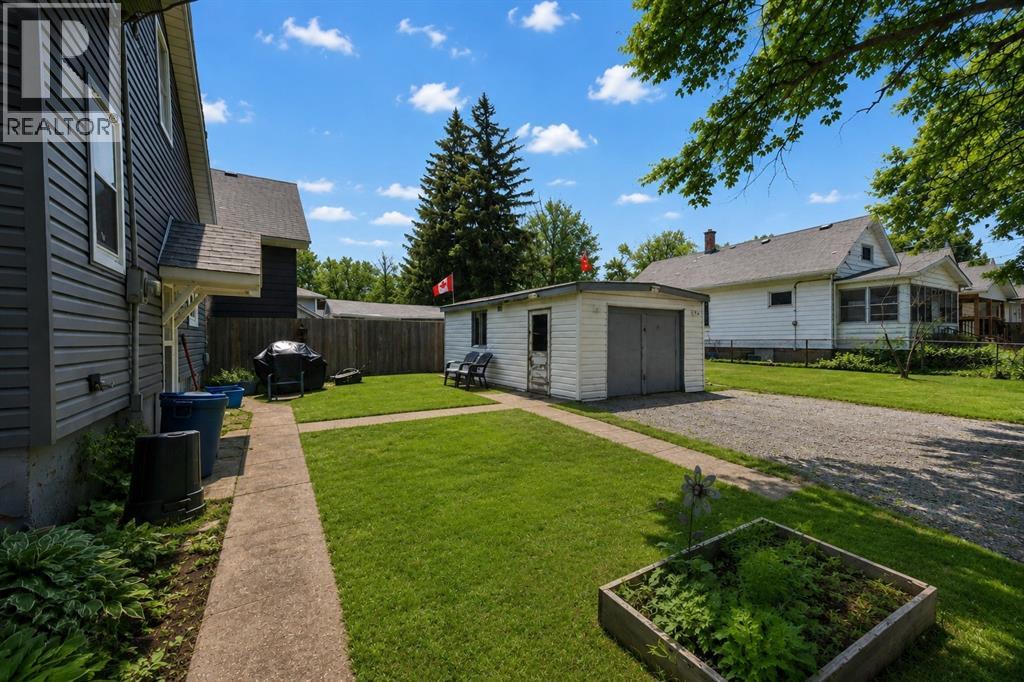
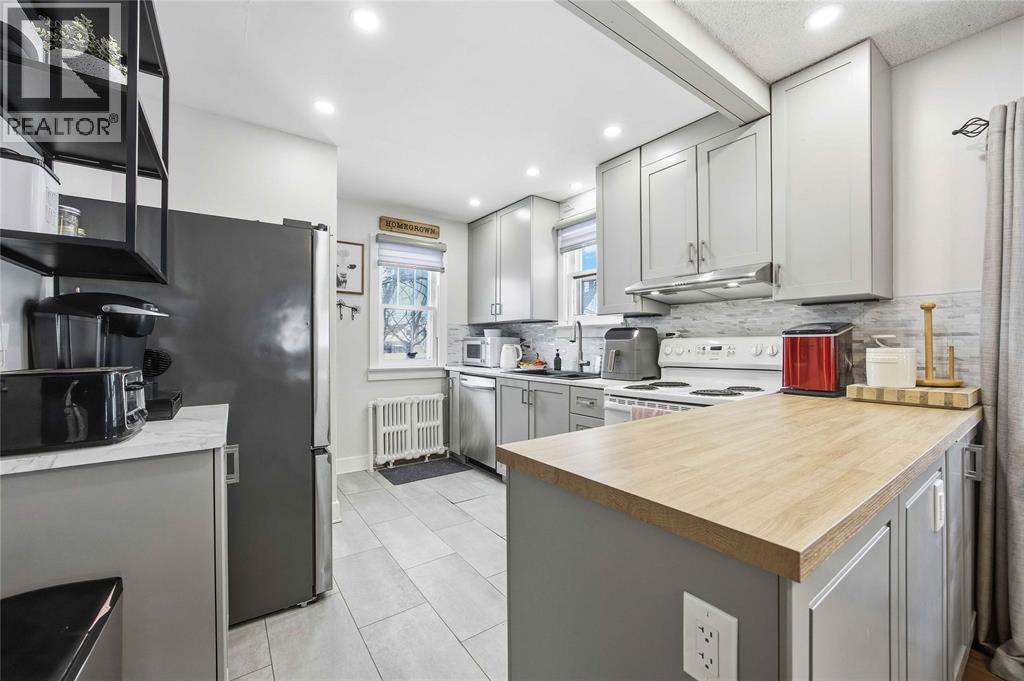
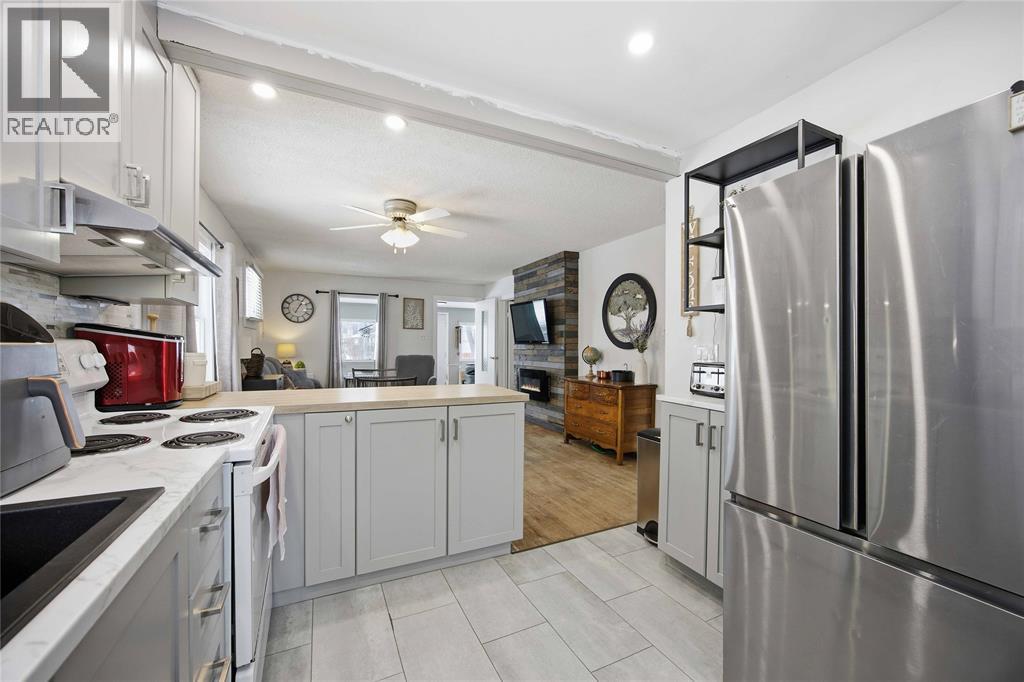
$1,665Welcome to this spacious and character-filled 1¾ storey home, situated on a large corner lot! Offering 5 bedrooms above grade, this property delivers exceptional flexibility for growing families, multi-generational living, buyers seeking additional space for a home office, guests, or income potential. Featuring an updated kitchen and main floor bathroom, this home seamlessly blends modern functionality with charm and character. Significant mechanical upgrades provide peace of mind, including updated electrical, plumbing, and space-saving combination boiler, eliminating the need for a separate hot water tank. The generous layout and bedroom count also offer added flexibility for a variety of living arrangements. Whether accommodating extended family, creating dedicated work-from-home spaces, or utilizing a portion of the home for supplemental income, the options are versatile. The functional floor plan supports shared living comfortably, with room for the whole family. The detached garage adds valuable storage, while the corner lot offers increased yard space and accessibility. With ample living space, key updates already completed, and versatile use options, 463 Confederation represents a unique opportunity for homeowners and investors alike looking to secure a well maintained property with both charm and income potential. HWT IS A RENTAL. (id:31684)
| 2 weeks ago | Listing updated with changes from the MLS® | |
| 2 weeks ago | Listing first seen on site |



The trademarks MLS®, Multiple Listing Service® and the associated logos are owned by The Canadian Real Estate Association (CREA) and identify the quality of services provided by real estate professionals who are members of CREA. Used under license.
The trademarks REALTOR®, REALTORS®, and the REALTOR® logo are controlled by The Canadian Real Estate Association (CREA) and identify real estate professionals who are members of CREA. These trademarks are owned or controlled by The Canadian Real Estate Association (CREA) and identify real estate professionals who are members of CREA (REALTOR®) and/or the quality of services they provide (MLS®).
This REALTOR.ca listing content is owned and licensed by REALTOR® members of The Canadian Real Estate Association.