


215 GEORGE STREETSarnia, ON N7T 4N8
Mortgage Calculator
Monthly Payment (Est.)
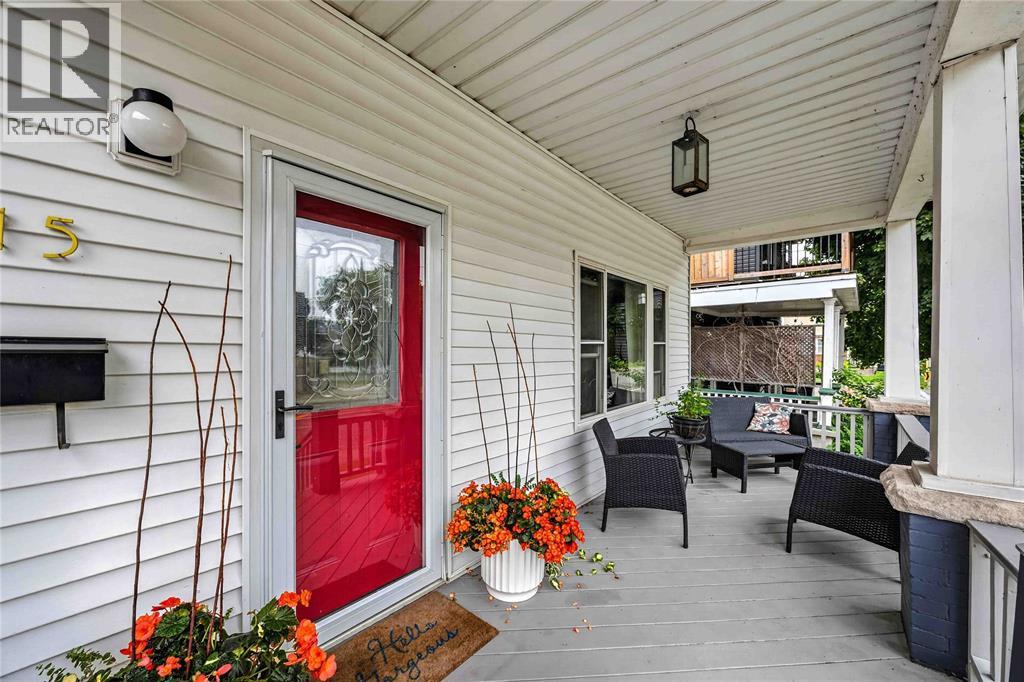
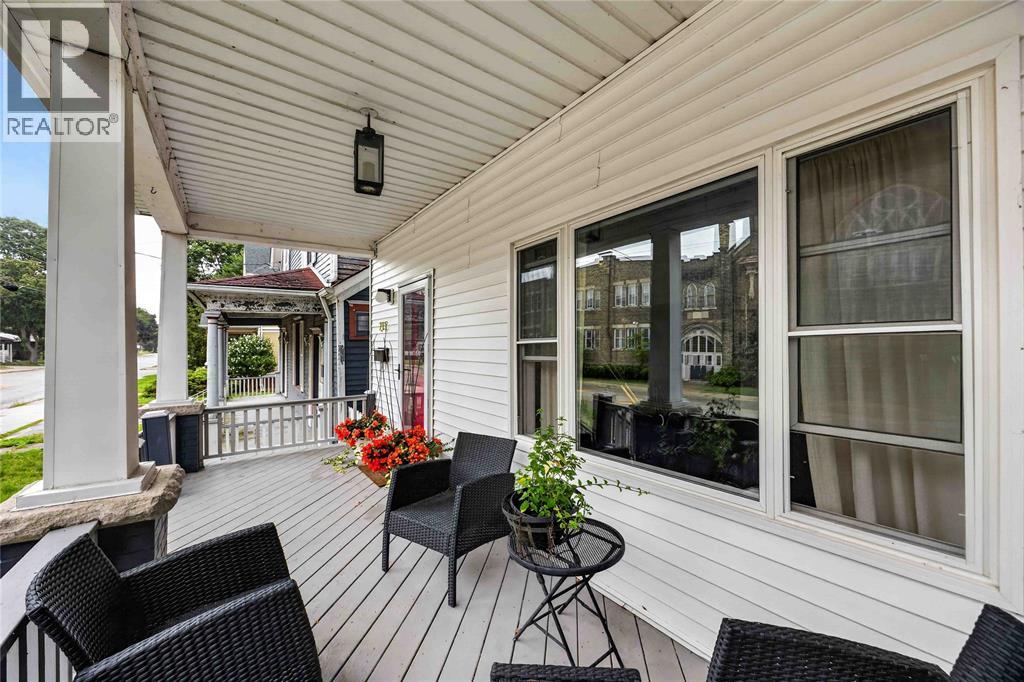
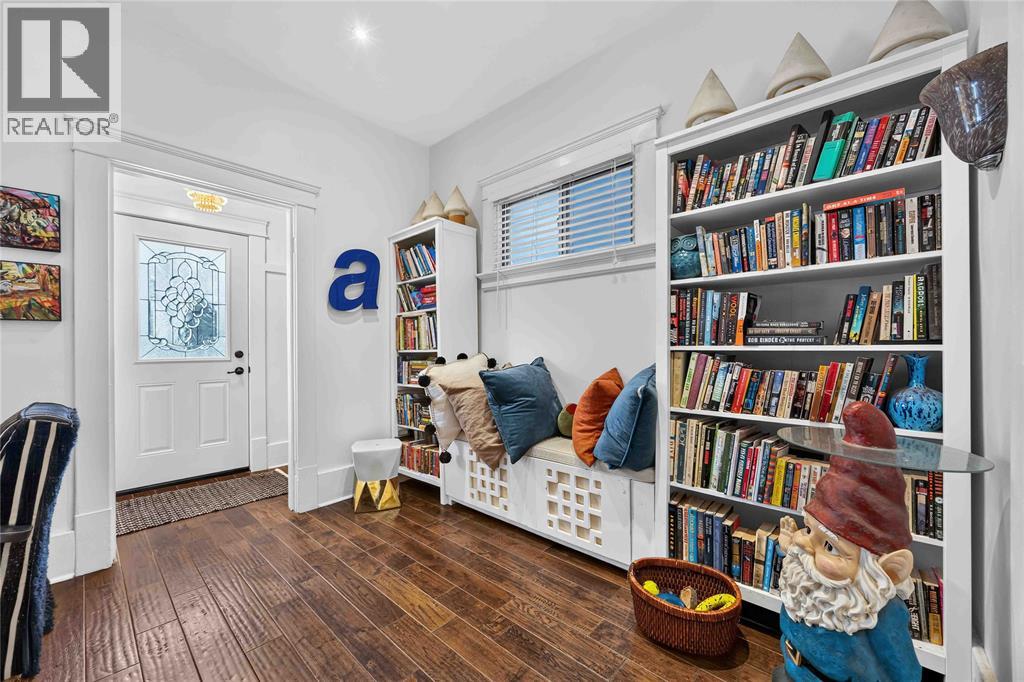
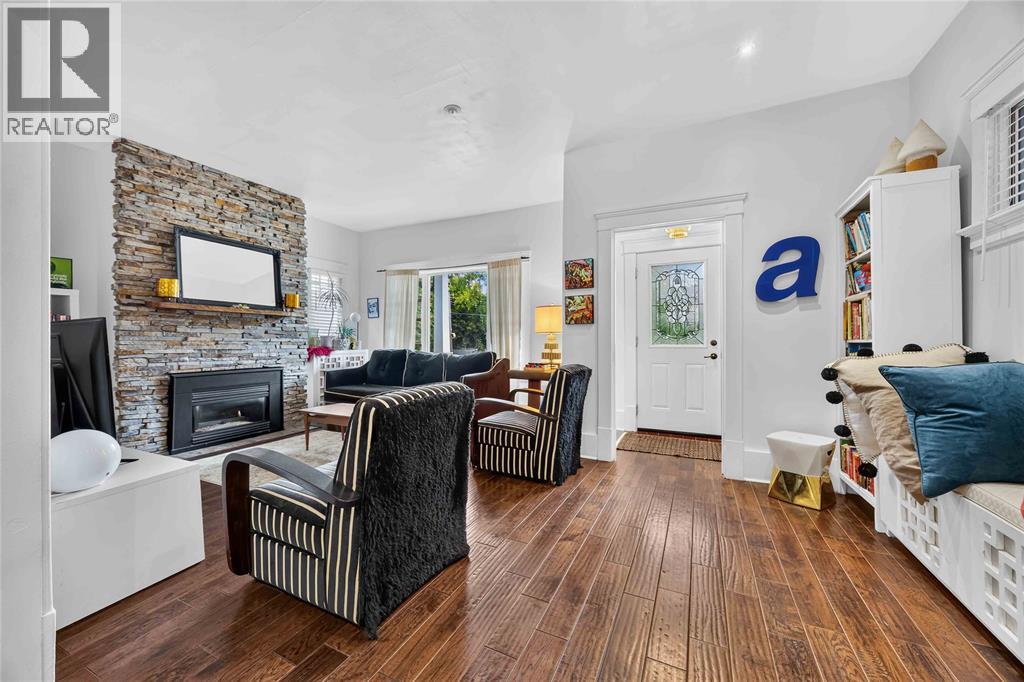
$1,551Welcome to 215 George Street, located in Sarnia’s charming heritage district! This character-filled home is larger than it looks and offers incredible value with a great mix of original charm and modern updates. Step inside to a bright and inviting main floor featuring beautiful high ceilings and a modern, functional layout. The living room is a cozy place to unwind with a gas fireplace, while the dining area flows nicely into the kitchen, which was remodelled just a few years ago. A convenient 2-piece bathroom is located just off the living room. Upstairs, you’ll find 3 generously sized bedrooms, including a spacious primary bedroom with a walk-in closet and its own unique sunroom overlooking the backyard—the perfect space for a home office, reading nook, or quiet retreat. The 4pc bathroom is updated and modern! Outside, enjoy a private, fully fenced backyard with plenty of room to relax and entertain. Out front, the covered porch is full of character and makes the perfect spot to sit back with your morning coffee and enjoy the neighbourhood. Basement offers laundry and tons of storage space plus an extra office nook. Full of charm, surprisingly spacious, and located in one of Sarnia’s established neighbourhoods, 215 George Street is a wonderful opportunity at a great price! (id:31684)
| 5 days ago | Listing updated with changes from the MLS® | |
| 5 days ago | Status changed to Active | |
| 2 weeks ago | Listing first seen on site |



The trademarks MLS®, Multiple Listing Service® and the associated logos are owned by The Canadian Real Estate Association (CREA) and identify the quality of services provided by real estate professionals who are members of CREA. Used under license.
The trademarks REALTOR®, REALTORS®, and the REALTOR® logo are controlled by The Canadian Real Estate Association (CREA) and identify real estate professionals who are members of CREA. These trademarks are owned or controlled by The Canadian Real Estate Association (CREA) and identify real estate professionals who are members of CREA (REALTOR®) and/or the quality of services they provide (MLS®).
This REALTOR.ca listing content is owned and licensed by REALTOR® members of The Canadian Real Estate Association.