


236 PAGET STREETSt Clair, ON N0N 1G0
Mortgage Calculator
Monthly Payment (Est.)
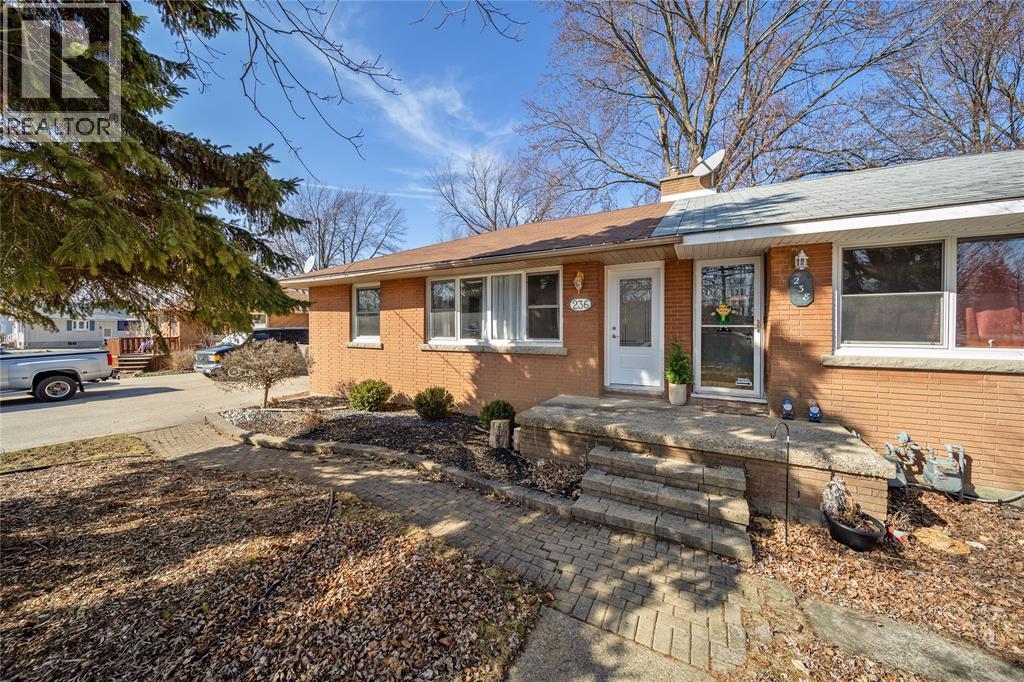
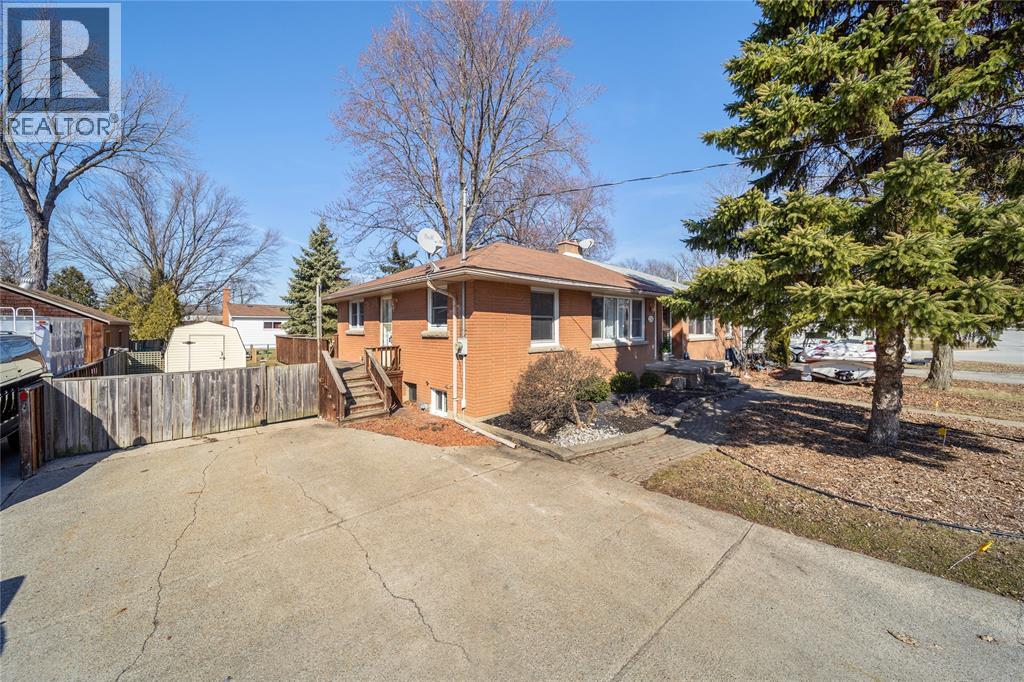
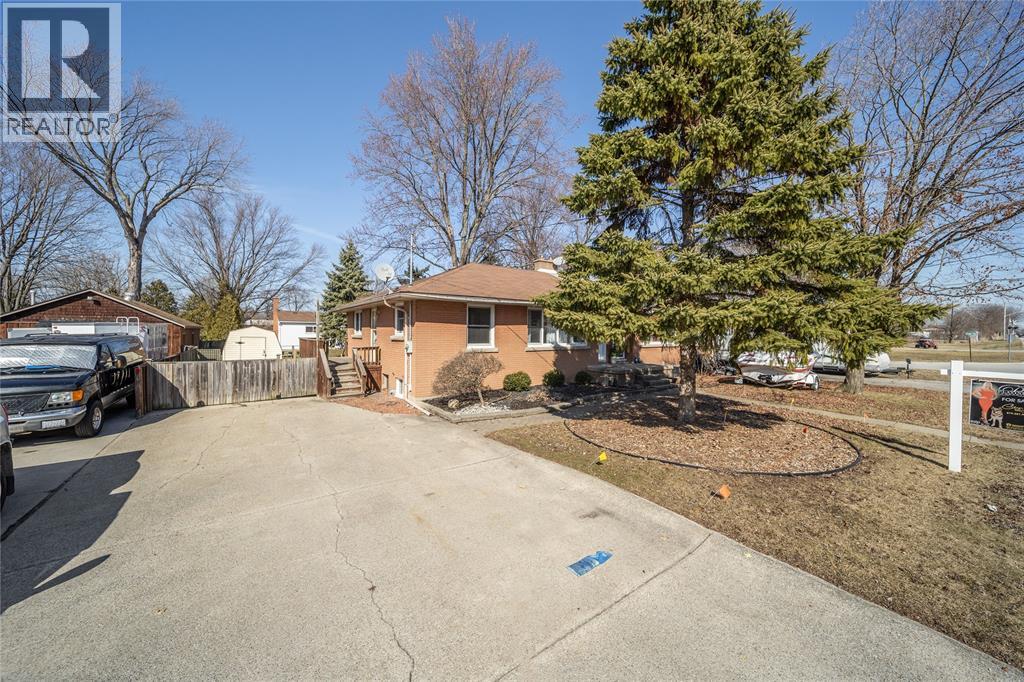
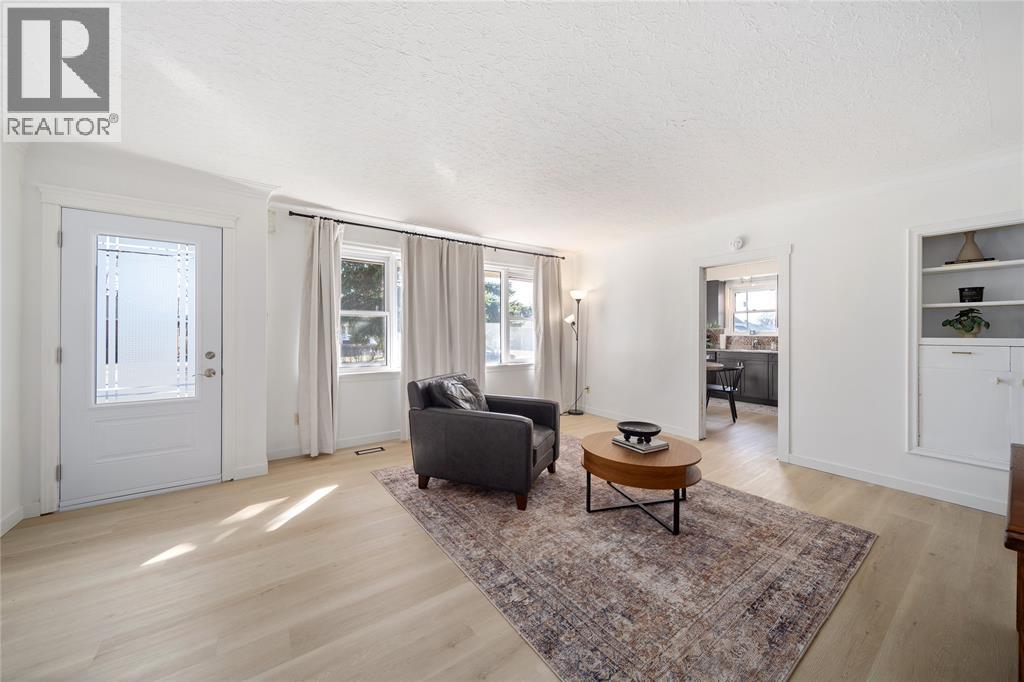
$1,688SPACIOUS SEMI-DETACHED BUNGALOW WITH MATURELY TREED GROUNDS & DOUBLE CEMENT DRIVEWAY WHICH ACCOMODATES 5 CARS, LOCATED IN THE FRIENDLY, RIVERSIDE COMMUNITY OF CORUNNA. THE INTERIOR BOASTS GENEROUSLY SIZED ROOMS THROUGHOUT INCLUDING THE LIVING ROOM & 2 MAIN FLOOR BEDROOMS, AS WELL AS A REC ROOM AREA & 2 EXTRA BEDROOMS IN THE LOWER LEVEL. ENJOY THE OUTDOORS FROM THE LARGE, TREED & FENCED BACK YARD. (id:31684)
| 2 weeks ago | Listing updated with changes from the MLS® | |
| 2 weeks ago | Listing first seen on site |



The trademarks MLS®, Multiple Listing Service® and the associated logos are owned by The Canadian Real Estate Association (CREA) and identify the quality of services provided by real estate professionals who are members of CREA. Used under license.
The trademarks REALTOR®, REALTORS®, and the REALTOR® logo are controlled by The Canadian Real Estate Association (CREA) and identify real estate professionals who are members of CREA. These trademarks are owned or controlled by The Canadian Real Estate Association (CREA) and identify real estate professionals who are members of CREA (REALTOR®) and/or the quality of services they provide (MLS®).
This REALTOR.ca listing content is owned and licensed by REALTOR® members of The Canadian Real Estate Association.