


722 WOODHAVEN AVENUESarnia, ON N7S 2W1
Mortgage Calculator
Monthly Payment (Est.)
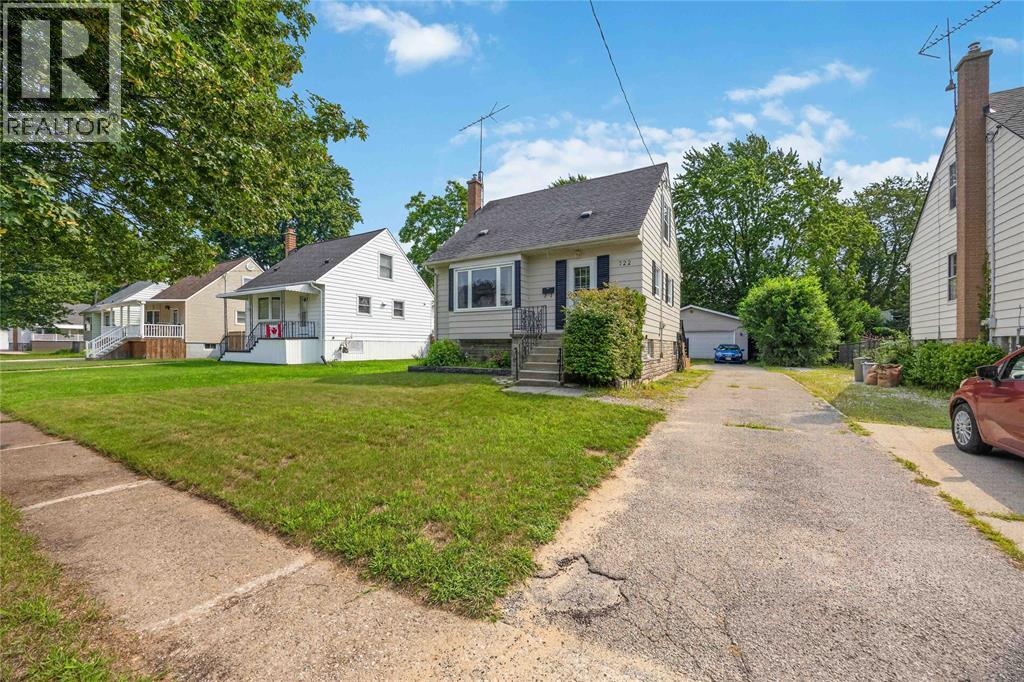
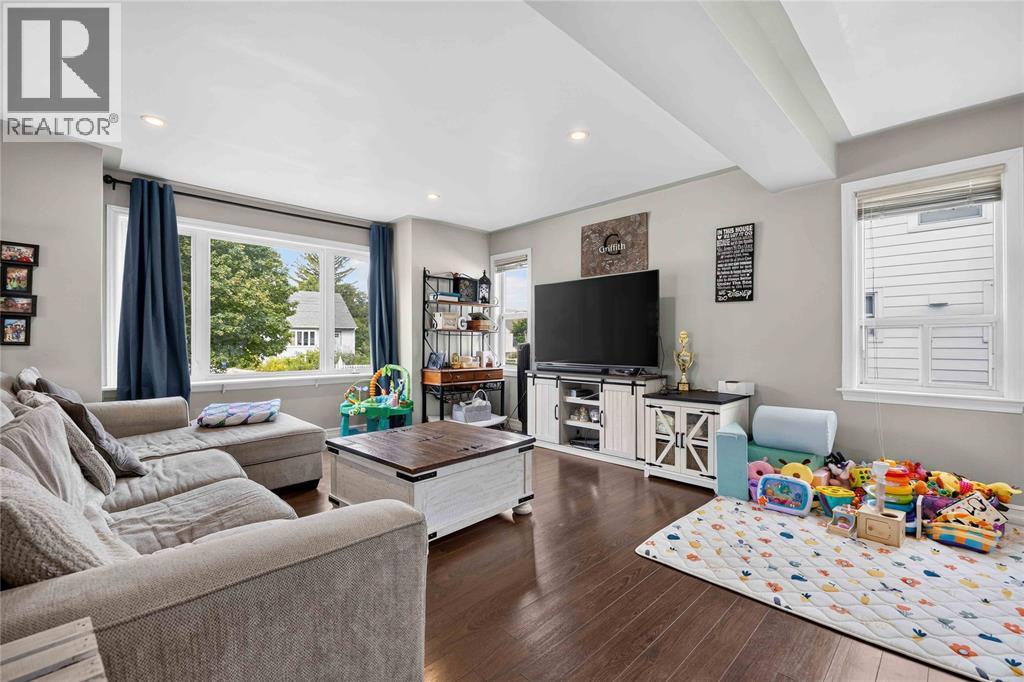
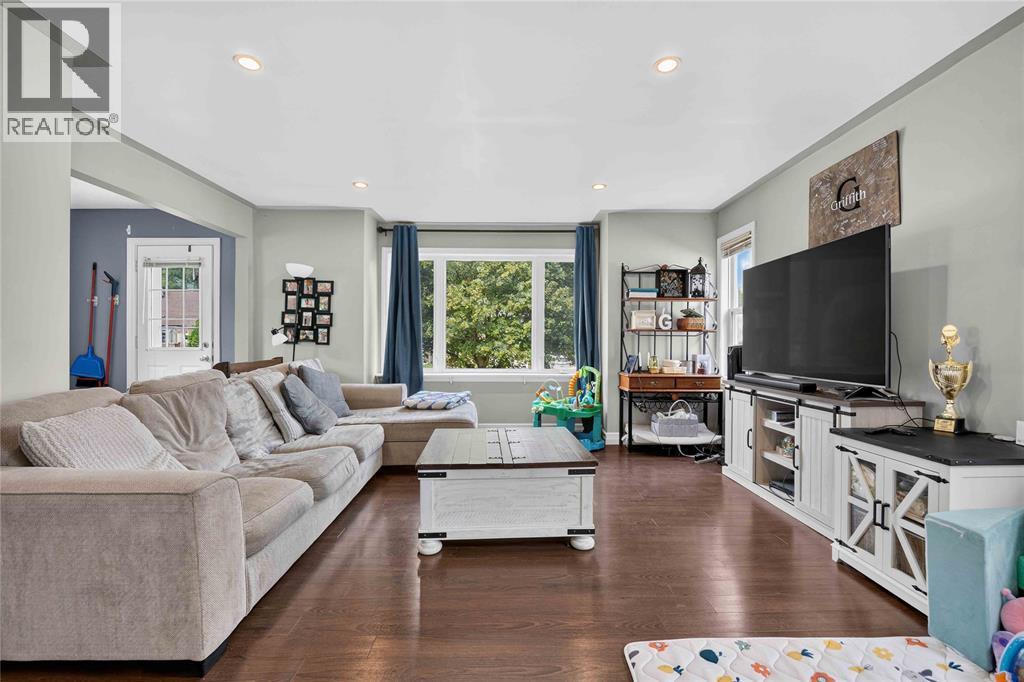
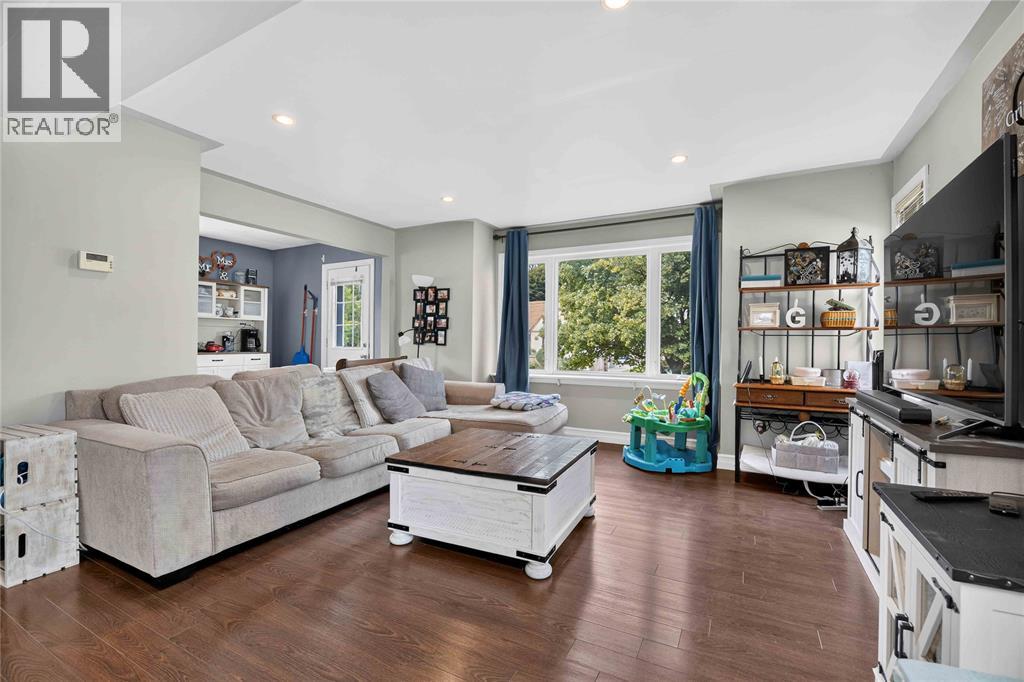
$1,642Discover the perfect place to call home! This well maintained 2 bedroom 2 bathroom home is ideally located in the heart of Sarnia, close to schools, parks, shopping and all the amenities you need. Nestled in a family-friendly neighborhood, it’s an excellent choice for first-time home buyers, young families, or anyone looking to downsize without sacrificing space. Inside, you’ll find generously sized principal rooms, finished in neutral tones, creating a bright and welcoming atmosphere. This home features vinyl windows, steel entry doors, and all appliances are included making it truly move-in-ready. A sunroom/mud room provides the perfect transition to the backyard, where you’ll enjoy a deck complete with a steel gazebo, ideal for relaxing and entertaining. Outside, the freshly painted exterior adds to the curb appeal. The deep, partially fenced lot offers plenty of outdoor space, while the impressive 24’x24’ heated detached garage is perfect for vehicles, hobbies or extra storage. Don’t miss this fantastic opportunity to own a solid, move-in-ready home in a sought after central Sarnia location! (id:31684)
| 23 hours ago | Listing updated with changes from the MLS® | |
| yesterday | Status changed to Active | |
| 2 weeks ago | Listing first seen on site |



The trademarks MLS®, Multiple Listing Service® and the associated logos are owned by The Canadian Real Estate Association (CREA) and identify the quality of services provided by real estate professionals who are members of CREA. Used under license.
The trademarks REALTOR®, REALTORS®, and the REALTOR® logo are controlled by The Canadian Real Estate Association (CREA) and identify real estate professionals who are members of CREA. These trademarks are owned or controlled by The Canadian Real Estate Association (CREA) and identify real estate professionals who are members of CREA (REALTOR®) and/or the quality of services they provide (MLS®).
This REALTOR.ca listing content is owned and licensed by REALTOR® members of The Canadian Real Estate Association.