


510 HURON STREETPlympton-Wyoming, ON N0N 1T0
Mortgage Calculator
Monthly Payment (Est.)
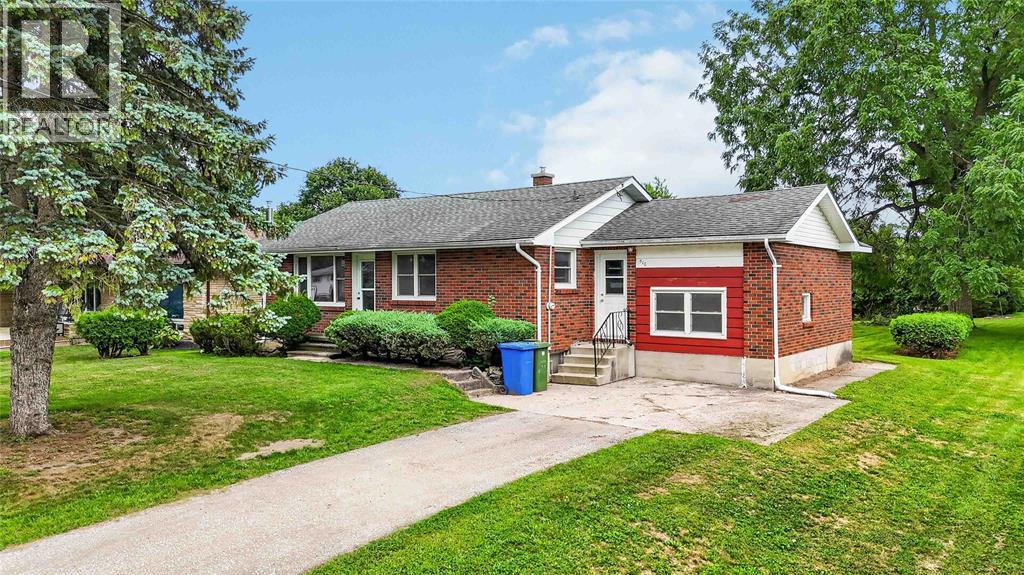
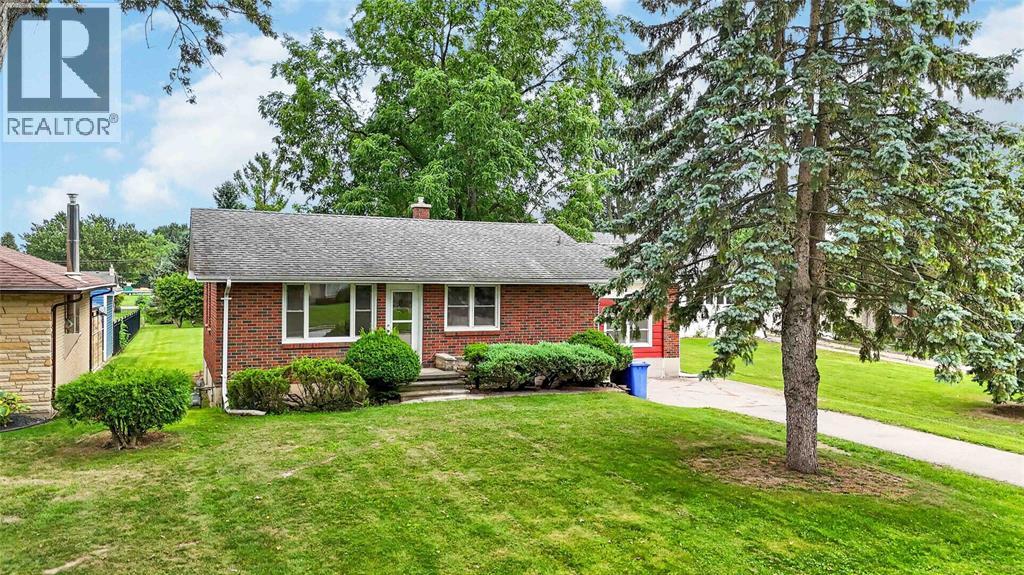
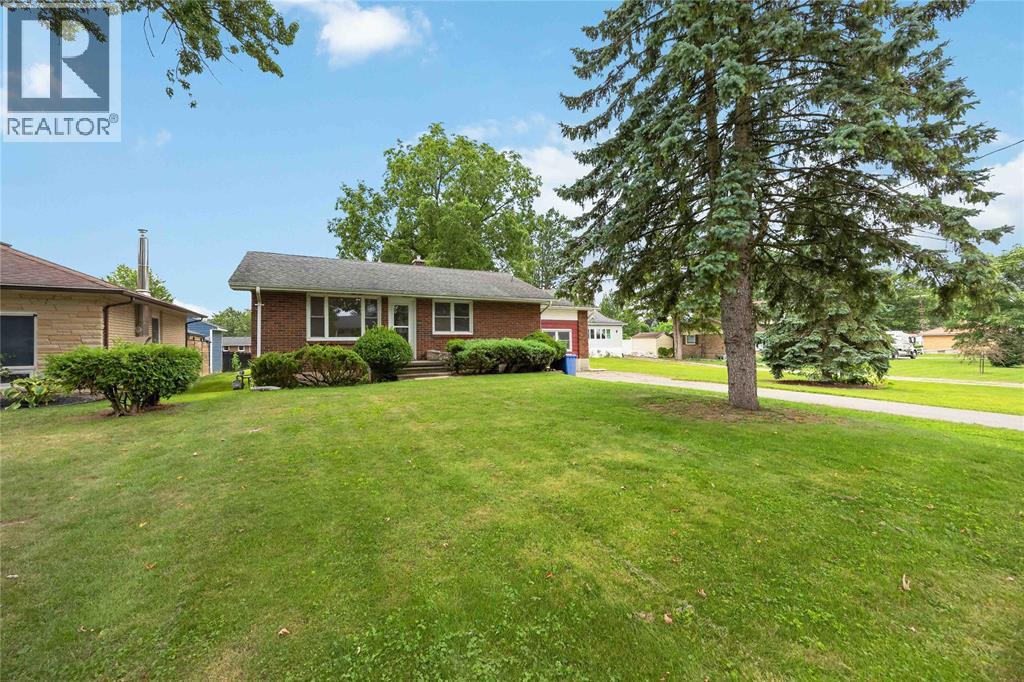
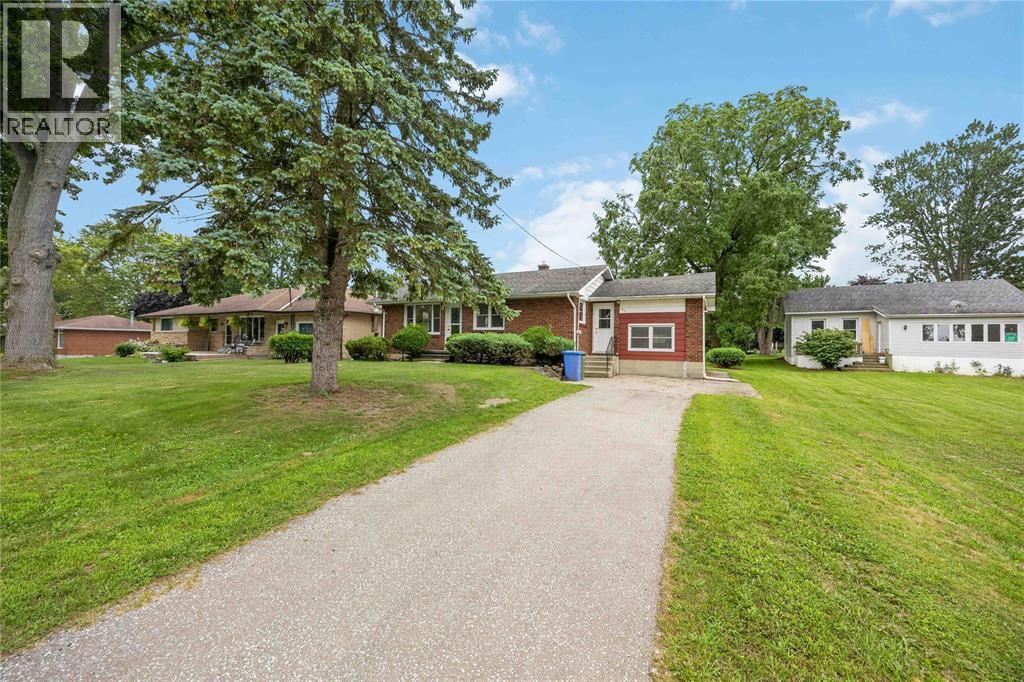
$1,482Opportunity awaits in Wyoming! Come & experience what this small town charm has to offer. This 2 bedroom, 1 bathroom brick bungalow at 510 Huron Street sits on a beautiful, deep residential lot & offers plenty of potential for the buyer with vision. This home is an ideal opportunity for renovators, investors or someone looking to create a home to their own taste. The main floor offers a functional layout with 2 bedrooms, 1 bathroom & the unfinished basement provides additional space & potential for future development. With its brick exterior, beautiful large lot & desirable location, this property is ready for someone to bring it back to life. The home has had some recent plumbing updates & a brand new furnace installed in August 2026. The original attached single car garage could easily be converted back to its original purpose. Located on a quiet family-friendly street within close proximity to both Catholic & public elementary schools, churches, restaurants, walking trails & other convenient amenities. Walking distance to McKay Park with public swimming pool & local splash pad as well as the Royal Canadian Legion. Bring your ideas, roll up your sleeves & unlock the potential this home has to offer. Estate Trustee has never lived in the home & the property is being sold ""As Is"" without representation or warranties. (id:31684)
| 2 weeks ago | Listing updated with changes from the MLS® | |
| 2 weeks ago | Listing first seen on site |



The trademarks MLS®, Multiple Listing Service® and the associated logos are owned by The Canadian Real Estate Association (CREA) and identify the quality of services provided by real estate professionals who are members of CREA. Used under license.
The trademarks REALTOR®, REALTORS®, and the REALTOR® logo are controlled by The Canadian Real Estate Association (CREA) and identify real estate professionals who are members of CREA. These trademarks are owned or controlled by The Canadian Real Estate Association (CREA) and identify real estate professionals who are members of CREA (REALTOR®) and/or the quality of services they provide (MLS®).
This REALTOR.ca listing content is owned and licensed by REALTOR® members of The Canadian Real Estate Association.