


311 CONRAD STREETSarnia, ON N7T 3K4
Mortgage Calculator
Monthly Payment (Est.)
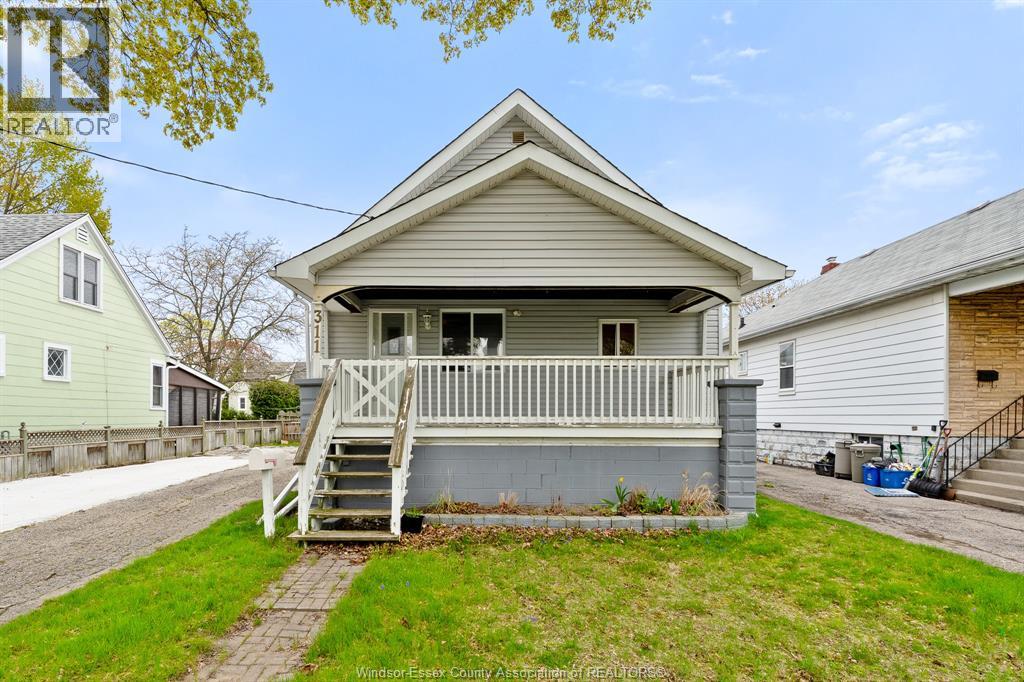
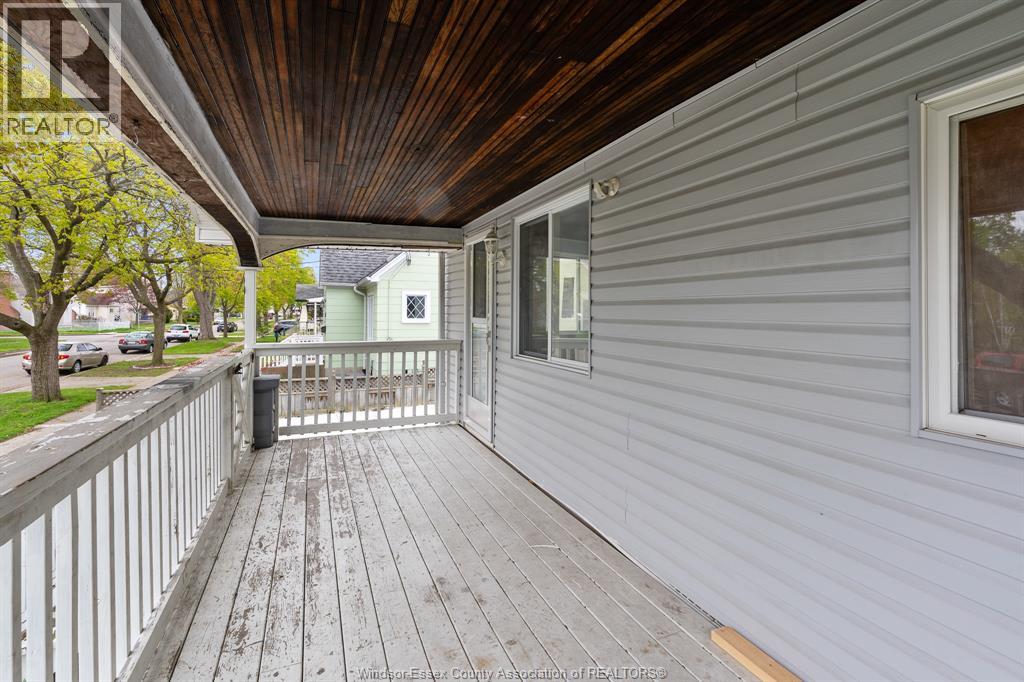
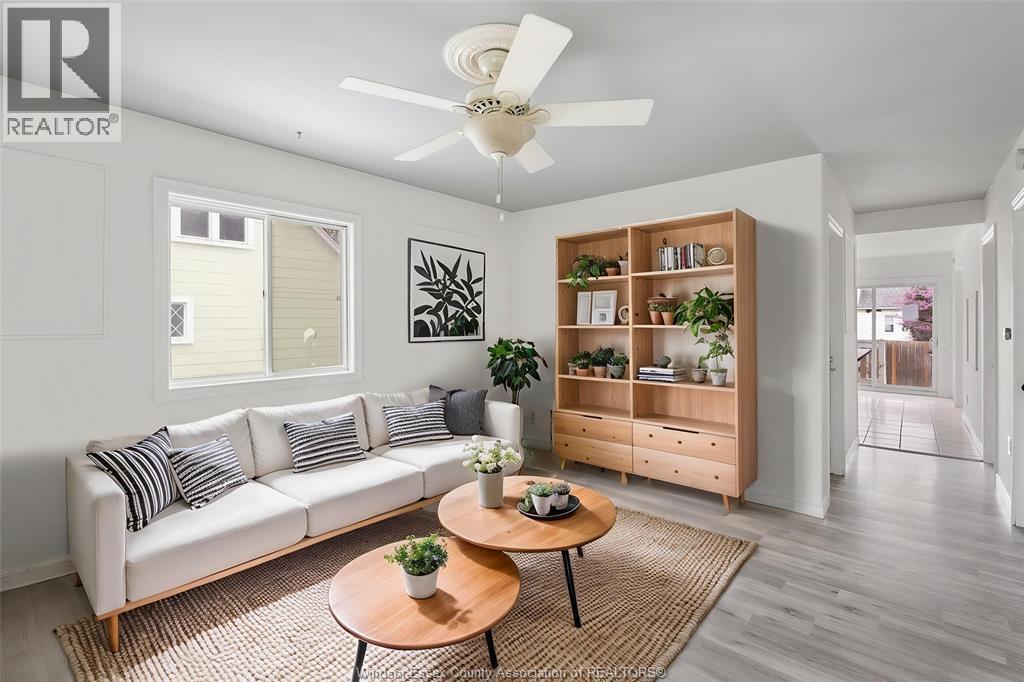
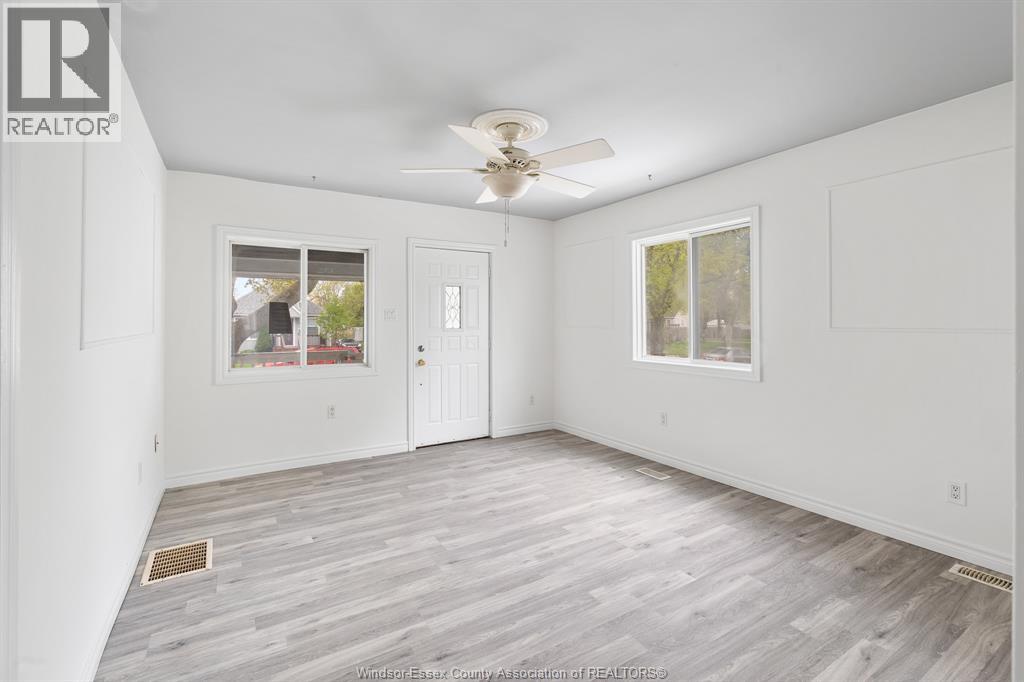
$1,596Welcome to 311 Conrad street, a fantastic opportunity in Sarnia's south-central neighbourhood offering exceptional value and everyday convenience. situated on a quiet, well-kept street, this home benefits from a friendly, community-oriented atmosphere that appeals to families and first-time buyers alike. featuring 5 bedrooms and 1 bathroom, the property offers a functional layout with plenty of space for growing families or multi-generational living. The large basement with a grade-level entrance provides excellent potential for a second unit or in-law suite, adding flexibility and income possibilities. The location is ideal for those with children, with schools within easy walking distance. Commuters will appreciate quick access to highway 402, making travel seamless. Daily amenities, shopping, and services are just minutes away, while nearby parks and community centres offer great recreational options. Enjoy a balance of quiet residential living with close proximity to downtown Sarnia and the waterfront. (id:31684)
| 2 weeks ago | Listing updated with changes from the MLS® | |
| 2 weeks ago | Listing first seen on site |



The trademarks MLS®, Multiple Listing Service® and the associated logos are owned by The Canadian Real Estate Association (CREA) and identify the quality of services provided by real estate professionals who are members of CREA. Used under license.
The trademarks REALTOR®, REALTORS®, and the REALTOR® logo are controlled by The Canadian Real Estate Association (CREA) and identify real estate professionals who are members of CREA. These trademarks are owned or controlled by The Canadian Real Estate Association (CREA) and identify real estate professionals who are members of CREA (REALTOR®) and/or the quality of services they provide (MLS®).
This REALTOR.ca listing content is owned and licensed by REALTOR® members of The Canadian Real Estate Association.