


2402 St. Alphonse AVENUETecumseh, ON N8N 2W9
Mortgage Calculator
Monthly Payment (Est.)
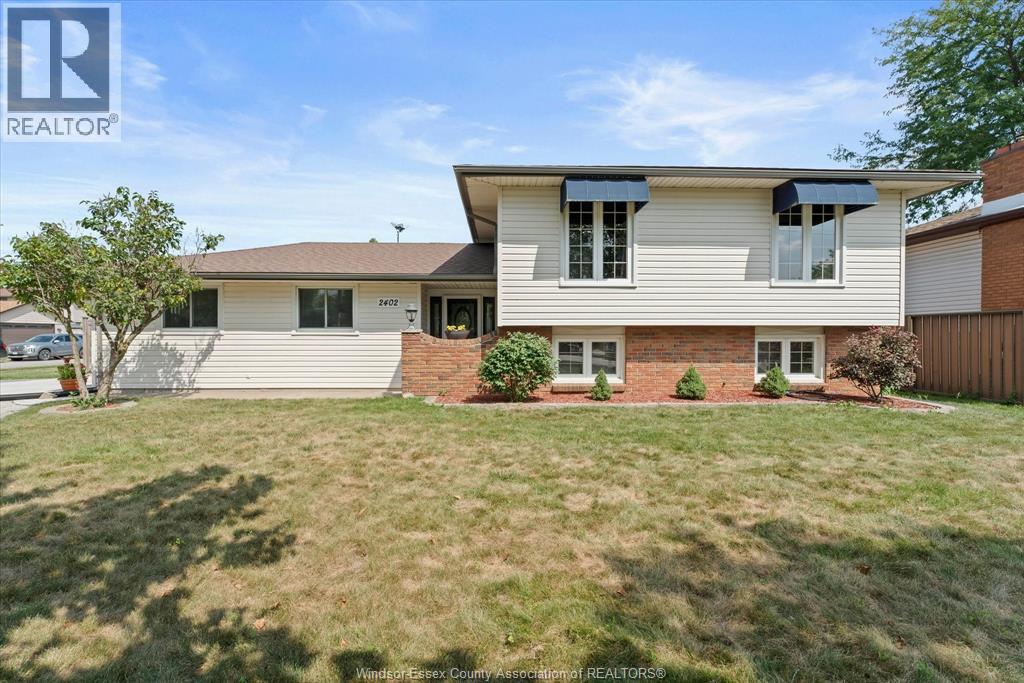
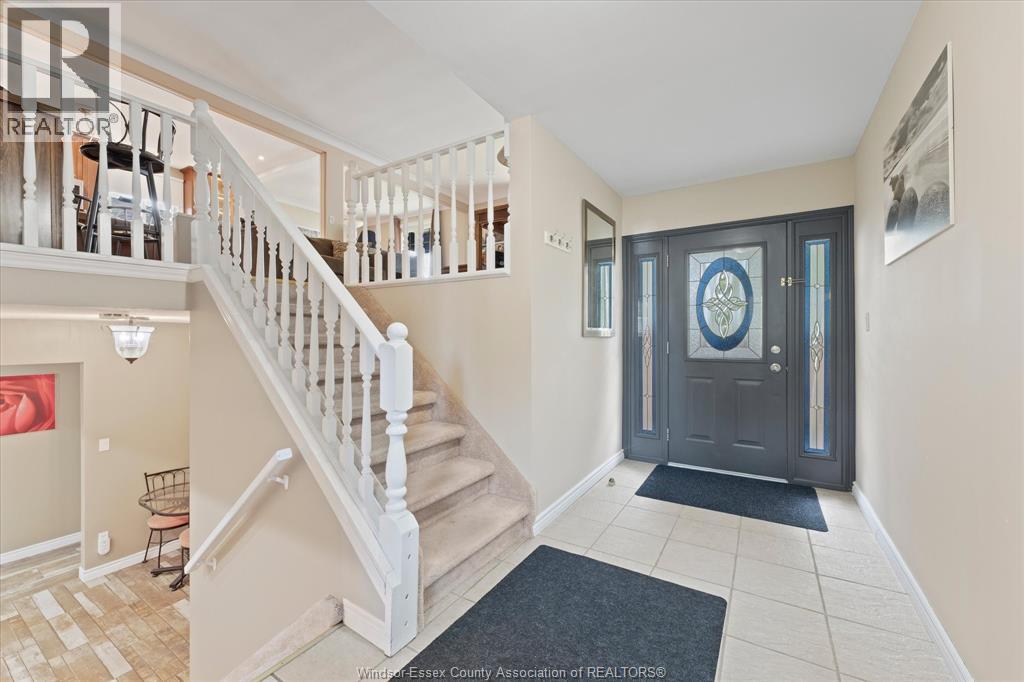
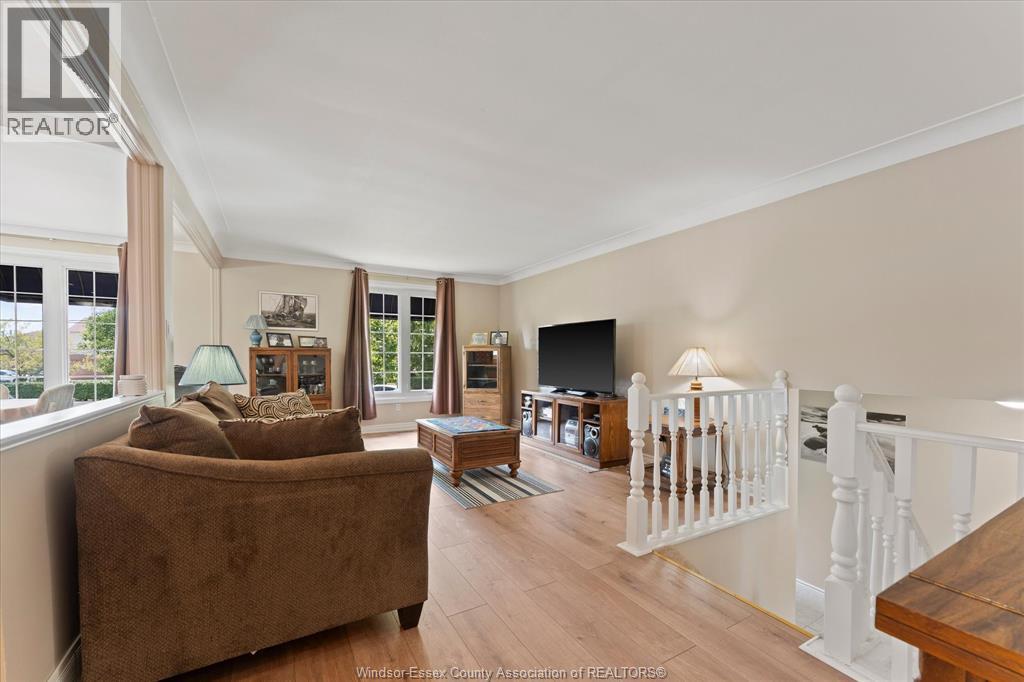
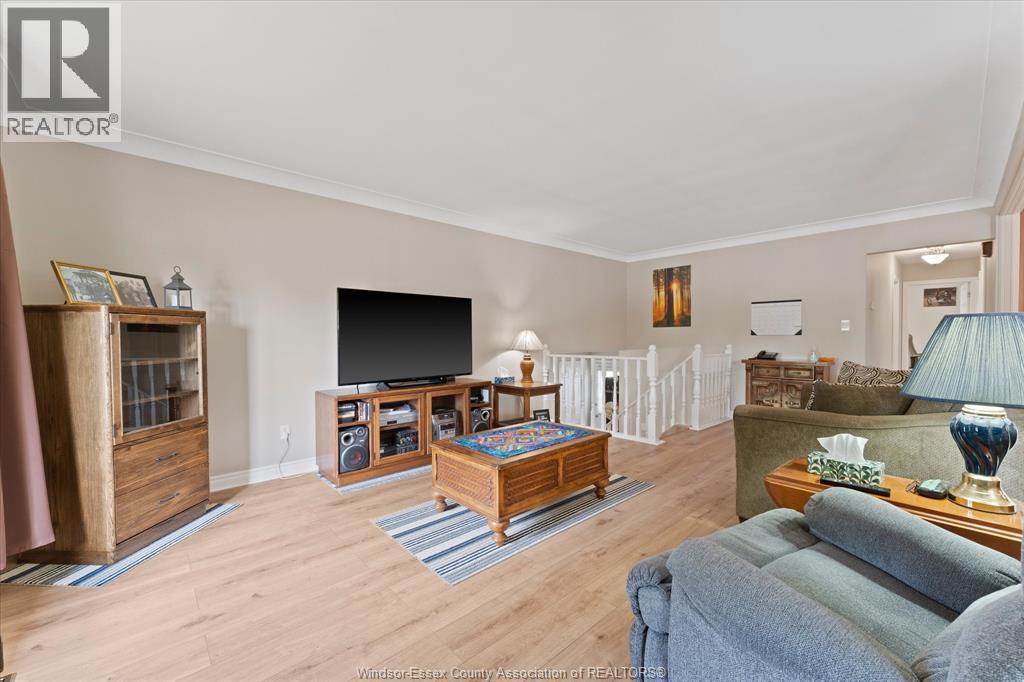
$3,330Welcome to this wonderful 3+2 bedroom, 2-bath raised ranch in highly sought-after Tecumseh! Perfectly situated for family living, this inviting home features a modern kitchen, a cozy family room complete with fireplace, and plenty of space for everyone to enjoy. The lower level offers two additional bedrooms and flexible living space. Outside, the large corner lot is an entertainer's dream, featuring a beautiful inground pool and plenty of room for family gatherings, summer fun and outdoor relaxation. Located directly across from McAuliffe Park, you'll enjoy green space and recreation right at your doorstep, while St. Peter Catholic Elementary School is within easy walking distance. Tecumseh Vista Academy and a variety of amenities are also just minutes away. A fantastic family home in a great location - come see all it has to offer! (id:31684)
| 6 days ago | Listing updated with changes from the MLS® | |
| 7 days ago | Status changed to Active | |
| a week ago | Listing first seen on site |



The trademarks MLS®, Multiple Listing Service® and the associated logos are owned by The Canadian Real Estate Association (CREA) and identify the quality of services provided by real estate professionals who are members of CREA. Used under license.
The trademarks REALTOR®, REALTORS®, and the REALTOR® logo are controlled by The Canadian Real Estate Association (CREA) and identify real estate professionals who are members of CREA. These trademarks are owned or controlled by The Canadian Real Estate Association (CREA) and identify real estate professionals who are members of CREA (REALTOR®) and/or the quality of services they provide (MLS®).
This REALTOR.ca listing content is owned and licensed by REALTOR® members of The Canadian Real Estate Association.