


45 THOMPSON STREETSt Clair, ON N0N 1H0
Mortgage Calculator
Monthly Payment (Est.)
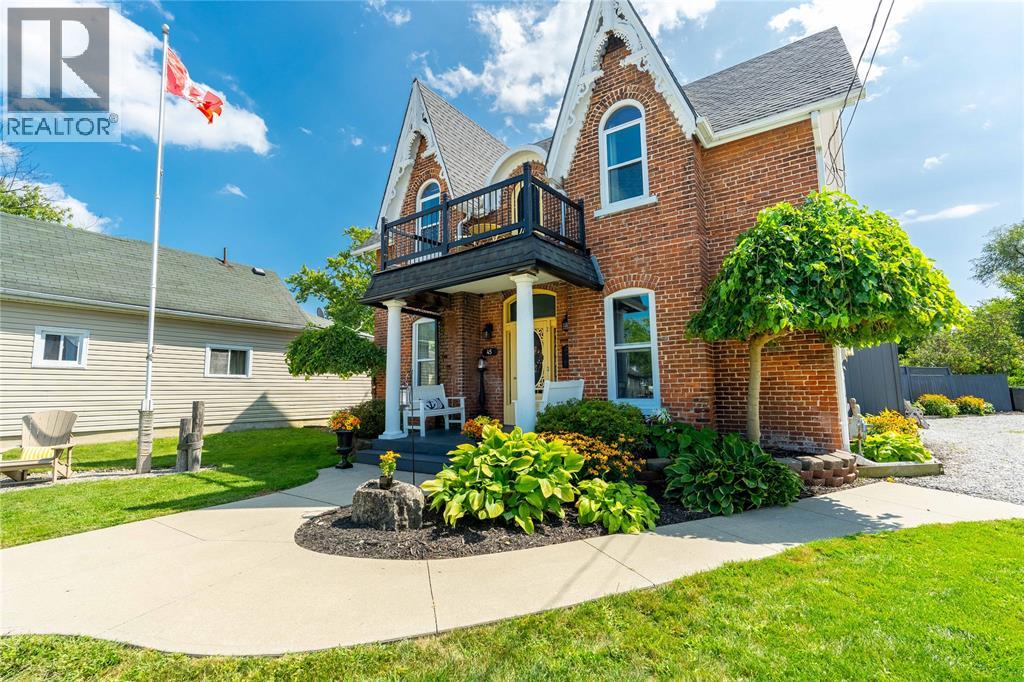
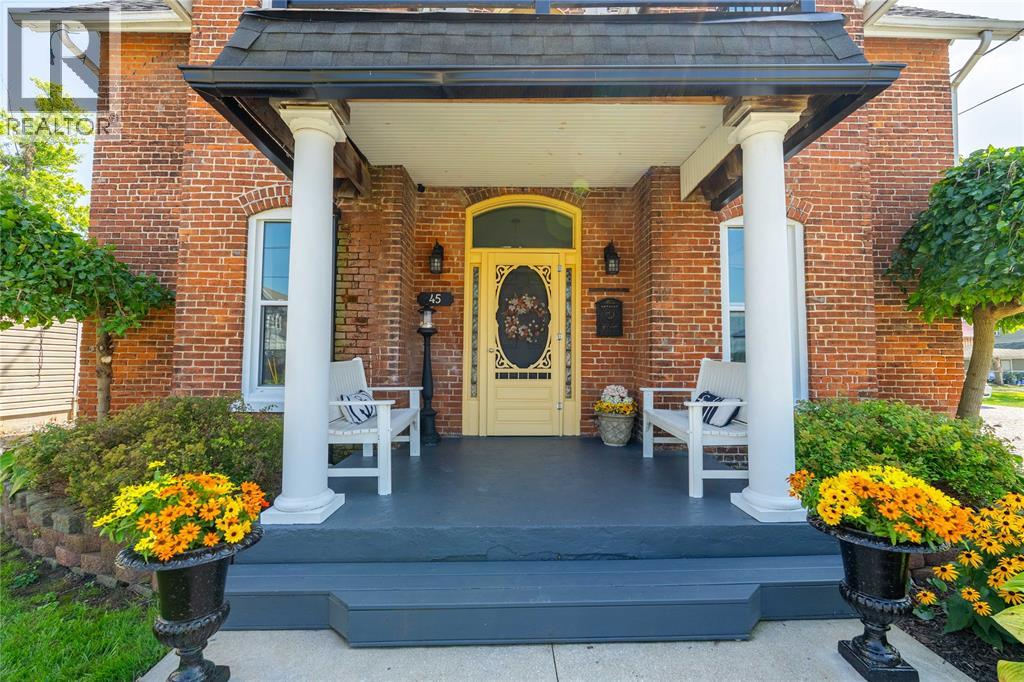
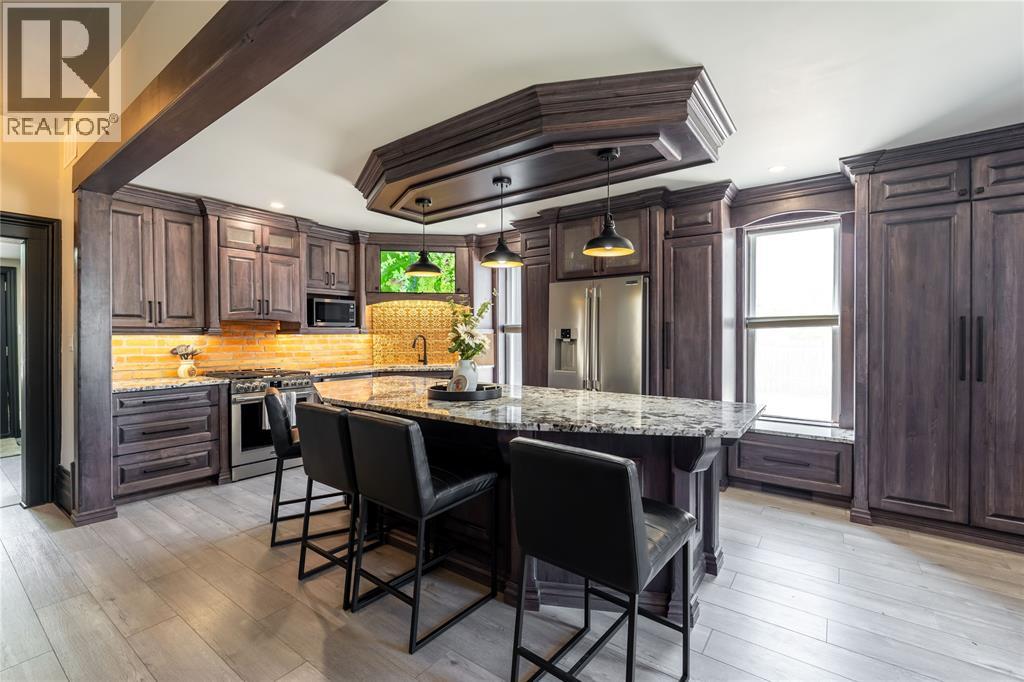
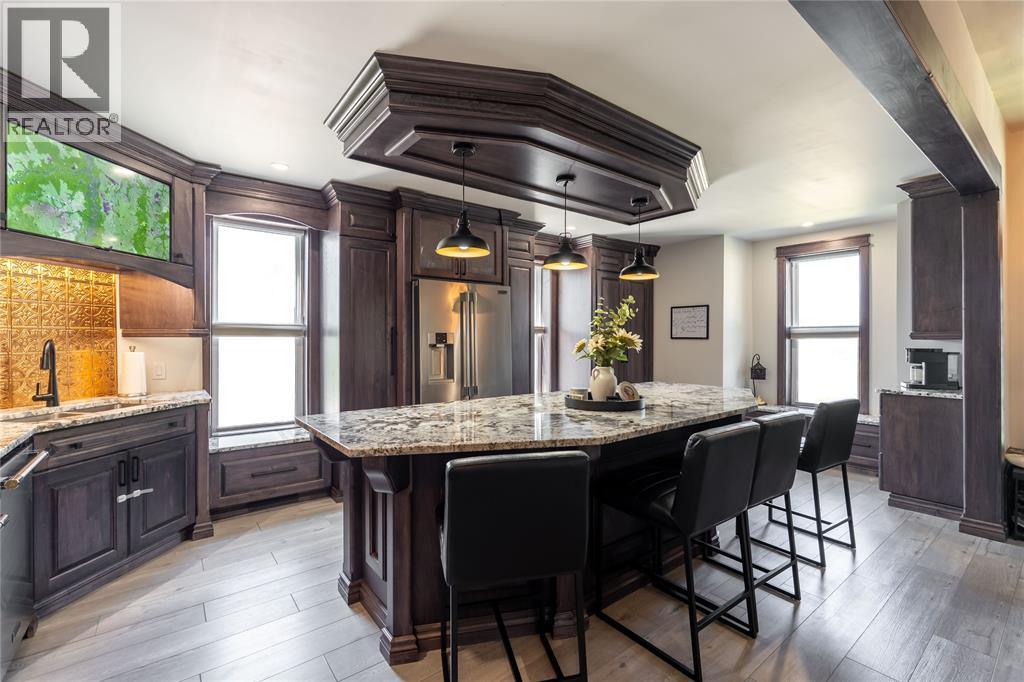
$2,874Full of character and thoughtfully updated, this charming 3+1 bedroom, 2.5 bathroom, two-storey brick home offers a wonderful blend of timeless charm and modern comfort. Inside, you’ll find inviting living spaces, an updated kitchen with granite countertops, and plenty of room for everyday living and entertaining. Step out front and enjoy views of the St. Clair River, or head to the backyard where a unique entertainment space features an enclosed bar with a pass-through serving window, covered seating area and additional storage, perfect for evenings with family and friends. Updates include: kitchen with granite countertops (2025), eavestroughs & fascia (2025), furnace (2024), on-demand water heater (2024), main-floor flooring (2024), upstairs flooring (2023), roof (2021), and central air (2021). (id:31684)
| 3 days ago | Listing updated with changes from the MLS® | |
| 3 days ago | Status changed to Active | |
| a week ago | Listing first seen on site |



The trademarks MLS®, Multiple Listing Service® and the associated logos are owned by The Canadian Real Estate Association (CREA) and identify the quality of services provided by real estate professionals who are members of CREA. Used under license.
The trademarks REALTOR®, REALTORS®, and the REALTOR® logo are controlled by The Canadian Real Estate Association (CREA) and identify real estate professionals who are members of CREA. These trademarks are owned or controlled by The Canadian Real Estate Association (CREA) and identify real estate professionals who are members of CREA (REALTOR®) and/or the quality of services they provide (MLS®).
This REALTOR.ca listing content is owned and licensed by REALTOR® members of The Canadian Real Estate Association.