


1933 Plank ROADSt Clair, ON N7T 7H5

Mortgage Calculator
Monthly Payment (Est.)
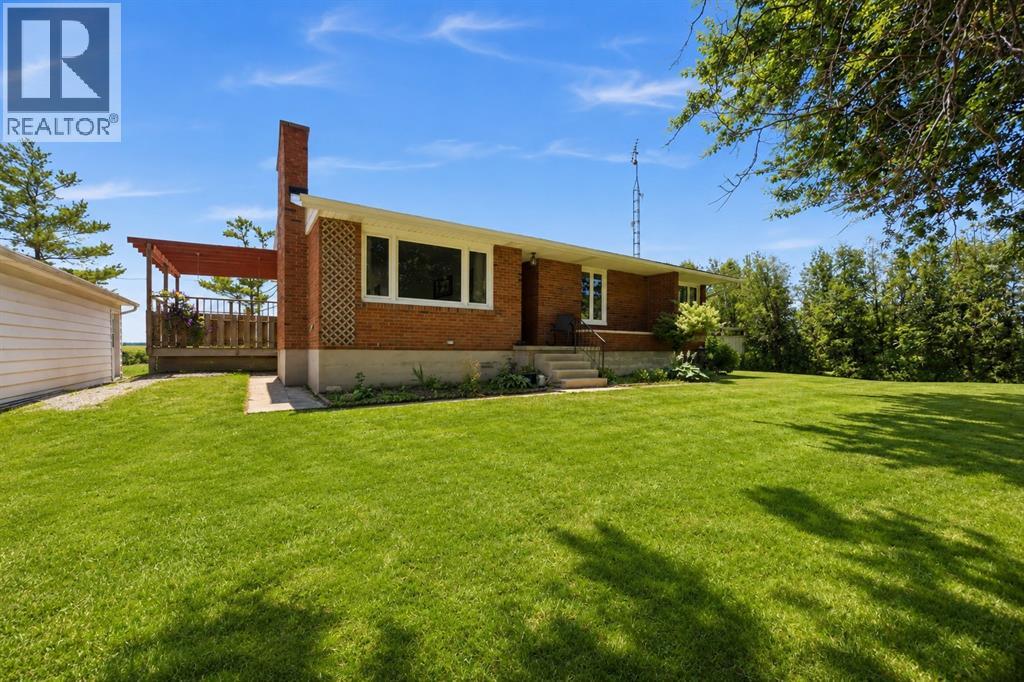
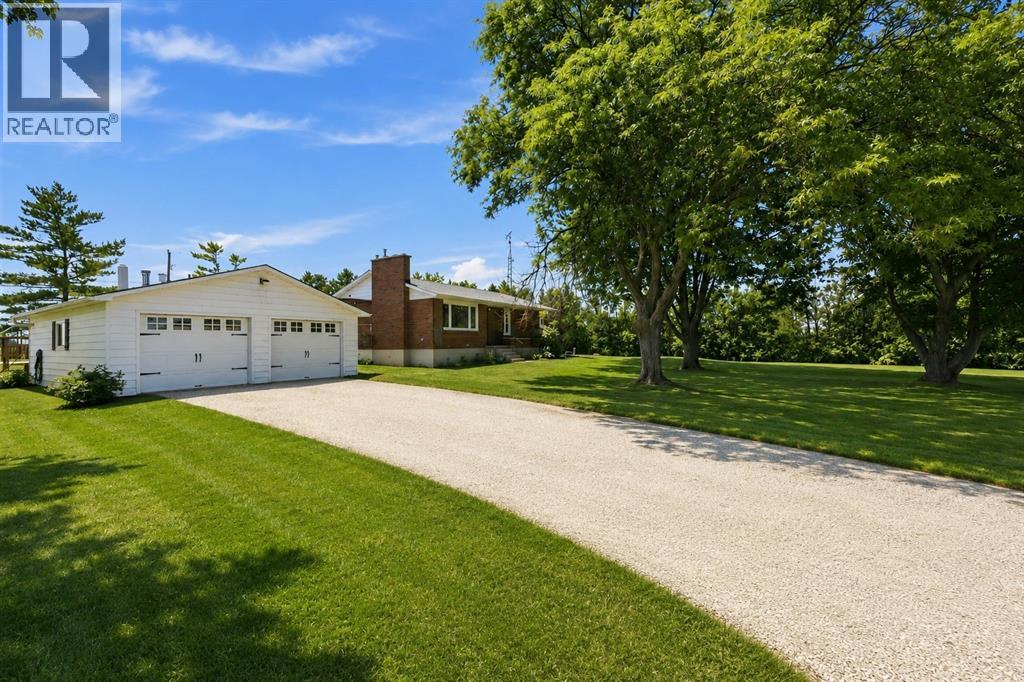
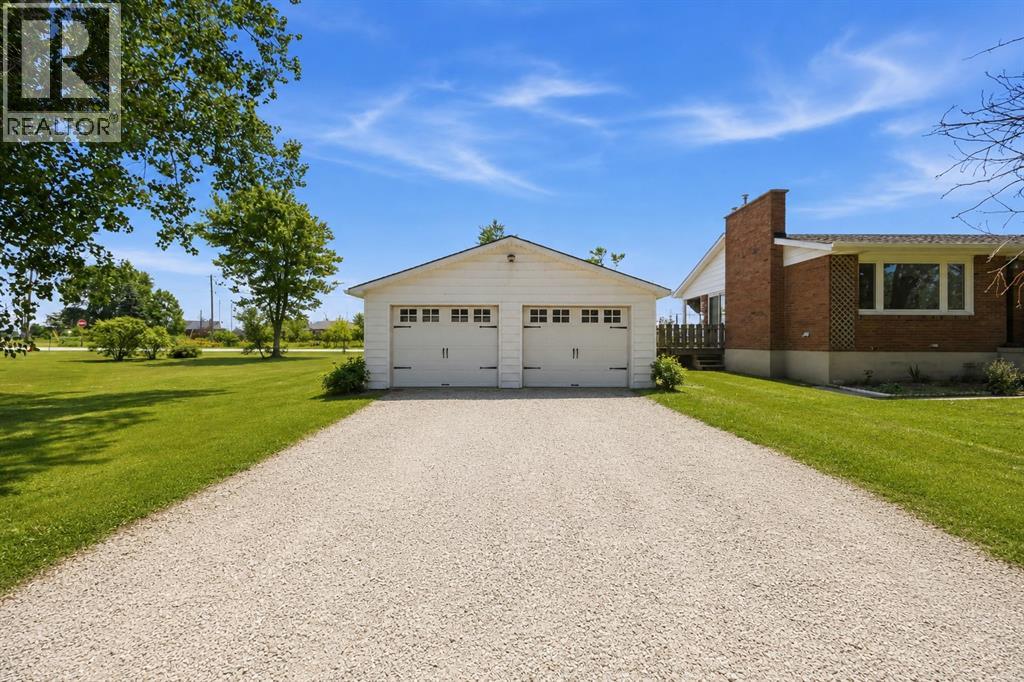
$2,554Enjoy the best of both worlds with this beautifully updated 3+1 bedroom home, perfectly situated on a spacious half-acre lot just minutes from the city.Offering plenty of room for the whole family, this move-in-ready property combines modern updates, incredible outdoor living,& an exceptional detached garage that's sure to impress. Step inside to discover a bright, updated kitchen, newer windows, new flooring & 2 cozy fireplaces that create a warm &inviting atmosphere year round.The newly finished basement provides additional living space with a 4th bedroom, a spacious recreation room that's perfect for family movie nights, & an abundance of storage.Outside is where this property truly shines. Spend your summers relaxing around the kidney-shaped in-ground pool, entertain family and friends in the expansive backyard, or enjoy the privacy and space that only country living can offer.The impressive 24' x 30' insulated & heated detached double car garage is a dream for all types of enthusiasts. (id:31684)
| 4 hours ago | Listing updated with changes from the MLS® | |
| yesterday | Status changed to Active | |
| a week ago | Listing first seen on site |



The trademarks MLS®, Multiple Listing Service® and the associated logos are owned by The Canadian Real Estate Association (CREA) and identify the quality of services provided by real estate professionals who are members of CREA. Used under license.
The trademarks REALTOR®, REALTORS®, and the REALTOR® logo are controlled by The Canadian Real Estate Association (CREA) and identify real estate professionals who are members of CREA. These trademarks are owned or controlled by The Canadian Real Estate Association (CREA) and identify real estate professionals who are members of CREA (REALTOR®) and/or the quality of services they provide (MLS®).
This REALTOR.ca listing content is owned and licensed by REALTOR® members of The Canadian Real Estate Association.