


181 Campbell STREETSarnia, ON N7T 2G6
Mortgage Calculator
Monthly Payment (Est.)
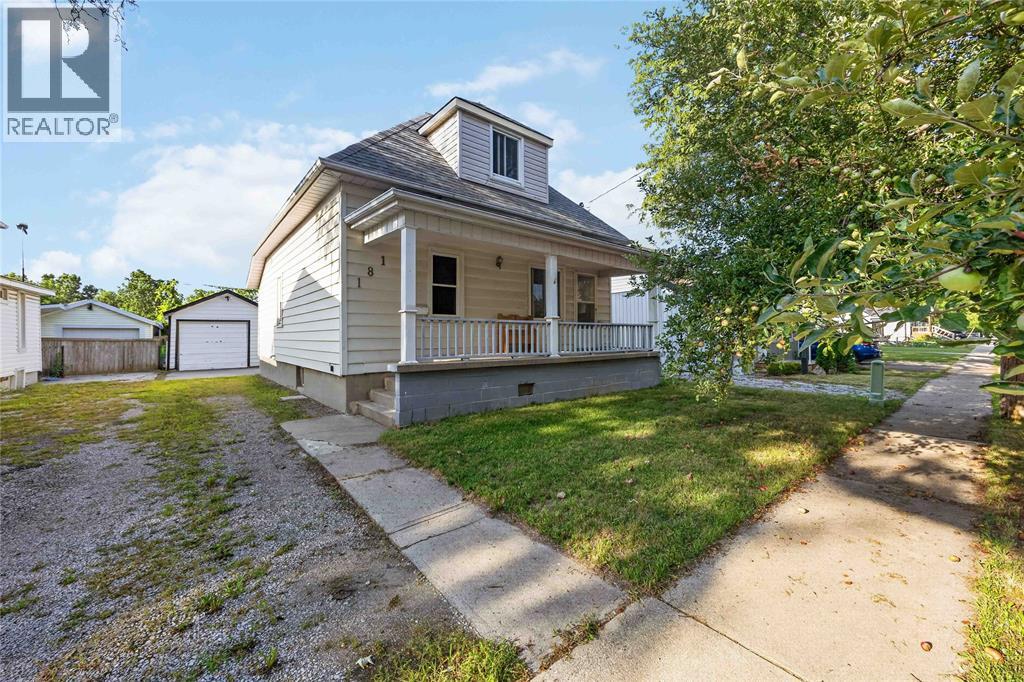
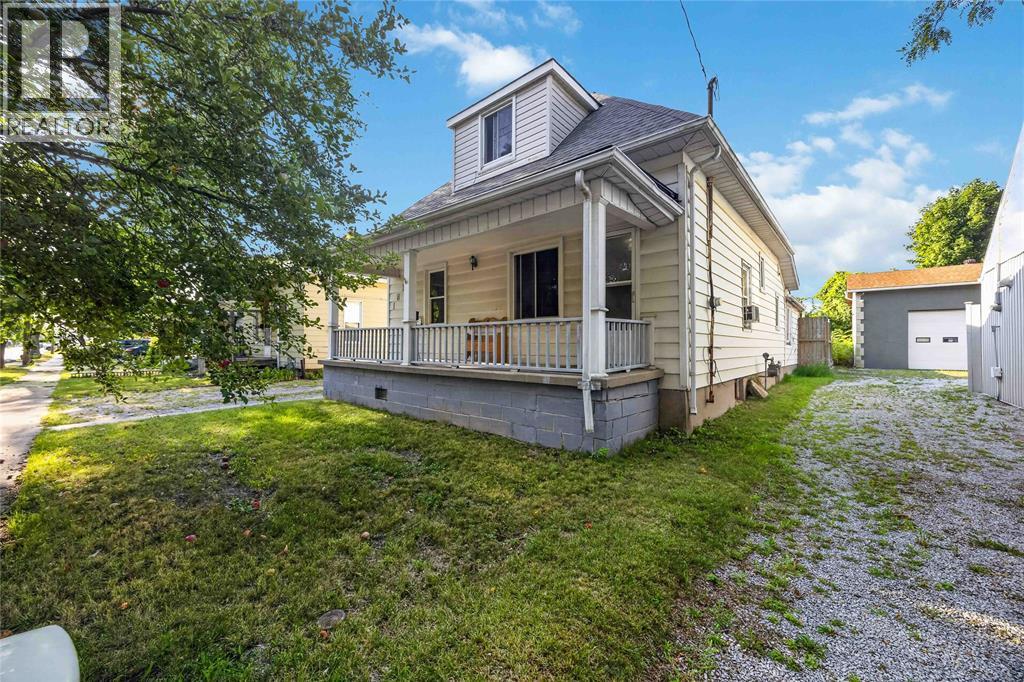
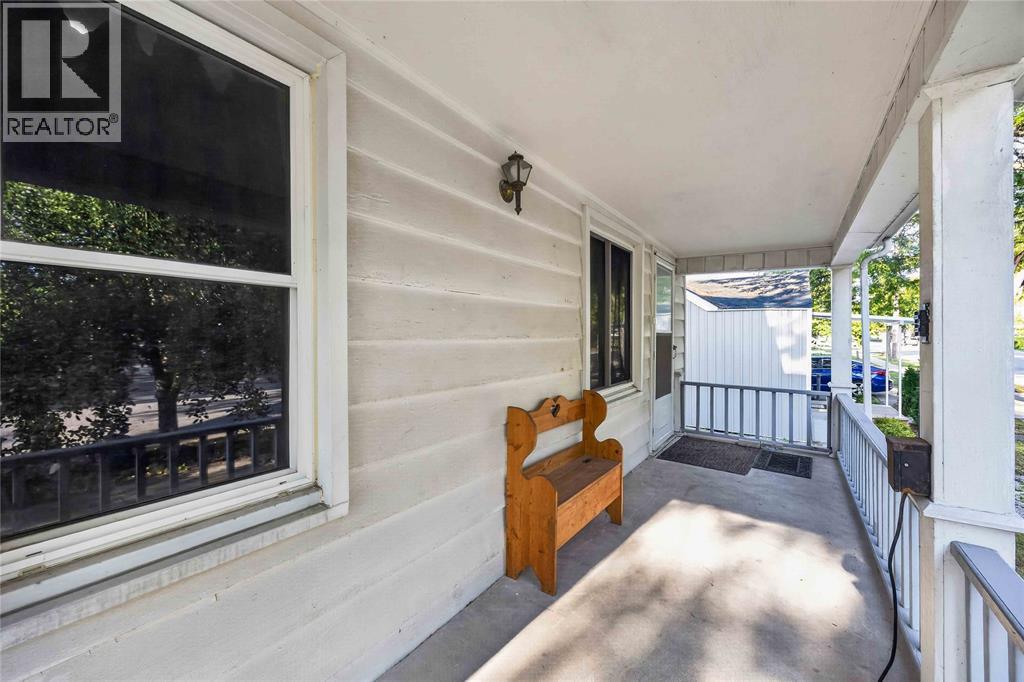
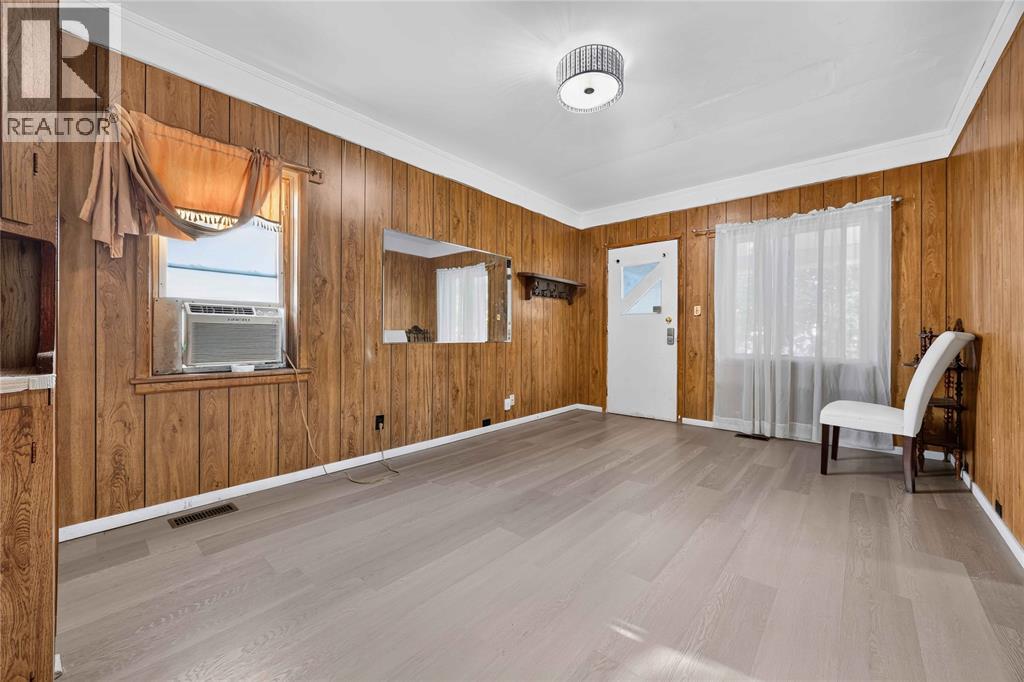
$1,140Attention first-time buyers and investors! Unbeatable value meets endless potential at 181 Campbell Street—a detached 1.5-storey home with a single-car extra deep garage offered under $250,000. Stop renting and start building equity in a versatile 3-bedroom, 1-bathroom home featuring bright living space, a main-floor living room as well as a bonus family room or potential 4th bedroom, and an upper-level primary suite. The full unfinished basement offers a clean slate for a future rec room, gym, or extra storage. Outside, enjoy a deep 122' fenced lot with a patio and a detached garage perfect for parking, tools, and hobbies. Complete with natural gas forced-air heating, low annual taxes, and quick vacant possession. Detached homes with garages at this price point are a rare find in today's market—bring your ideas and book your tour today! (id:31684)
| 5 days ago | Listing updated with changes from the MLS® | |
| 5 days ago | Listing first seen on site |



The trademarks MLS®, Multiple Listing Service® and the associated logos are owned by The Canadian Real Estate Association (CREA) and identify the quality of services provided by real estate professionals who are members of CREA. Used under license.
The trademarks REALTOR®, REALTORS®, and the REALTOR® logo are controlled by The Canadian Real Estate Association (CREA) and identify real estate professionals who are members of CREA. These trademarks are owned or controlled by The Canadian Real Estate Association (CREA) and identify real estate professionals who are members of CREA (REALTOR®) and/or the quality of services they provide (MLS®).
This REALTOR.ca listing content is owned and licensed by REALTOR® members of The Canadian Real Estate Association.