


322 Confederation STREETSarnia, ON N7T 2A5
Mortgage Calculator
Monthly Payment (Est.)
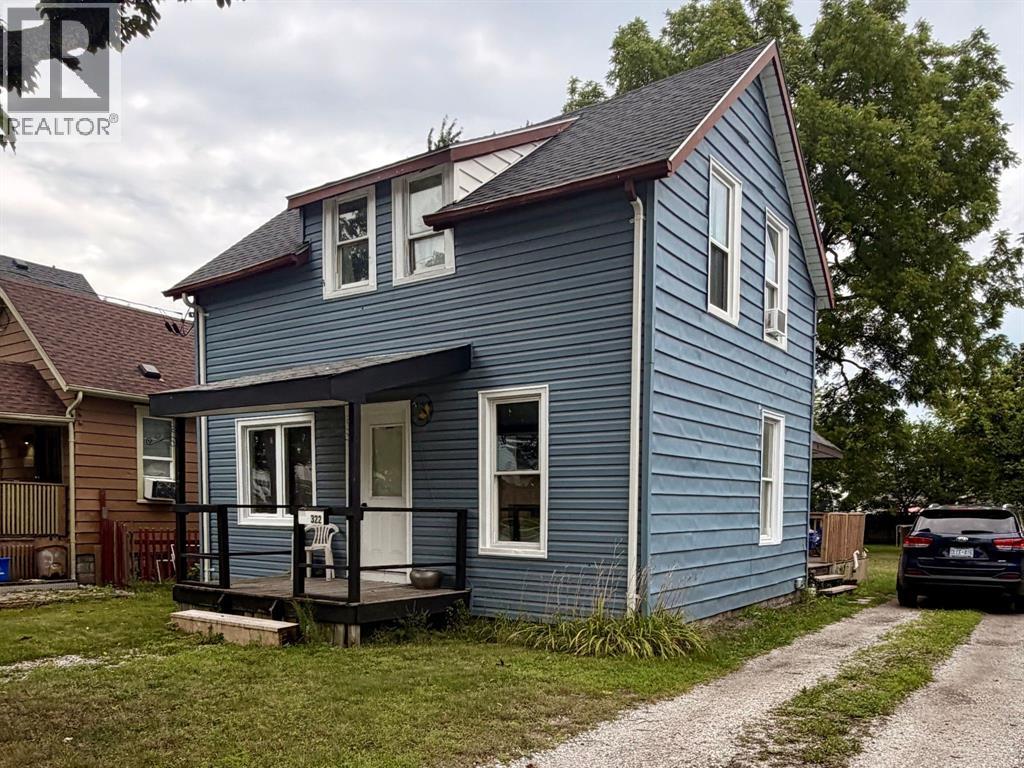
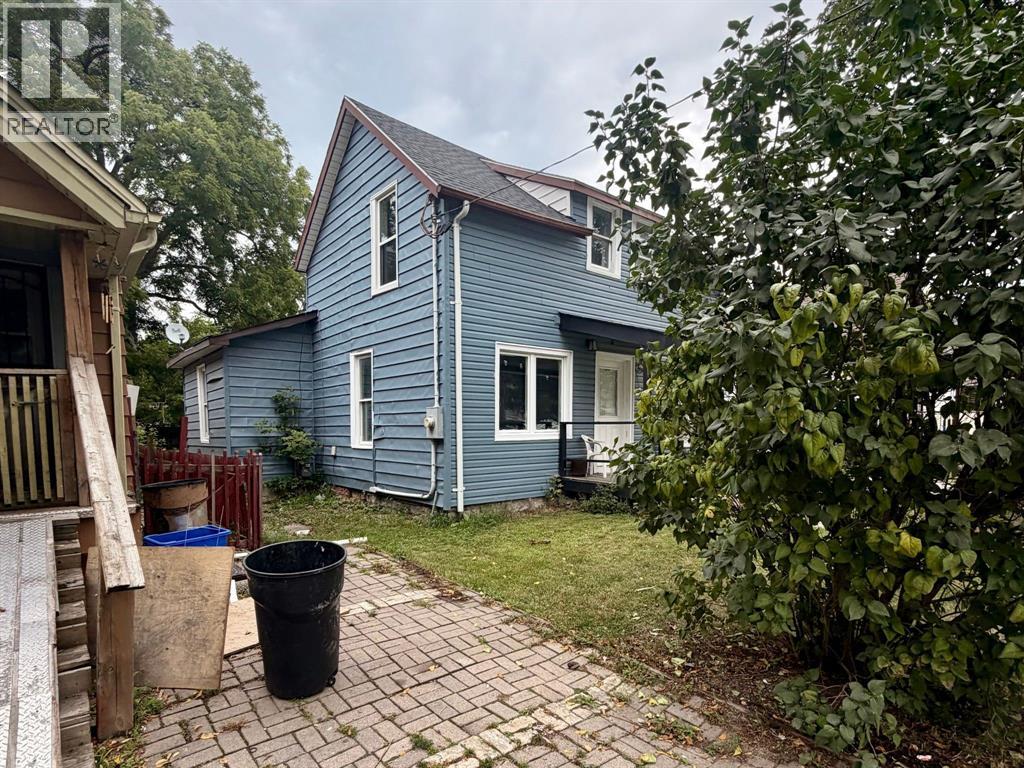
$1,186Opportunity awaits at 322 Confederation St.! This 3-bedroom, 2-bathroom home offers an excellent opportunity for investors, renovators, and buyers looking to add value. With a functional layout and plenty of potential, this property provides a great starting point for those looking to make improvements and put their own vision into the home. Whether you're expanding your investment portfolio, taking on your next renovation project, or looking for a property with upside, 322 Confederation St. is worth a look. Bring your ideas and unlock the potential this property has to offer! (id:31684)
| a week ago | Listing updated with changes from the MLS® | |
| a week ago | Listing first seen on site |



The trademarks MLS®, Multiple Listing Service® and the associated logos are owned by The Canadian Real Estate Association (CREA) and identify the quality of services provided by real estate professionals who are members of CREA. Used under license.
The trademarks REALTOR®, REALTORS®, and the REALTOR® logo are controlled by The Canadian Real Estate Association (CREA) and identify real estate professionals who are members of CREA. These trademarks are owned or controlled by The Canadian Real Estate Association (CREA) and identify real estate professionals who are members of CREA (REALTOR®) and/or the quality of services they provide (MLS®).
This REALTOR.ca listing content is owned and licensed by REALTOR® members of The Canadian Real Estate Association.