


1504 Henley CRESCENTSarnia, ON N7S 5Z8
Mortgage Calculator
Monthly Payment (Est.)
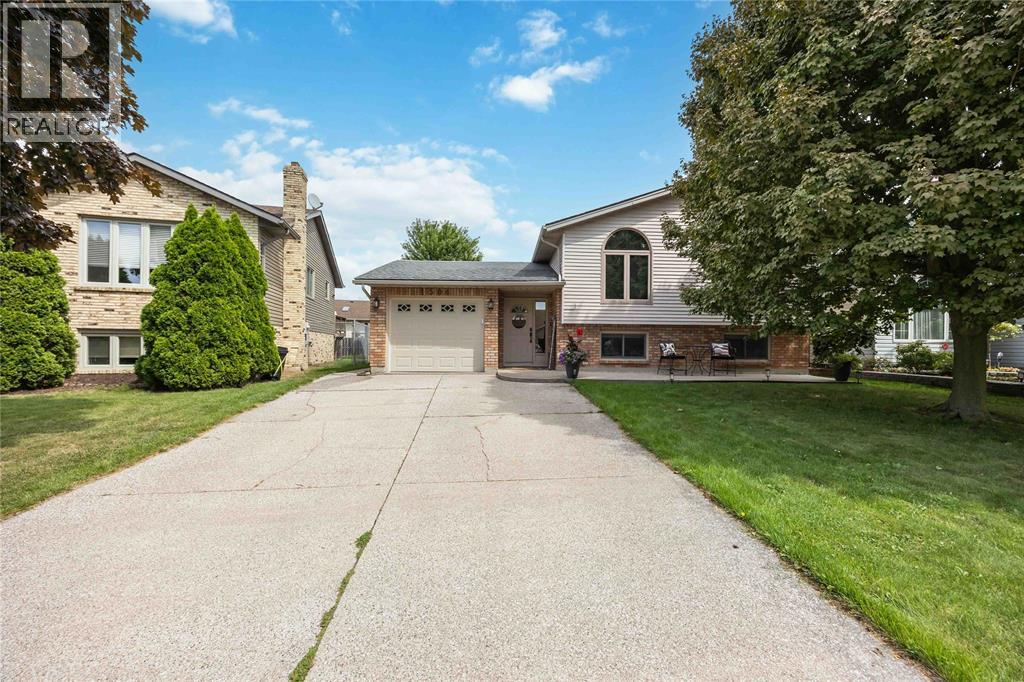
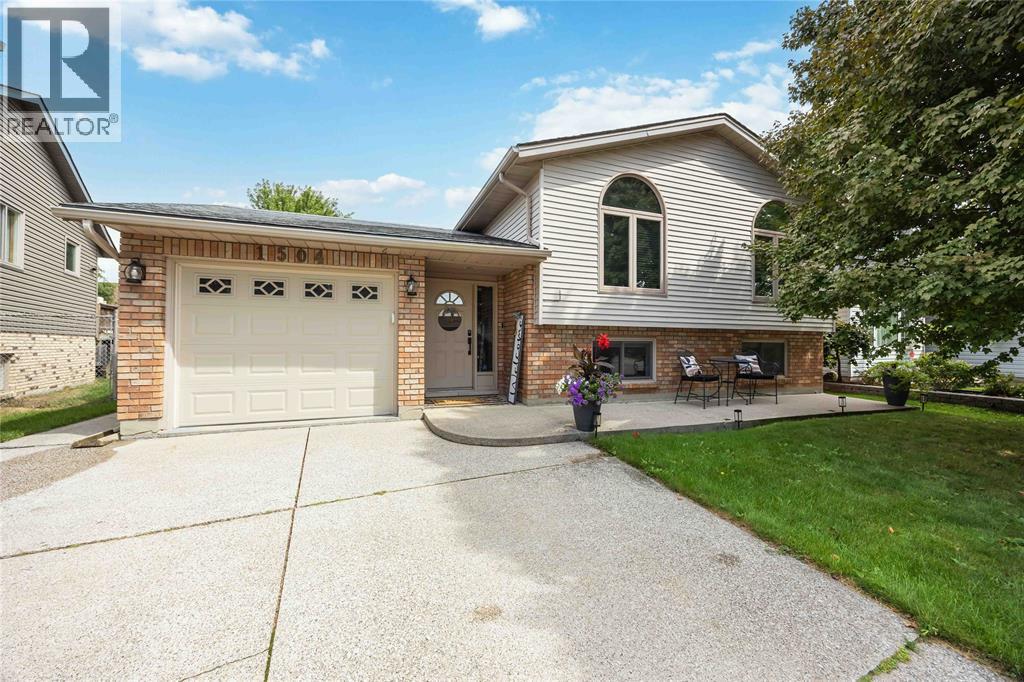
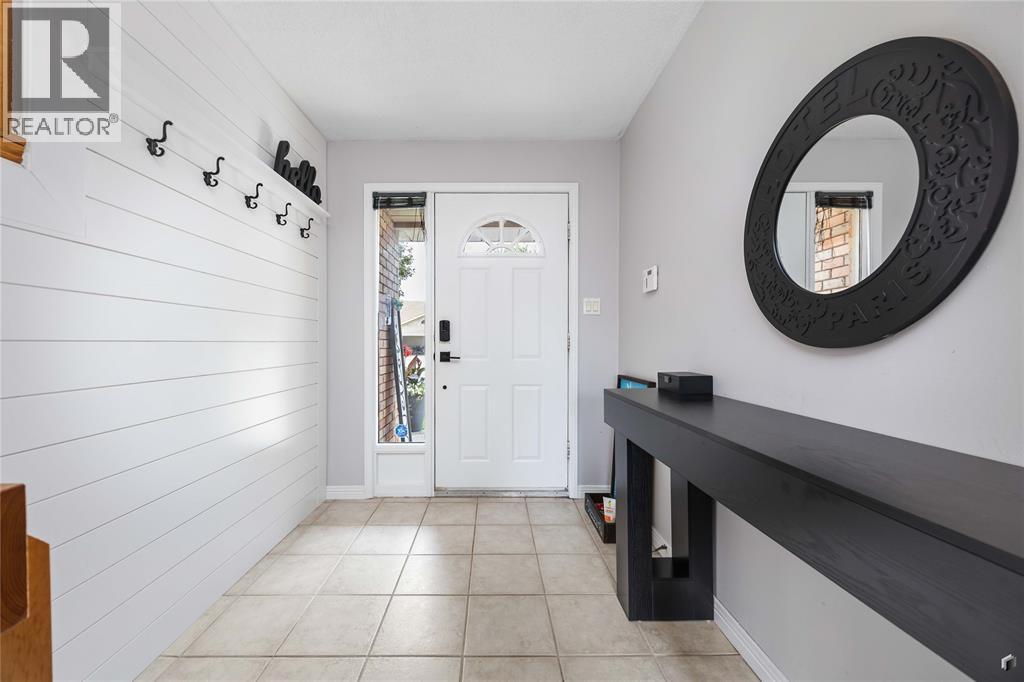
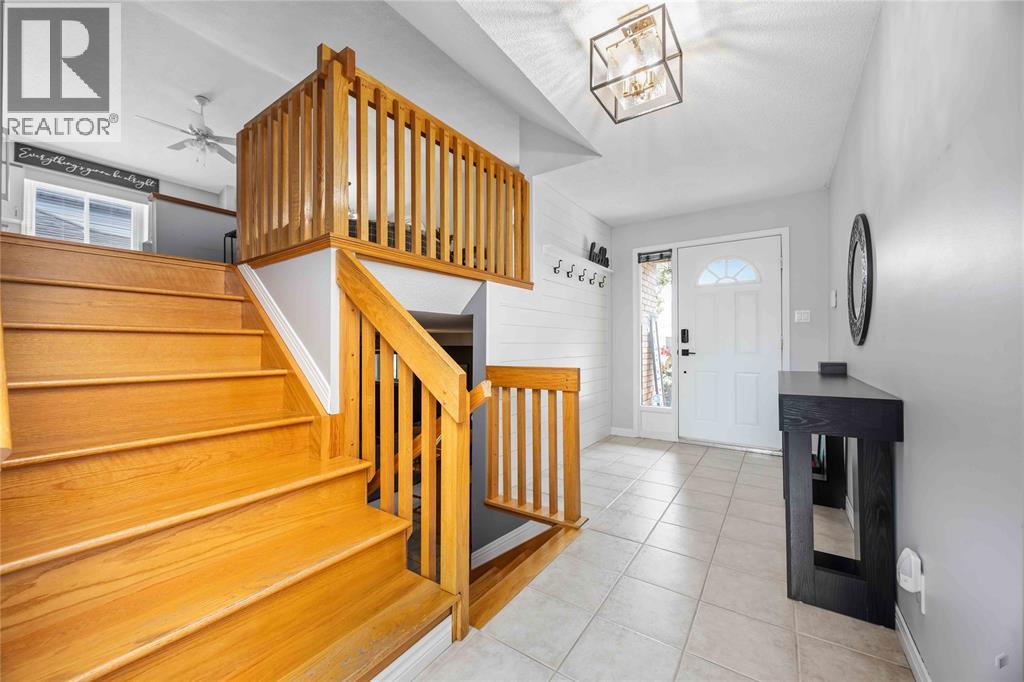
$2,573Welcome to 1504 Henley Cres.! This well-appointed 4-bedroom, 2-bathroom raised ranch offers a spacious and functional layout with plenty of room for the whole family. The open-concept main floor features a bright living and dining area, a well-appointed kitchen, and generously sized bedrooms. The lower level provides excellent additional living space with a large rec room complete with bar, plus a fourth bedroom and full bathroom. Step outside and you’ll find an incredible backyard built for entertaining and relaxing, featuring an impressive 18’ x 32’ heated inground pool and hot tub. Whether you’re hosting summer gatherings or enjoying a quiet evening at home, this backyard is sure to impress. A great opportunity to own a home that combines comfortable living with an exceptional outdoor lifestyle. (id:31684)
| 11 hours ago | Listing updated with changes from the MLS® | |
| 14 hours ago | Status changed to Active | |
| 5 days ago | Listing first seen on site |



The trademarks MLS®, Multiple Listing Service® and the associated logos are owned by The Canadian Real Estate Association (CREA) and identify the quality of services provided by real estate professionals who are members of CREA. Used under license.
The trademarks REALTOR®, REALTORS®, and the REALTOR® logo are controlled by The Canadian Real Estate Association (CREA) and identify real estate professionals who are members of CREA. These trademarks are owned or controlled by The Canadian Real Estate Association (CREA) and identify real estate professionals who are members of CREA (REALTOR®) and/or the quality of services they provide (MLS®).
This REALTOR.ca listing content is owned and licensed by REALTOR® members of The Canadian Real Estate Association.