


322 COTTERBURY STREETSarnia, ON N7T 6M6
Mortgage Calculator
Monthly Payment (Est.)
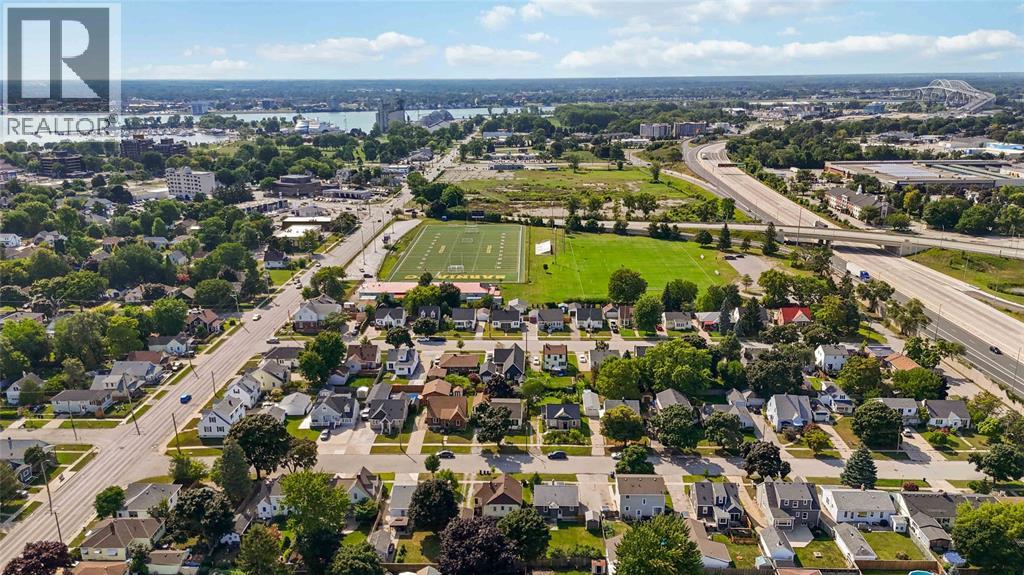
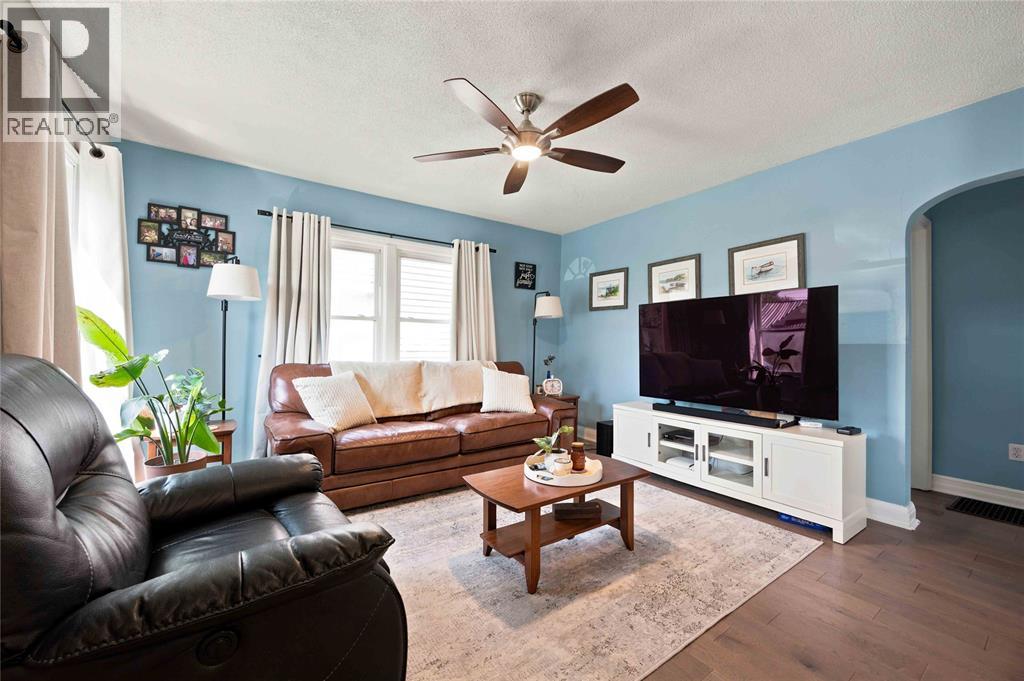
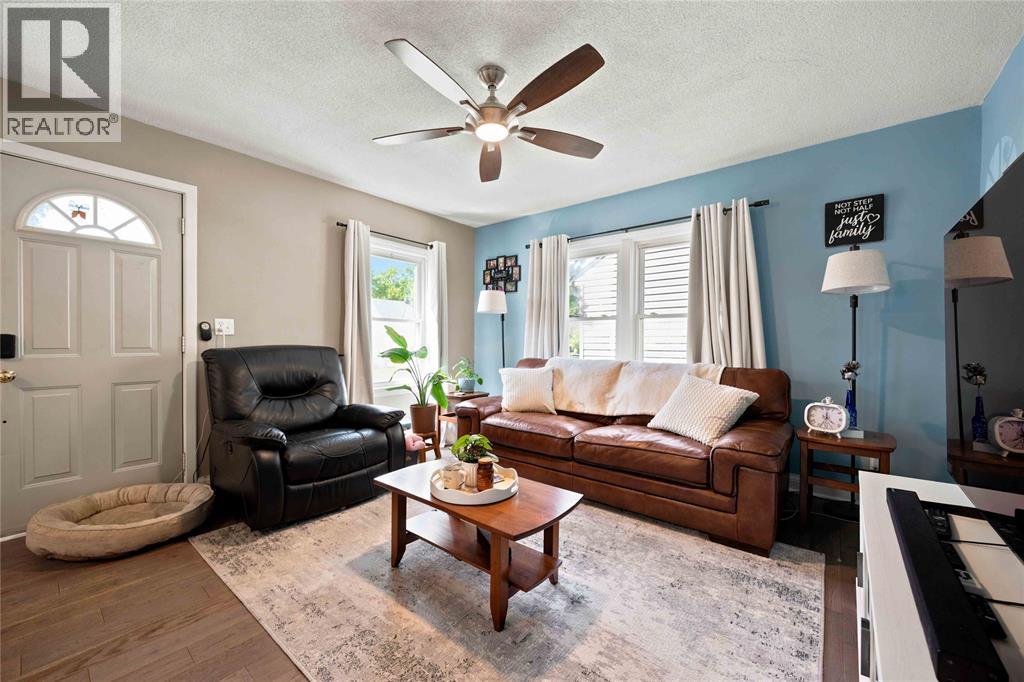
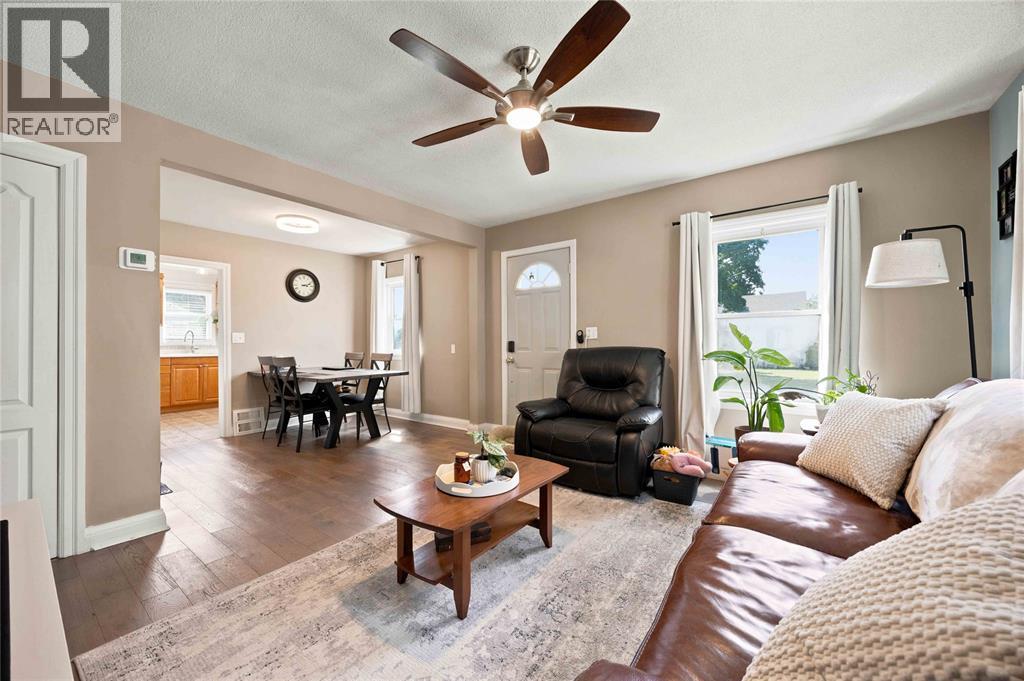
$1,779Welcome to this charming bungalow, situated on a quiet street north of Exmouth. Offering a comfortable layout and plenty of outdoor space, this home is perfect for first-time buyers, downsizers, or those looking for their next investment. The newly finished basement, completed within the past year, adds valuable living space, and a second full bathroom, perfect for guests, or a growing family. Outside, the fully fenced backyard is ready for summer enjoyment, complete with an on-ground pool that creates the perfect setting for entertaining, relaxing, and making memories with family and friends. A detached single-car garage provides additional parking and storage space. Conveniently located close to shopping, restaurants, the Sarnia Bay, parks, and Downtown amenities, this home offers plenty of potential in a great location.Whether you're looking to take your first step into homeownership, simplify your lifestyle, or add a property to your investment portfolio, 322 Cotterbury Street offers a great opportunity to settle into a welcoming neighbourhood and make the space your own. (id:31684)
| 5 days ago | Listing updated with changes from the MLS® | |
| 5 days ago | Listing first seen on site |



The trademarks MLS®, Multiple Listing Service® and the associated logos are owned by The Canadian Real Estate Association (CREA) and identify the quality of services provided by real estate professionals who are members of CREA. Used under license.
The trademarks REALTOR®, REALTORS®, and the REALTOR® logo are controlled by The Canadian Real Estate Association (CREA) and identify real estate professionals who are members of CREA. These trademarks are owned or controlled by The Canadian Real Estate Association (CREA) and identify real estate professionals who are members of CREA (REALTOR®) and/or the quality of services they provide (MLS®).
This REALTOR.ca listing content is owned and licensed by REALTOR® members of The Canadian Real Estate Association.