


237 Essex STREET Unit# LowerSarnia, ON N7T 4S3
Mortgage Calculator
Monthly Payment (Est.)
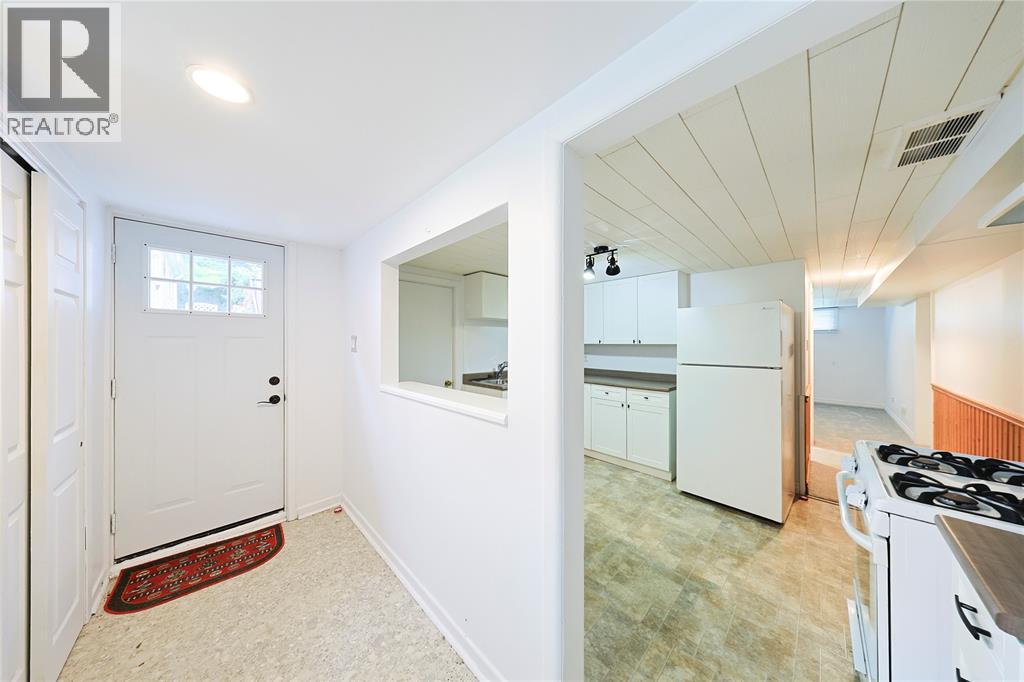
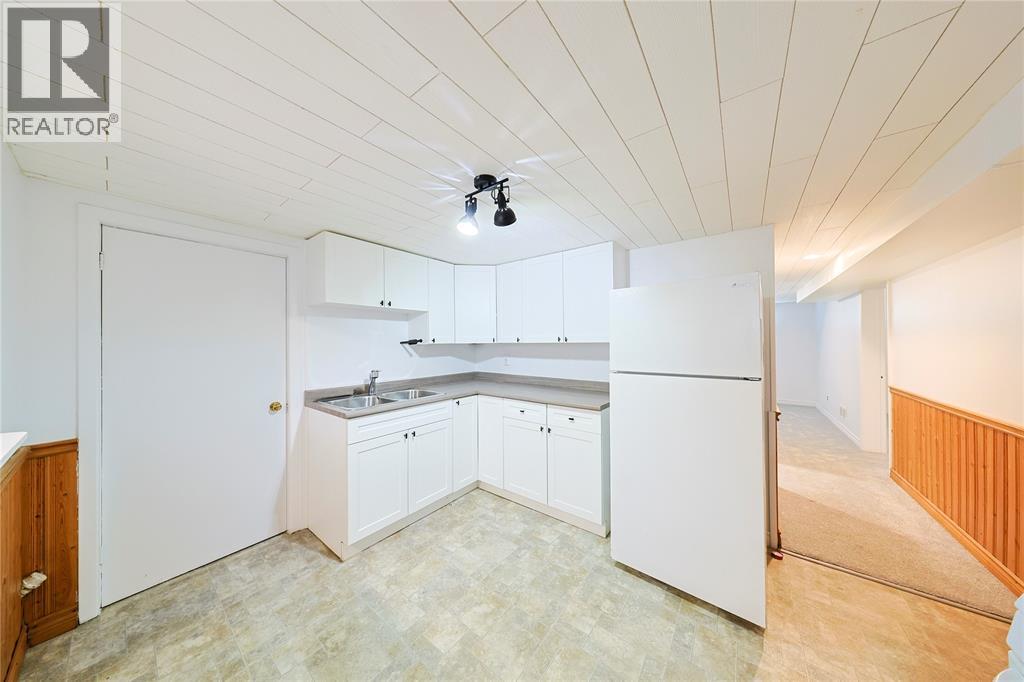
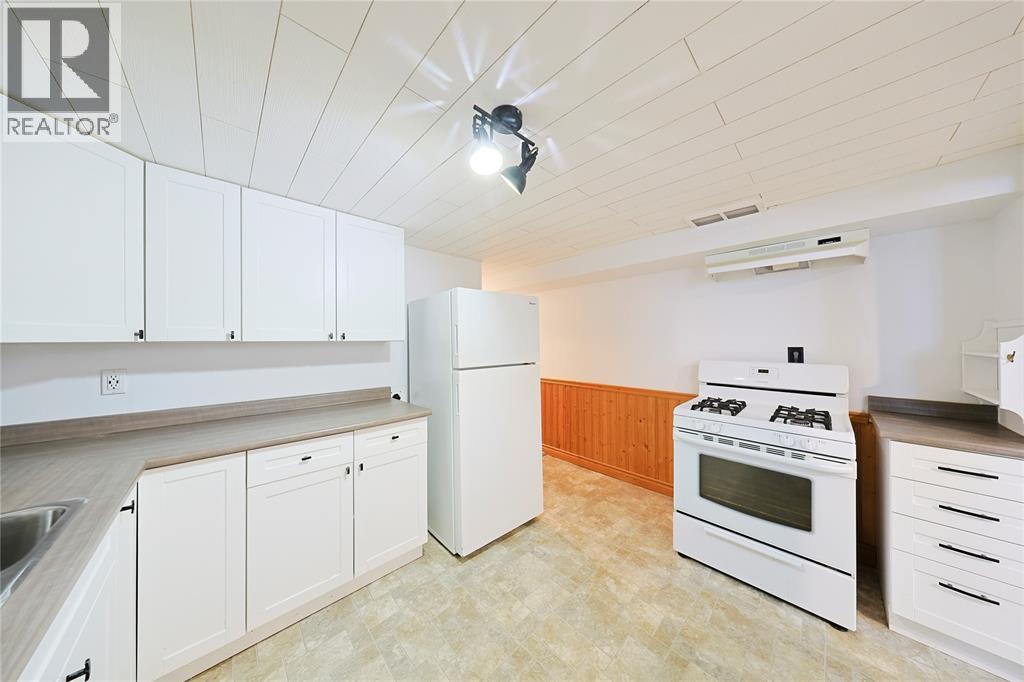
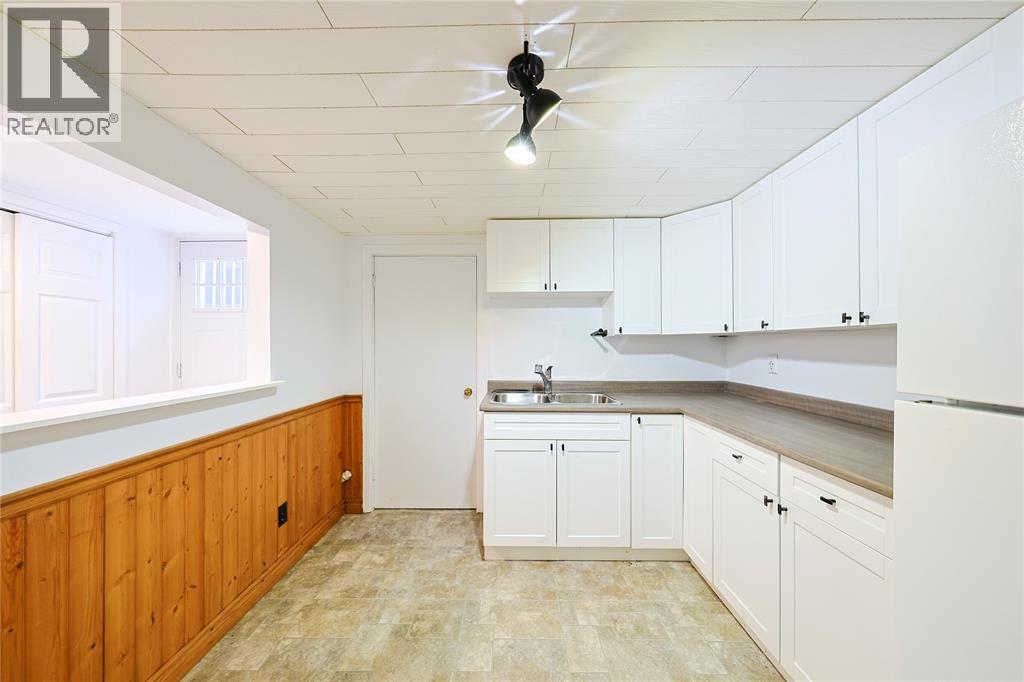
$6Welcome to 237 Essex Street, a clean and comfortable lower-level apartment offering 1 bedroom and 1 bathroom. This unit features a functional layout with a comfortable living area, kitchen, spacious bedroom, and full bathroom. Price is per month all inclusive. Full year lease, first and last months rent required, credit check, and references required. (id:31684)
| yesterday | Listing updated with changes from the MLS® | |
| yesterday | Listing first seen on site |



The trademarks MLS®, Multiple Listing Service® and the associated logos are owned by The Canadian Real Estate Association (CREA) and identify the quality of services provided by real estate professionals who are members of CREA. Used under license.
The trademarks REALTOR®, REALTORS®, and the REALTOR® logo are controlled by The Canadian Real Estate Association (CREA) and identify real estate professionals who are members of CREA. These trademarks are owned or controlled by The Canadian Real Estate Association (CREA) and identify real estate professionals who are members of CREA (REALTOR®) and/or the quality of services they provide (MLS®).
This REALTOR.ca listing content is owned and licensed by REALTOR® members of The Canadian Real Estate Association.