


222-224 LESPERANCETecumseh, ON N8N 1W3
Mortgage Calculator
Monthly Payment (Est.)
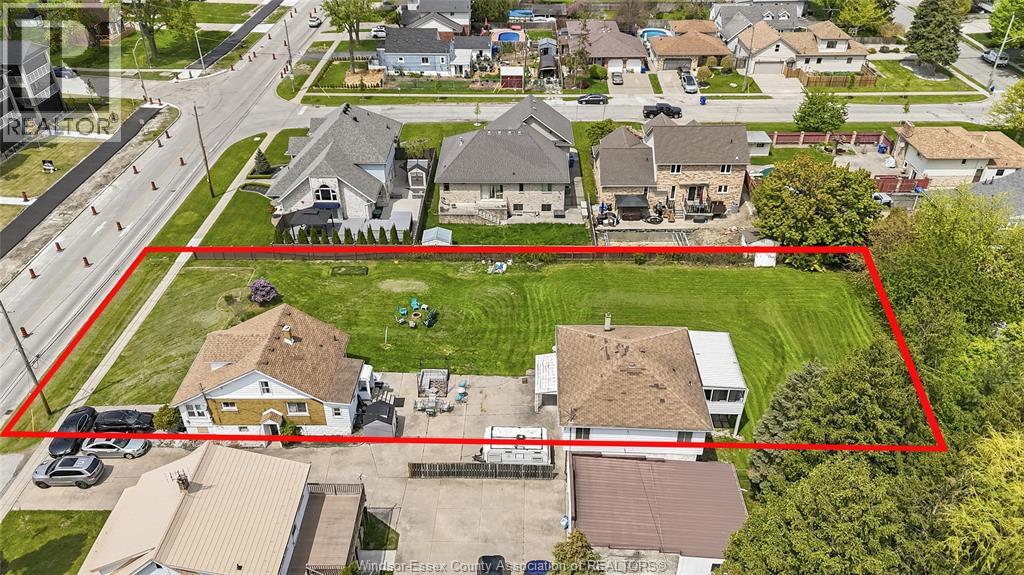
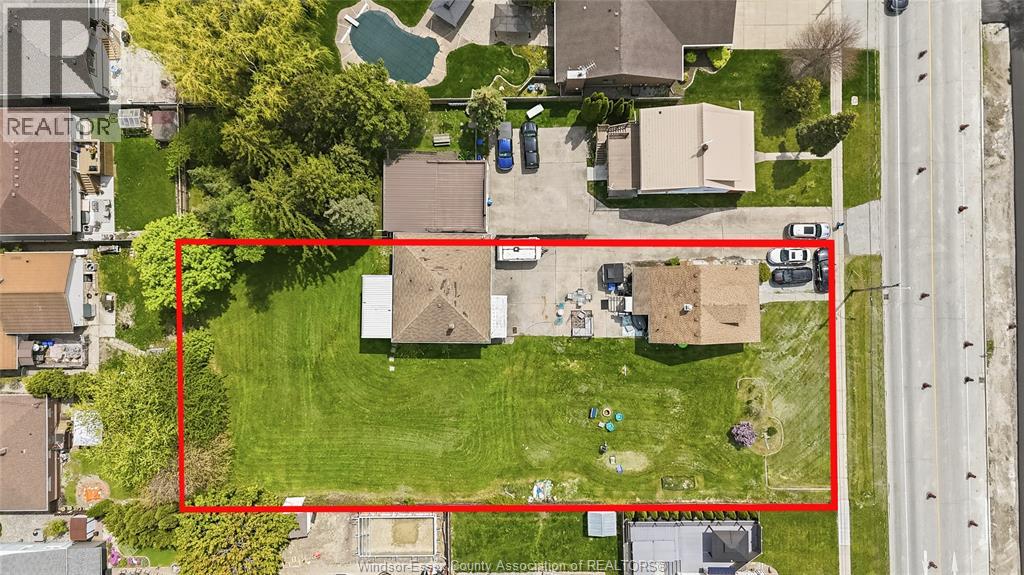
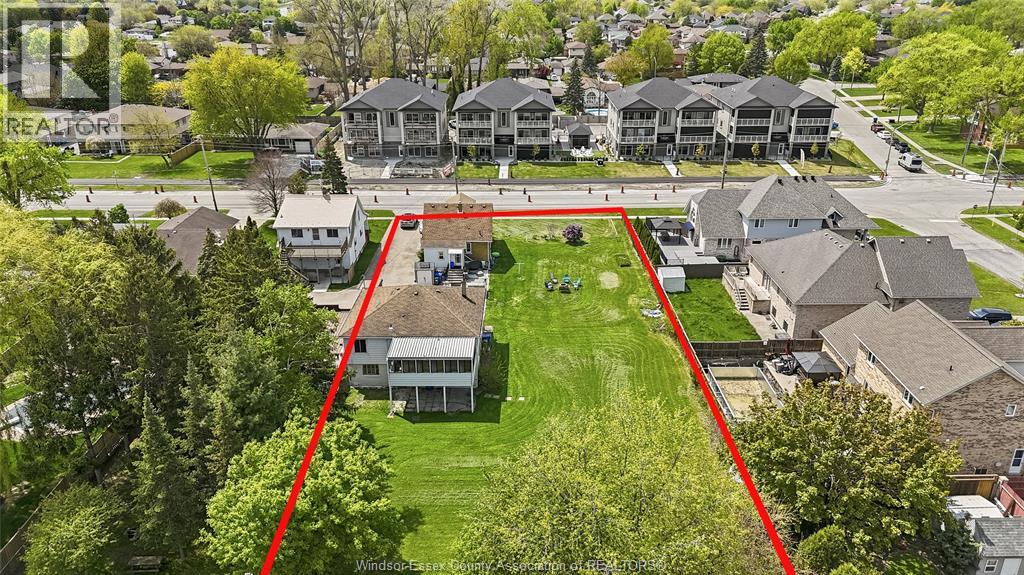
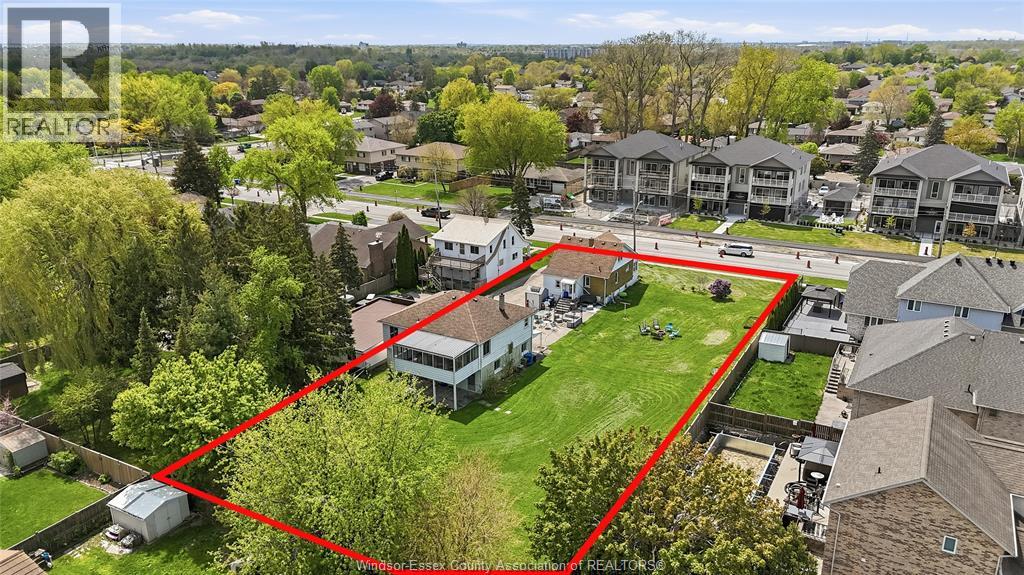
$3,421WELCOME TO 222-224 LESPERANCE! A RARE OPPORTUNITY IN THE HEART OF TECUMSEH OFFERING INCREDIBLE FLEXIBILITY FOR A WIDE RANGE OF BUYERS. THIS UNIQUE PROPERTY, APPROXIMATELY 100 X 240 FT, FEATURES TWO SEPARATE HOMES ON A LARGE LOT, INCLUDING A CHARMING 3 BEDROOM, 1 BATH MAIN HOME AND A SEPARATE 2 BEDROOM, 1 BATH SECOND HOME, PLUS A DETACHED 2-CAR GARAGE. PERFECT FOR MULTI-GENERATIONAL LIVING, LIVING IN ONE HOME WHILE GENERATING RENTAL INCOME FROM THE OTHER, RENTING BOTH AND ADDING TO YOUR INVESTMENT PORTFOLIO, OR EXPLORING FUTURE SEVERANCE(PREVIOUSLY APPROVED BY TOWN OF TECUMSEH) / DEVELOPMENT POTENTIAL (BUYER TO VERIFY). IDEALLY LOCATED CLOSE TO SCHOOLS, PARKS, SHOPPING, AND ALL AMENITIES. A TRULY HARD-TO-FIND PROPERTY WITH IMMEDIATE VALUE AND LONG-TERM UPSIDE. LAND AND PROPERTY LIKE THIS RARELY COME UP FOR SALE IN TECUMSEH SO DO NOT MISS THIS OPPORTUNITY! (id:31684)
| 5 days ago | Listing updated with changes from the MLS® | |
| 5 days ago | Listing first seen on site |



The trademarks MLS®, Multiple Listing Service® and the associated logos are owned by The Canadian Real Estate Association (CREA) and identify the quality of services provided by real estate professionals who are members of CREA. Used under license.
The trademarks REALTOR®, REALTORS®, and the REALTOR® logo are controlled by The Canadian Real Estate Association (CREA) and identify real estate professionals who are members of CREA. These trademarks are owned or controlled by The Canadian Real Estate Association (CREA) and identify real estate professionals who are members of CREA (REALTOR®) and/or the quality of services they provide (MLS®).
This REALTOR.ca listing content is owned and licensed by REALTOR® members of The Canadian Real Estate Association.