


161 LACASSE BOULEVARDTecumseh, ON N8N 2B4
Mortgage Calculator
Monthly Payment (Est.)
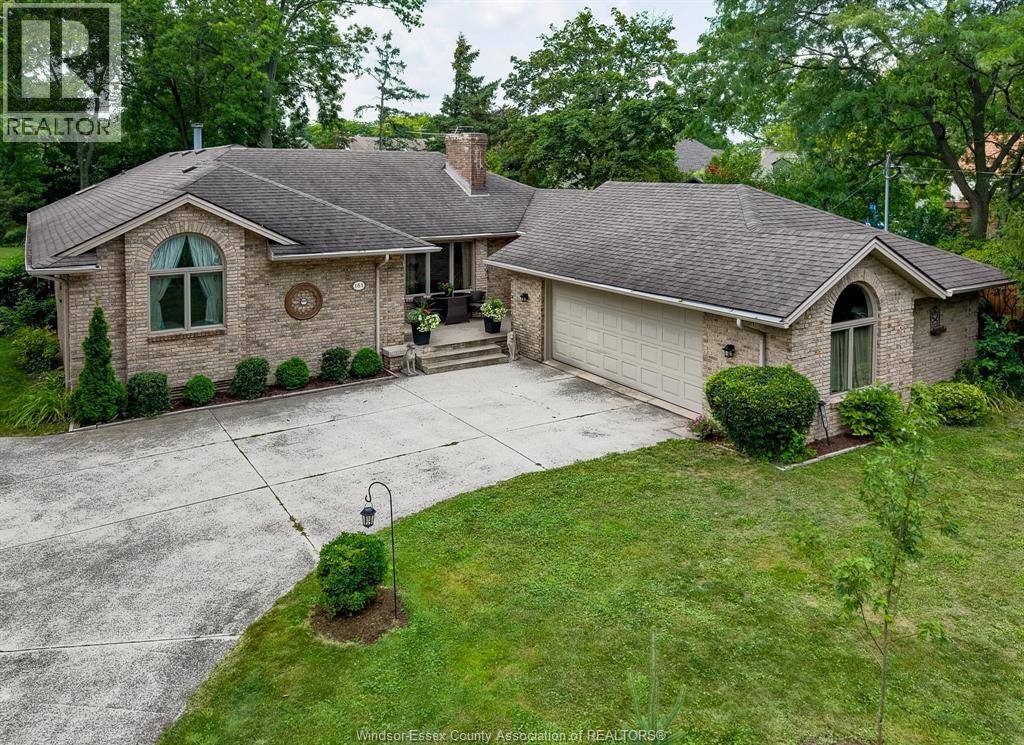
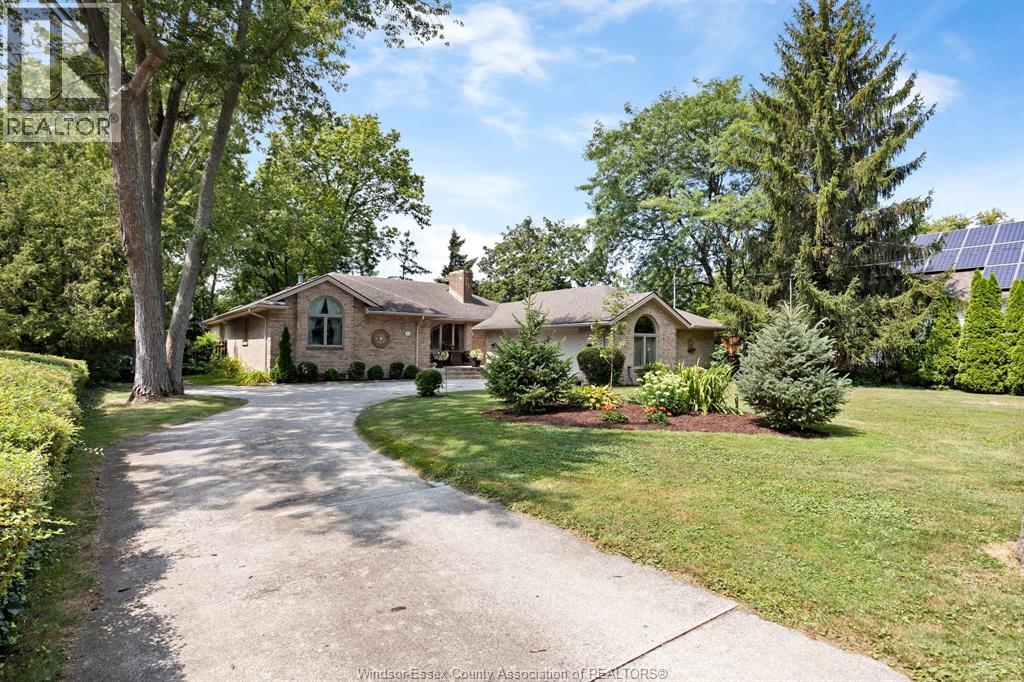
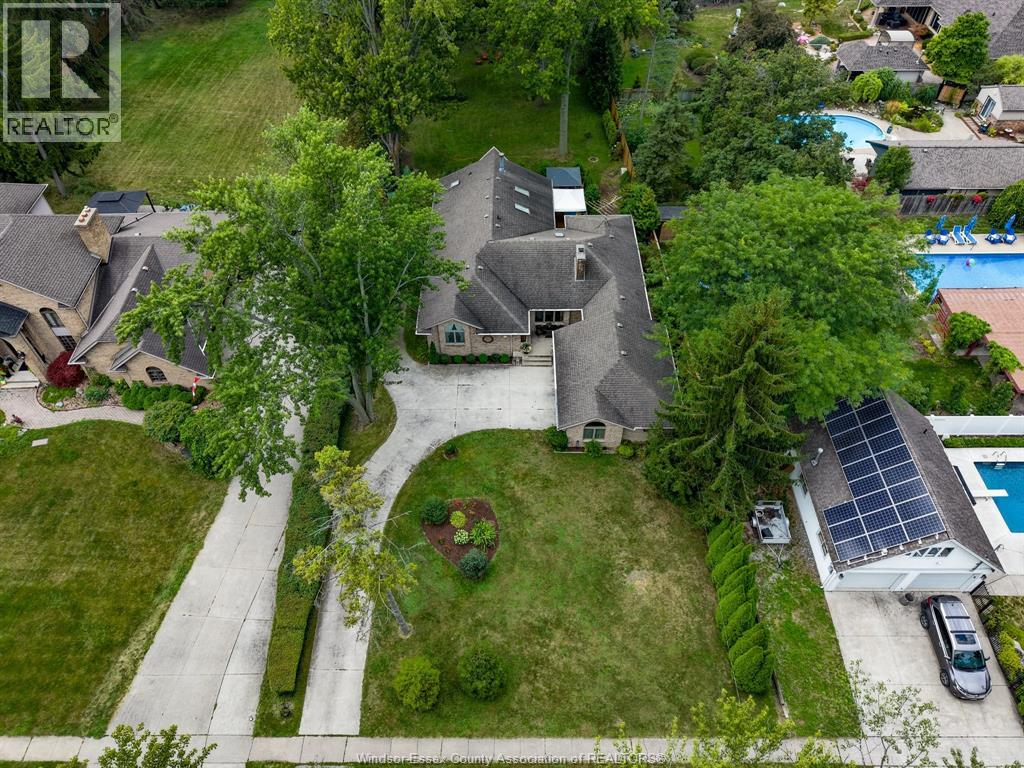
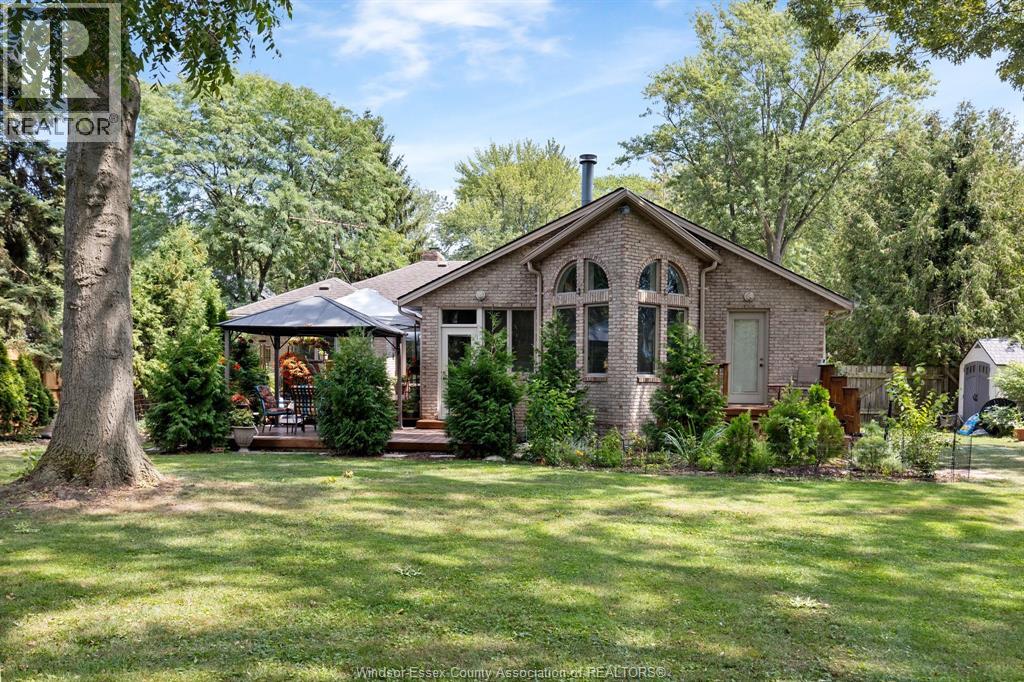
$3,189Welcome to 161 Lacasse Blvd in Tecumseh, a spacious 2,787 sq. ft. brick ranch set on an impressive 80 x 310 ft lot. Offering 4 bedrooms, 3 full bathrooms including a primary ensuite, main floor laundry, a comfortable layout and a 2.5 car garage, this home has plenty of space inside and out. The massive backyard is surrounded by mature trees and offers a great setting for relaxing, entertaining or future outdoor plans. Updates include the primary ensuite shower and flooring (2025), main sump pump (2025), furnace (2016), hot water tank (2016), washer and dryer (2026), exterior door from the family room (2026). Located just steps from Riverside Drive and close to the Ganatchio Trail, shopping, restaurants, parks and everyday amenities. Offers will be viewed Wednesday, September 2nd at 6:00 PM. (id:31684)
| 3 days ago | Listing updated with changes from the MLS® | |
| 4 days ago | Status changed to Active | |
| 6 days ago | Listing first seen on site |



The trademarks MLS®, Multiple Listing Service® and the associated logos are owned by The Canadian Real Estate Association (CREA) and identify the quality of services provided by real estate professionals who are members of CREA. Used under license.
The trademarks REALTOR®, REALTORS®, and the REALTOR® logo are controlled by The Canadian Real Estate Association (CREA) and identify real estate professionals who are members of CREA. These trademarks are owned or controlled by The Canadian Real Estate Association (CREA) and identify real estate professionals who are members of CREA (REALTOR®) and/or the quality of services they provide (MLS®).
This REALTOR.ca listing content is owned and licensed by REALTOR® members of The Canadian Real Estate Association.