


281 Mitton STREET NorthSarnia, ON N7T 6J1
Mortgage Calculator
Monthly Payment (Est.)
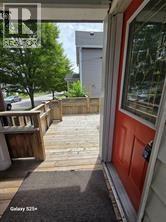
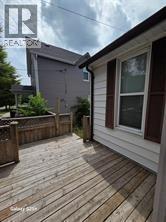
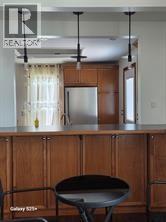
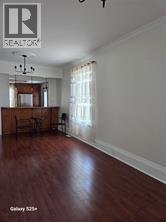
$9Charming 2 bed, 1 bath bungalow in Central Sarnia – available for rent and ready for you to move in! Enjoy the benefits of one-floor living in a cozy, well-designed space. Outside, relax on the two-tiered front deck or unwind in the private, low-maintenance side yard – perfect for summer evenings. Located just a short walk from Mitton Village, the Sarnia Farmers’ Market, downtown, and the riverfront, this home offers the perfect blend of comfort, character, and convenience. $1,900 per month plus utilities. No showings without application and credit check. (id:31684)
| 2 days ago | Listing updated with changes from the MLS® | |
| 2 days ago | Listing first seen on site |



The trademarks MLS®, Multiple Listing Service® and the associated logos are owned by The Canadian Real Estate Association (CREA) and identify the quality of services provided by real estate professionals who are members of CREA. Used under license.
The trademarks REALTOR®, REALTORS®, and the REALTOR® logo are controlled by The Canadian Real Estate Association (CREA) and identify real estate professionals who are members of CREA. These trademarks are owned or controlled by The Canadian Real Estate Association (CREA) and identify real estate professionals who are members of CREA (REALTOR®) and/or the quality of services they provide (MLS®).
This REALTOR.ca listing content is owned and licensed by REALTOR® members of The Canadian Real Estate Association.