


457 ARLINGTON BOULEVARDTecumseh, ON N8N 2K1
Mortgage Calculator
Monthly Payment (Est.)
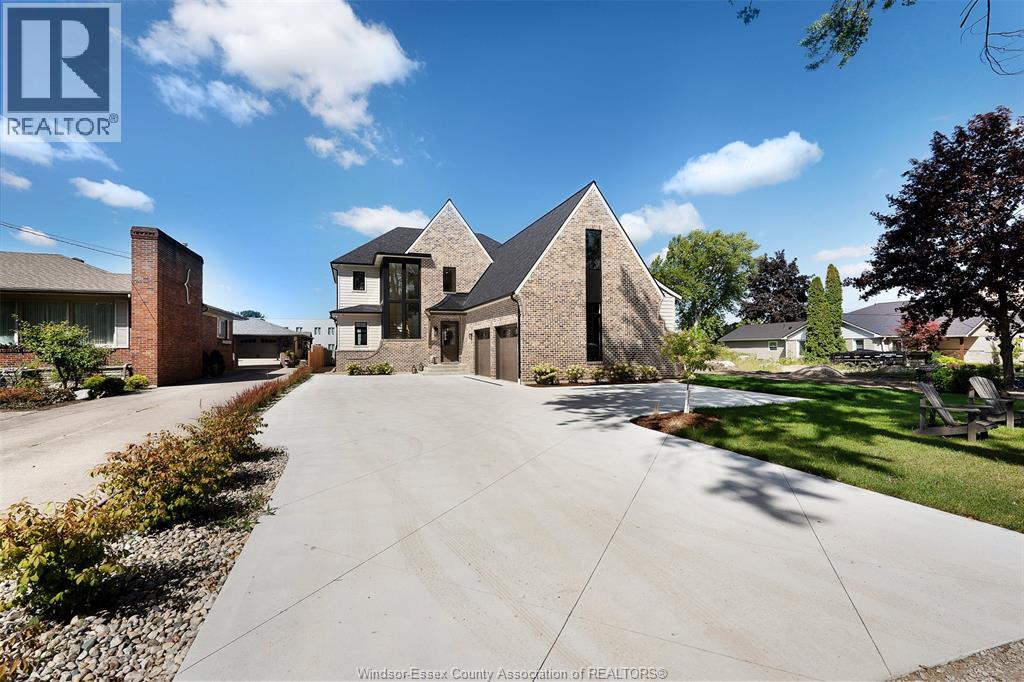
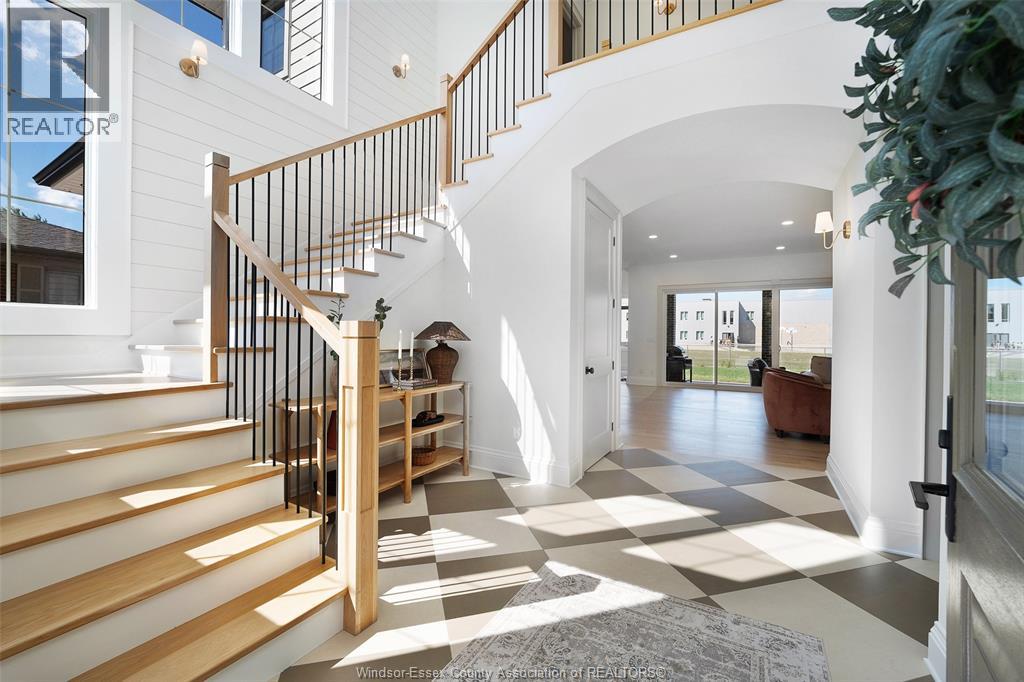
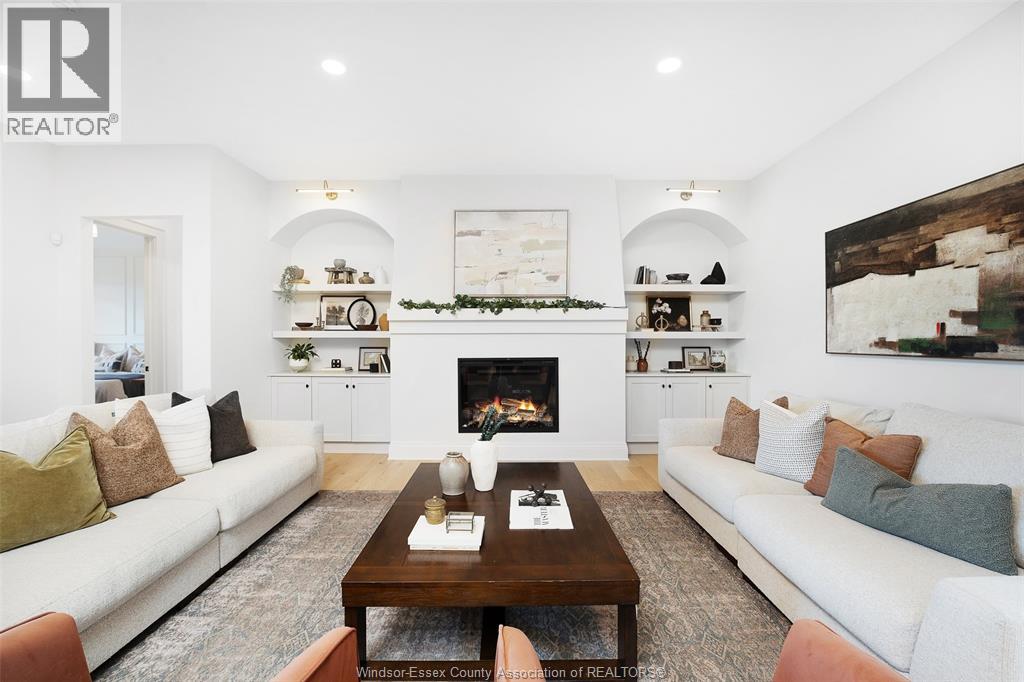
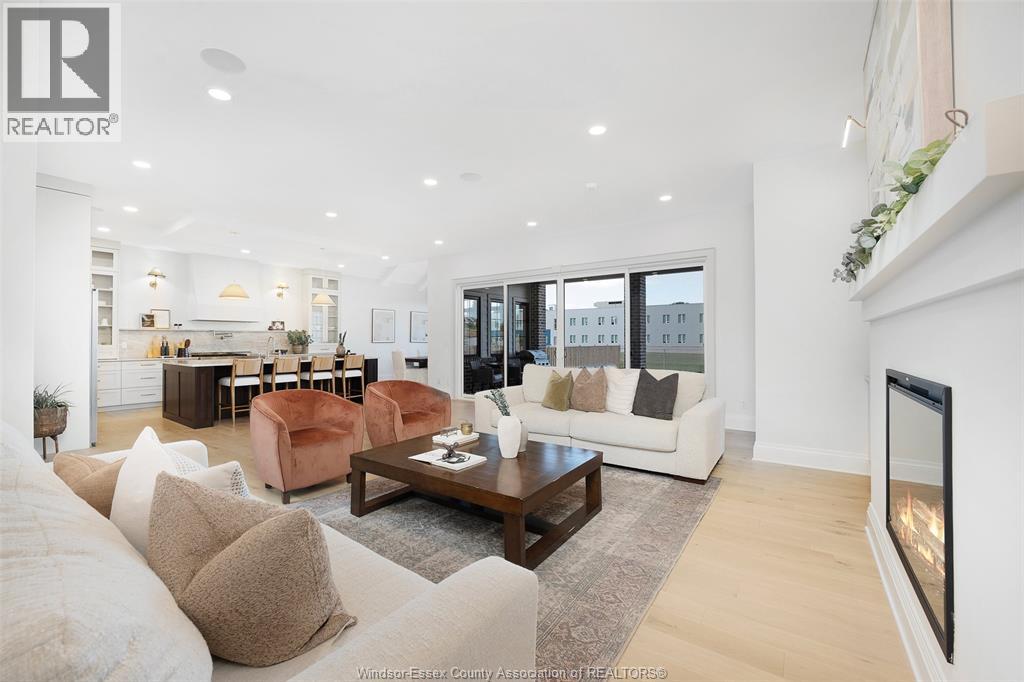
$9,125A spectacular luxury home with unobstructed views of hole #3 at Beach Grove showcasing exceptional design, premium finishes & incredible functionality. Built in 2025, this spectacular home welcomes you with a grand 20-foot entry featuring a custom white oak feature staircase and elegant shiplap detailing. The expansive floor plan offers an impressive 5+2 bedroom and 4.5 bathroom layout, providing abundant space and versatility for modern living. At the heart of the home is a chef's kitchen, beautifully appointed with premium quartzite counters and a matching backsplash. It comes fully equipped with a 6-burner JennAir gas range, an industrial- size fridge and freezer, double dishwashers, a classic farmhouse sink, and a spacious walk-in pantry. Perfect for hosting, the kitchen also seamlessly integrates two hidden beverage fridges, making this residence an absolute masterpiece of luxury and functionality. The main-floor primary retreat features 14' vaulted ceilings, spa-like ensuite with freestanding tub, 6' tiled shower & walk-in closet with direct access to laundry. Upstairs offers 4 bedrooms with walk-ins, study, laundry, ensuite & main bath. Finished basement includes living space, flex room, gym, theatre, bedroom, 3-pc bath & fireplace. Enjoy a 20' x 15' covered patio with gas fireplace. Oversized 2.5-car garage, dual-zone HVAC, smart thermostat, surround sound & Future House 8-camera security. Surrounded by schools and walking trails. See attachments for full list of upgrades. (id:31684)
| 4 days ago | Listing updated with changes from the MLS® | |
| 4 days ago | Status changed to Active | |
| 5 days ago | Listing first seen on site |



The trademarks MLS®, Multiple Listing Service® and the associated logos are owned by The Canadian Real Estate Association (CREA) and identify the quality of services provided by real estate professionals who are members of CREA. Used under license.
The trademarks REALTOR®, REALTORS®, and the REALTOR® logo are controlled by The Canadian Real Estate Association (CREA) and identify real estate professionals who are members of CREA. These trademarks are owned or controlled by The Canadian Real Estate Association (CREA) and identify real estate professionals who are members of CREA (REALTOR®) and/or the quality of services they provide (MLS®).
This REALTOR.ca listing content is owned and licensed by REALTOR® members of The Canadian Real Estate Association.