


573 LESPERANCE ROADTecumseh, ON N8W 1W5
Mortgage Calculator
Monthly Payment (Est.)
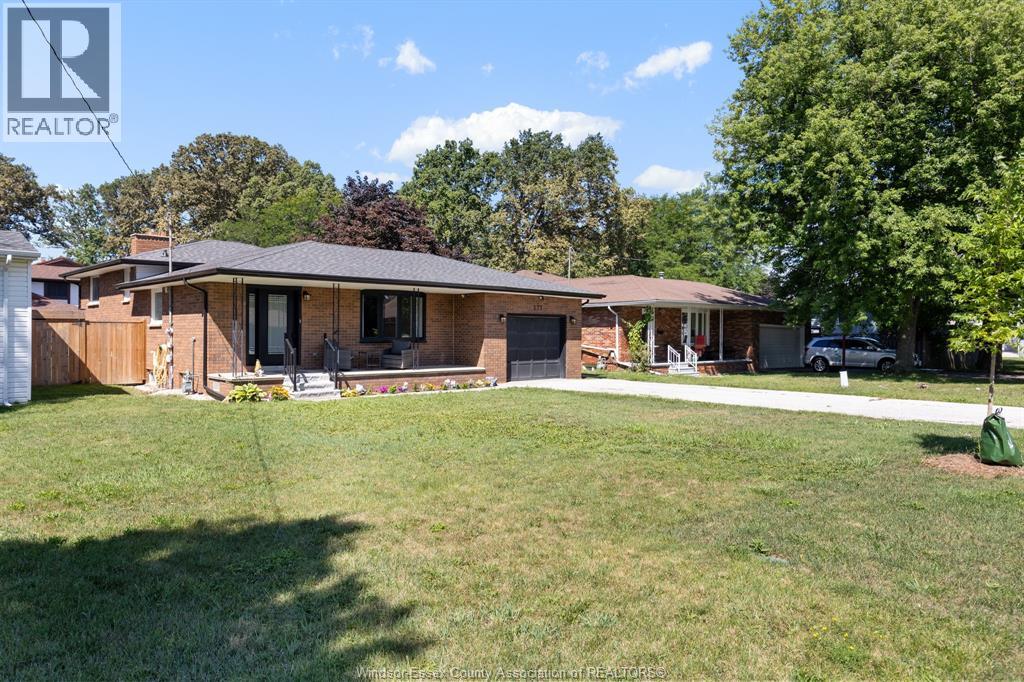
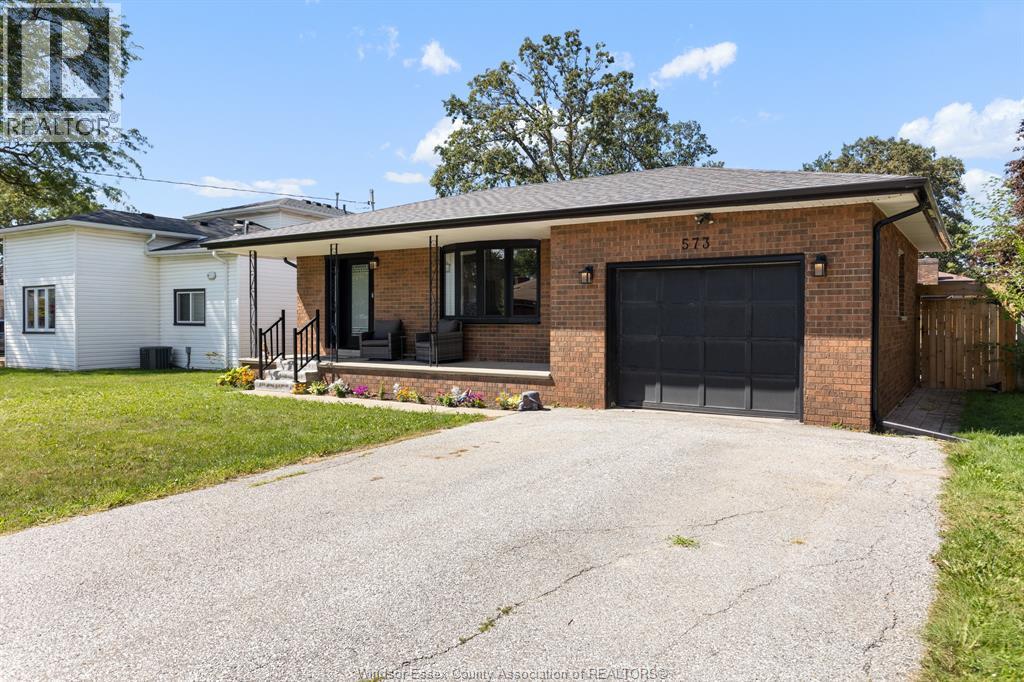
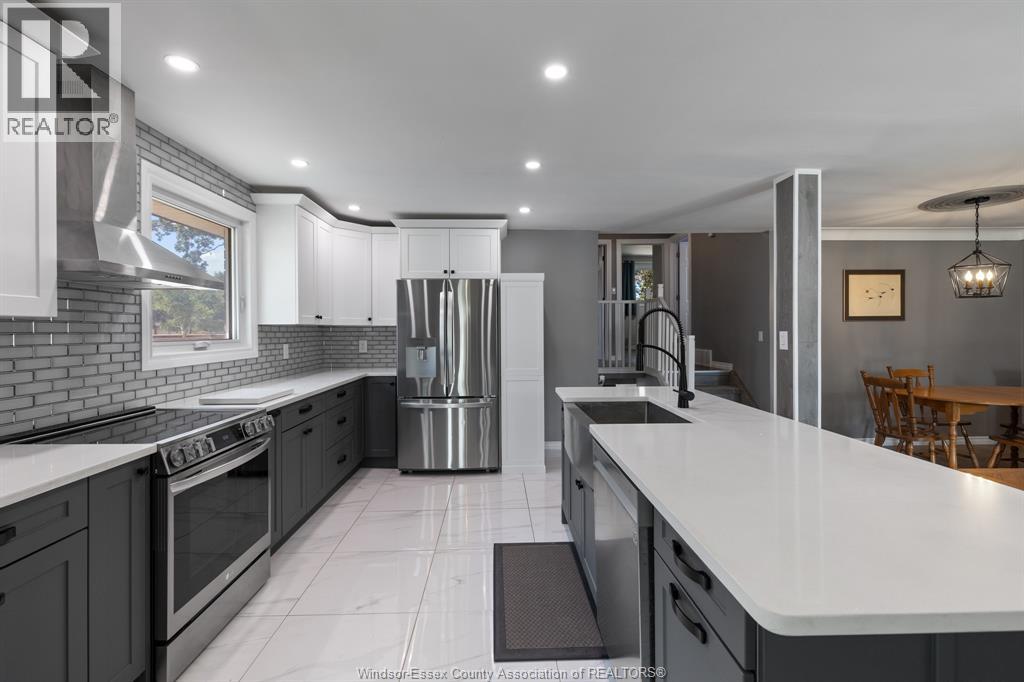
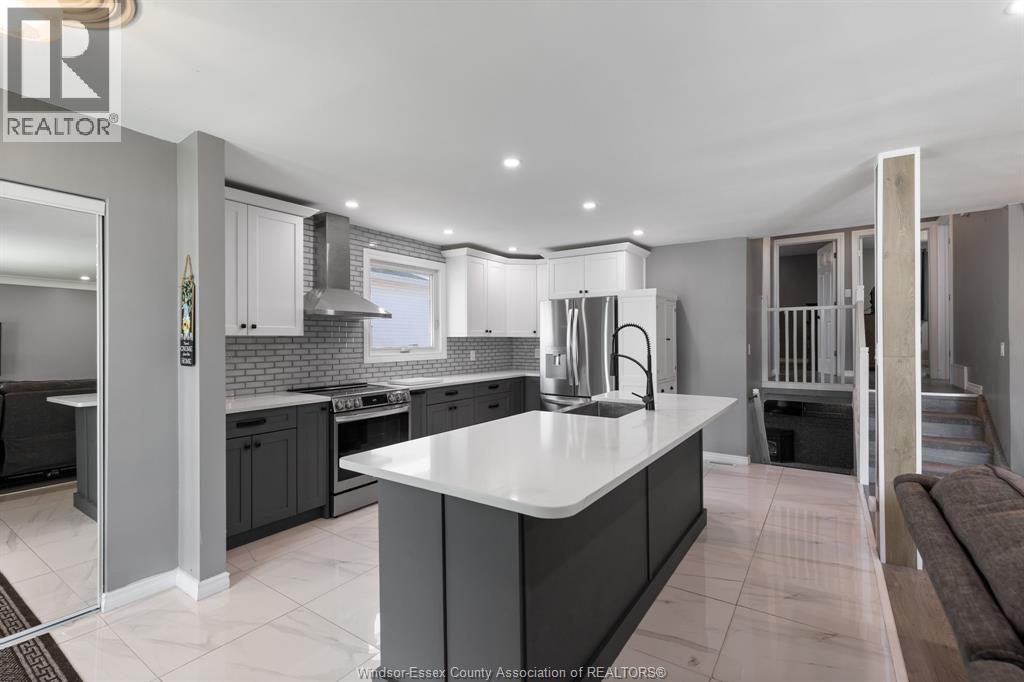
$2,737Located in the heart of Tecumseh! Welcome to your 4-level back split on a massive lot(60x125); 4 bedrooms, 2 full bathrooms, and a grade entrance. Fully remodeled, beautiful new kitchen with island, new countertops, backsplash, new floors, ceiling fans, and updated bathroom. Other updates include new roof, fence, owned tankless hot water tank, updated electrical, insulated garage/workshop, chimney repointed and new cap. Prime location close to all amenities, restaurants, and fantastic school districts. Seconds from Lacasse Park and the waterfront. This is the perfect family home and it will surely impress. An absolute must see. (id:31684)
| 5 days ago | Listing updated with changes from the MLS® | |
| 5 days ago | Status changed to Active | |
| 5 days ago | Listing first seen on site |



The trademarks MLS®, Multiple Listing Service® and the associated logos are owned by The Canadian Real Estate Association (CREA) and identify the quality of services provided by real estate professionals who are members of CREA. Used under license.
The trademarks REALTOR®, REALTORS®, and the REALTOR® logo are controlled by The Canadian Real Estate Association (CREA) and identify real estate professionals who are members of CREA. These trademarks are owned or controlled by The Canadian Real Estate Association (CREA) and identify real estate professionals who are members of CREA (REALTOR®) and/or the quality of services they provide (MLS®).
This REALTOR.ca listing content is owned and licensed by REALTOR® members of The Canadian Real Estate Association.