


523 ANISE LANESarnia, ON N7S 0G6
Mortgage Calculator
Monthly Payment (Est.)
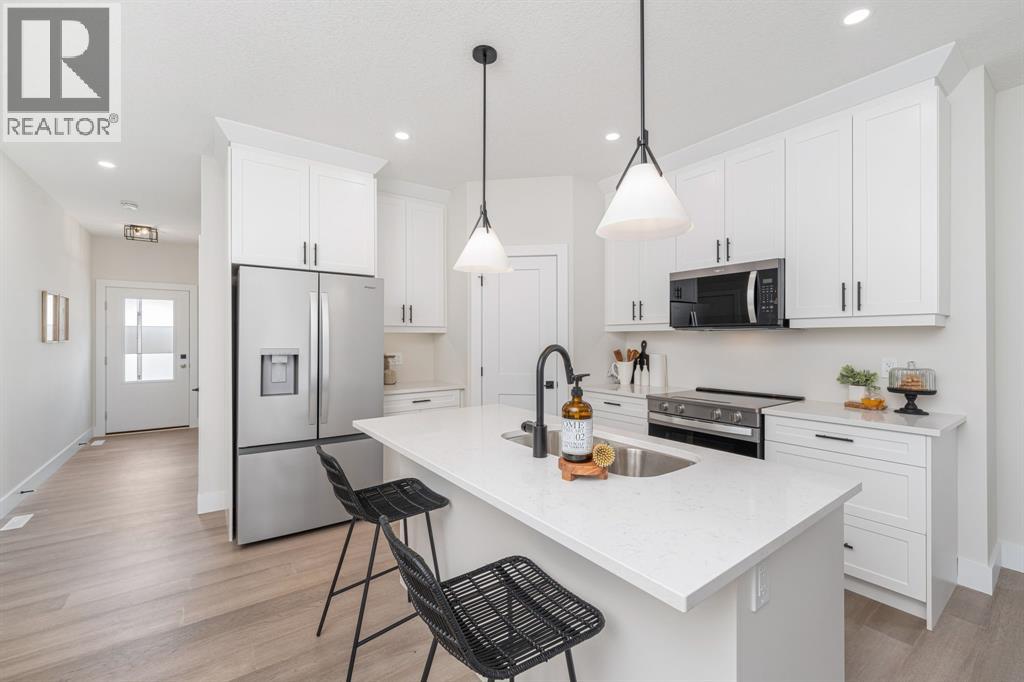
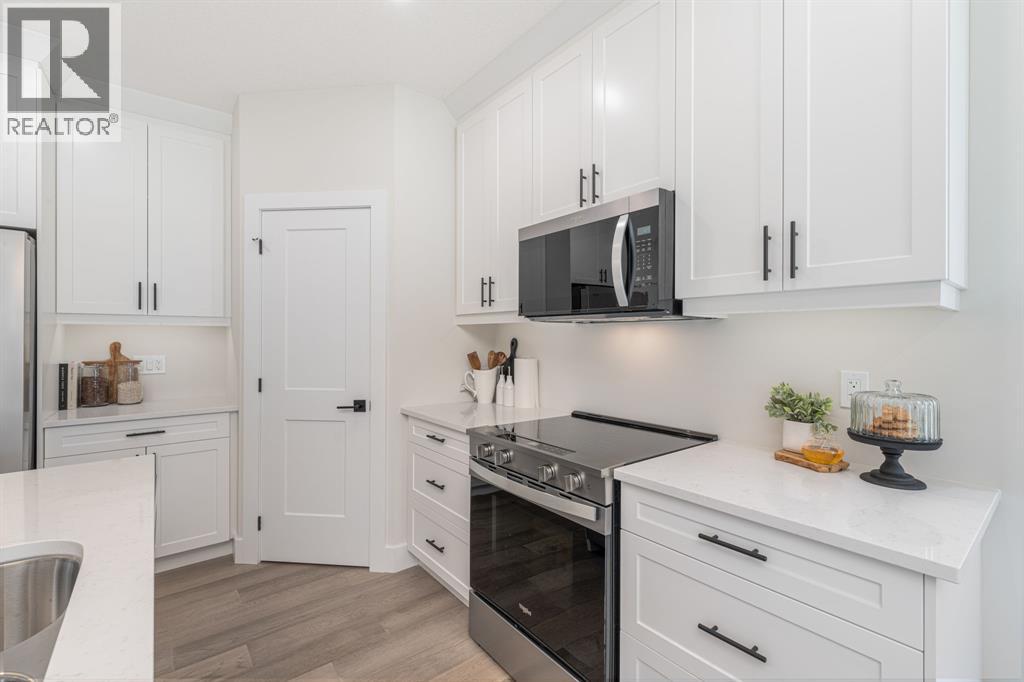
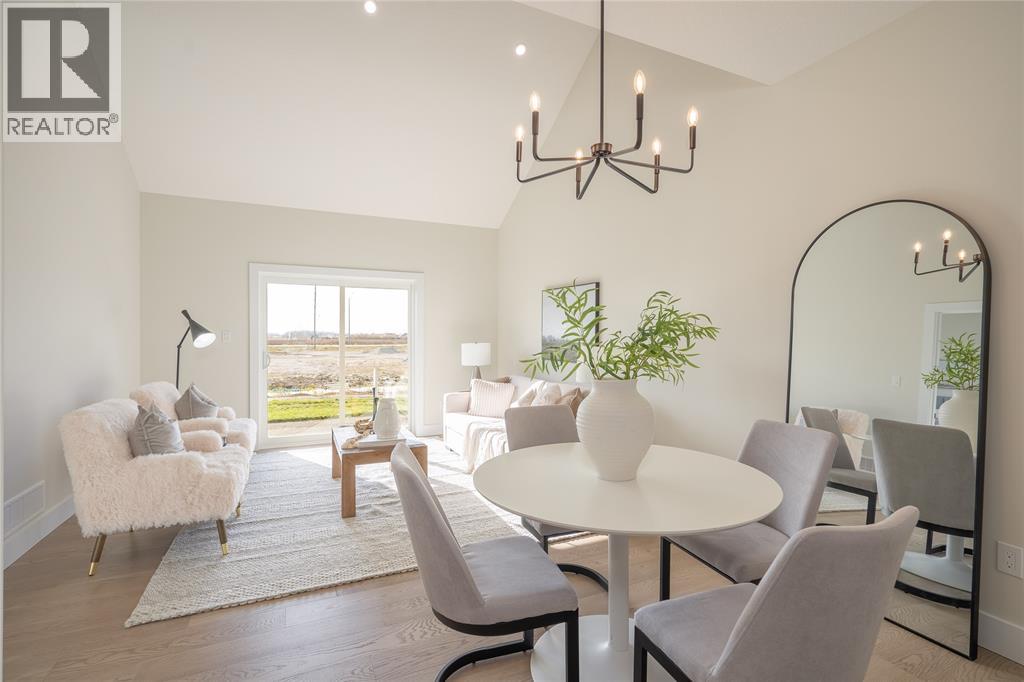
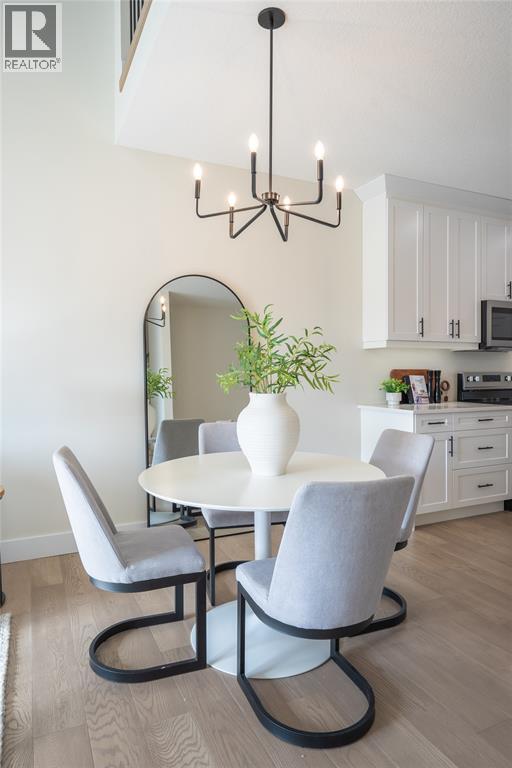
$2,418Welcome home to the Magnolia Trails subdivision! Featuring a brand new upscale townhome conveniently located within a 3 minute drive to Hwy 402 & the beautiful beaches of Lake Huron. The exterior of this townhome provides a modern, yet timeless look with tasteful stone, board & batten combination, single car garage & a covered front porch to enjoy your morning coffee. The interior offers an open concept design on the main floor with 9' ceilings & a beautiful kitchen with large island, quartz countertops & large windows offering plenty of natural light. The oversized dining space & neighbouring living room can fit the whole family! This 1.5 storey unit includes a hardwood floors, 2 bedrooms & 2 bathrooms, including a master ensuite with a walk-in closet on the main floor. The stylish and functional loft overlooking the living area is a great feature for additional living or guest space, offering a living area, bedroom and 4pc bath. While the finished basement offers an additional living space, bedroom and 3 pc bath, along with the option to add a finished media room. Laundry hook-ups are located on main floor and basement for added convenience. Various floor plans & interior finishes available. Limited lots left. Condo fee is $100/mo. Hot water tank is a rental. Price reflects new Buyer HST rebate and does not include HST. Property tax & assessment not set. (id:31684)
| 3 days ago | Listing updated with changes from the MLS® | |
| 3 days ago | Listing first seen on site |



The trademarks MLS®, Multiple Listing Service® and the associated logos are owned by The Canadian Real Estate Association (CREA) and identify the quality of services provided by real estate professionals who are members of CREA. Used under license.
The trademarks REALTOR®, REALTORS®, and the REALTOR® logo are controlled by The Canadian Real Estate Association (CREA) and identify real estate professionals who are members of CREA. These trademarks are owned or controlled by The Canadian Real Estate Association (CREA) and identify real estate professionals who are members of CREA (REALTOR®) and/or the quality of services they provide (MLS®).
This REALTOR.ca listing content is owned and licensed by REALTOR® members of The Canadian Real Estate Association.