


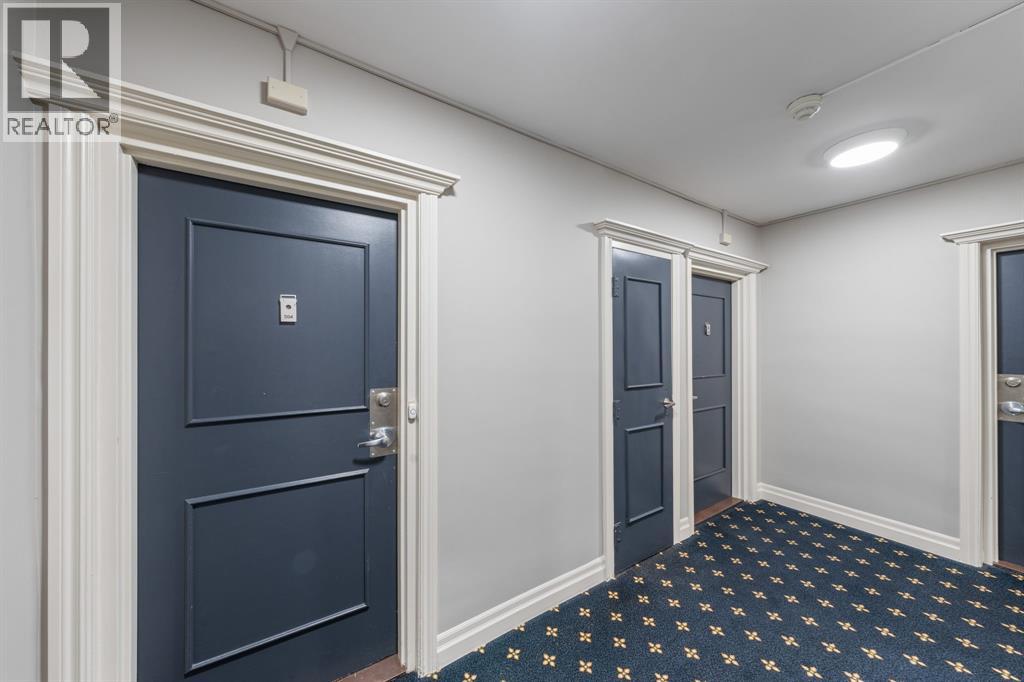
10 Derby LANE Unit# 504Sarnia, ON N7T 4S4
Mortgage Calculator
Monthly Payment (Est.)
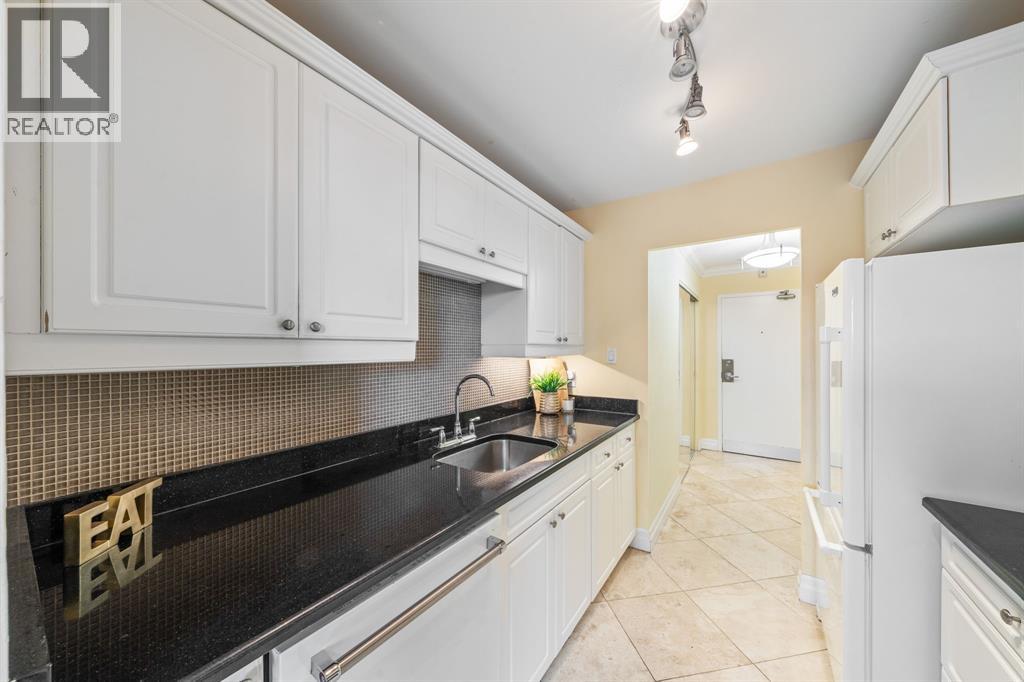
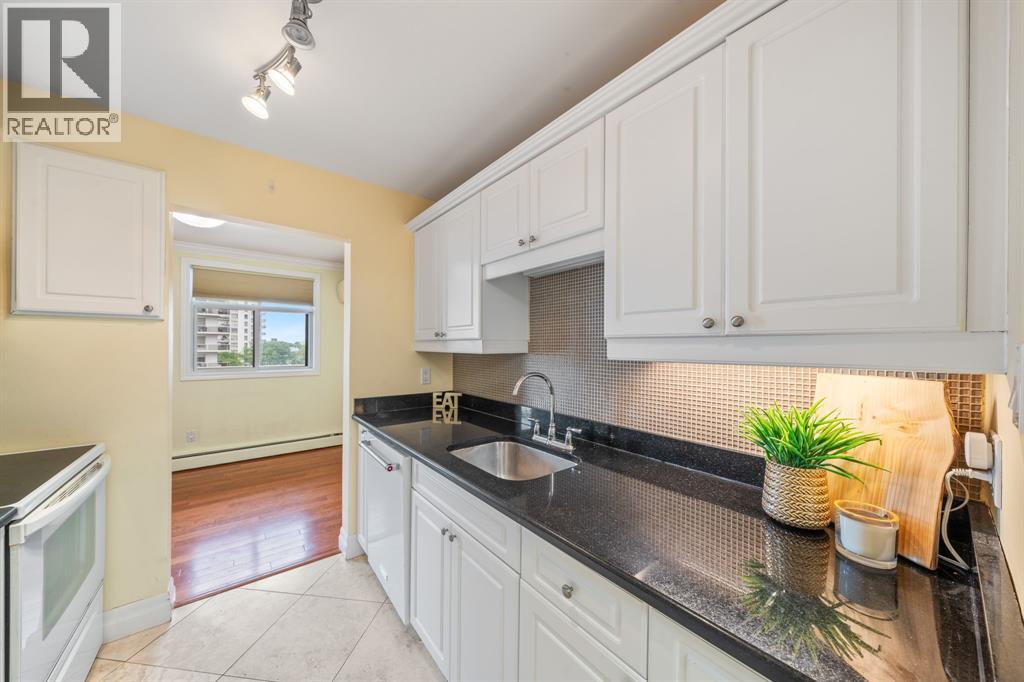
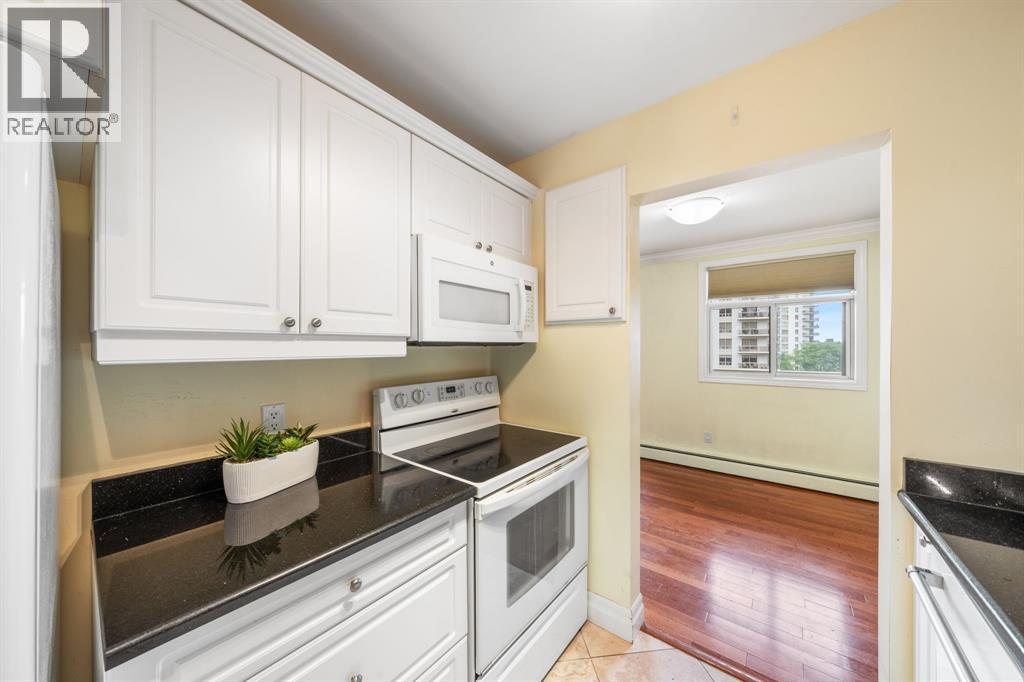
$1,825Welcome to carefree waterfront living at 10 Derby Lane! This move-in-ready 2-bedroom, 1-bath condo offers comfort, convenience and a location that’s hard to beat. The bright kitchen features white cabinetry and granite countertops, while the living area opens to a private balcony overlooking the marina—the perfect spot for your morning coffee or to unwind at the end of the day. Enjoy in-suite laundry, your own underground parking space and condo fees of $581.22/month that include heat, hydro and water. Simply lock the door and go—no lawns to mow or snow to shovel! Step outside to Centennial Park, the waterfront, marina and scenic walking trails, with downtown restaurants, cafés, shopping and entertainment close by. An ideal opportunity to simplify your lifestyle and spend more time enjoying it! (id:31684)
| 4 days ago | Listing updated with changes from the MLS® | |
| 4 days ago | Listing first seen on site |



The trademarks MLS®, Multiple Listing Service® and the associated logos are owned by The Canadian Real Estate Association (CREA) and identify the quality of services provided by real estate professionals who are members of CREA. Used under license.
The trademarks REALTOR®, REALTORS®, and the REALTOR® logo are controlled by The Canadian Real Estate Association (CREA) and identify real estate professionals who are members of CREA. These trademarks are owned or controlled by The Canadian Real Estate Association (CREA) and identify real estate professionals who are members of CREA (REALTOR®) and/or the quality of services they provide (MLS®).
This REALTOR.ca listing content is owned and licensed by REALTOR® members of The Canadian Real Estate Association.