


1410 POISSON STREETTecumseh, ON N8N 1T6
Mortgage Calculator
Monthly Payment (Est.)
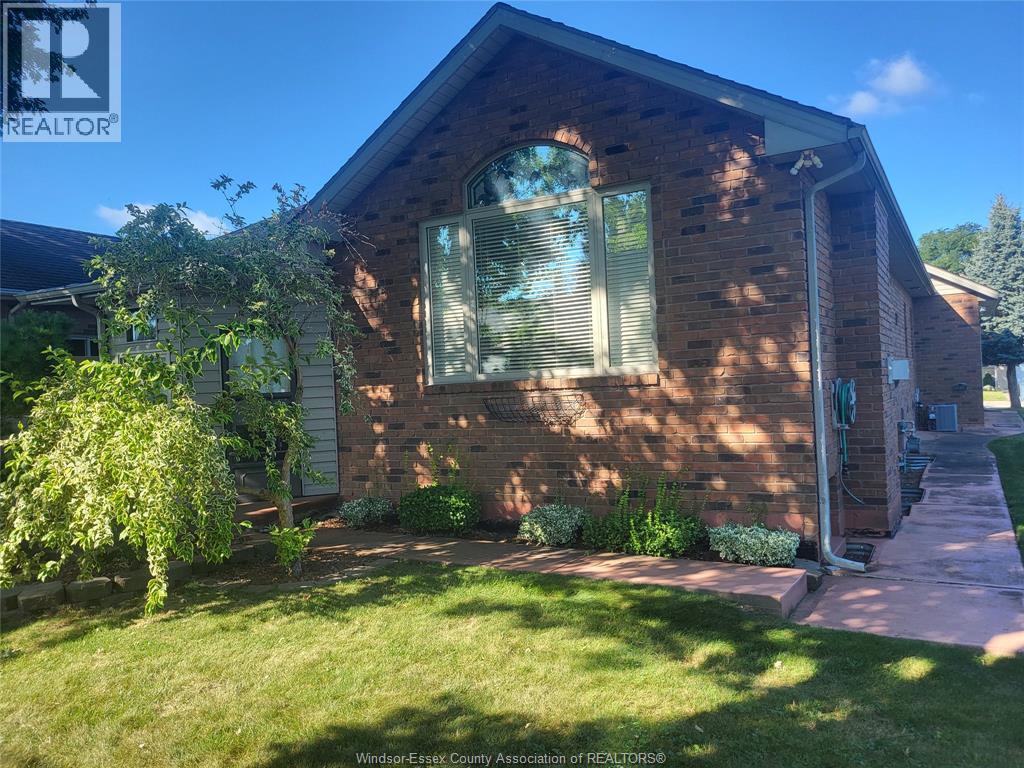
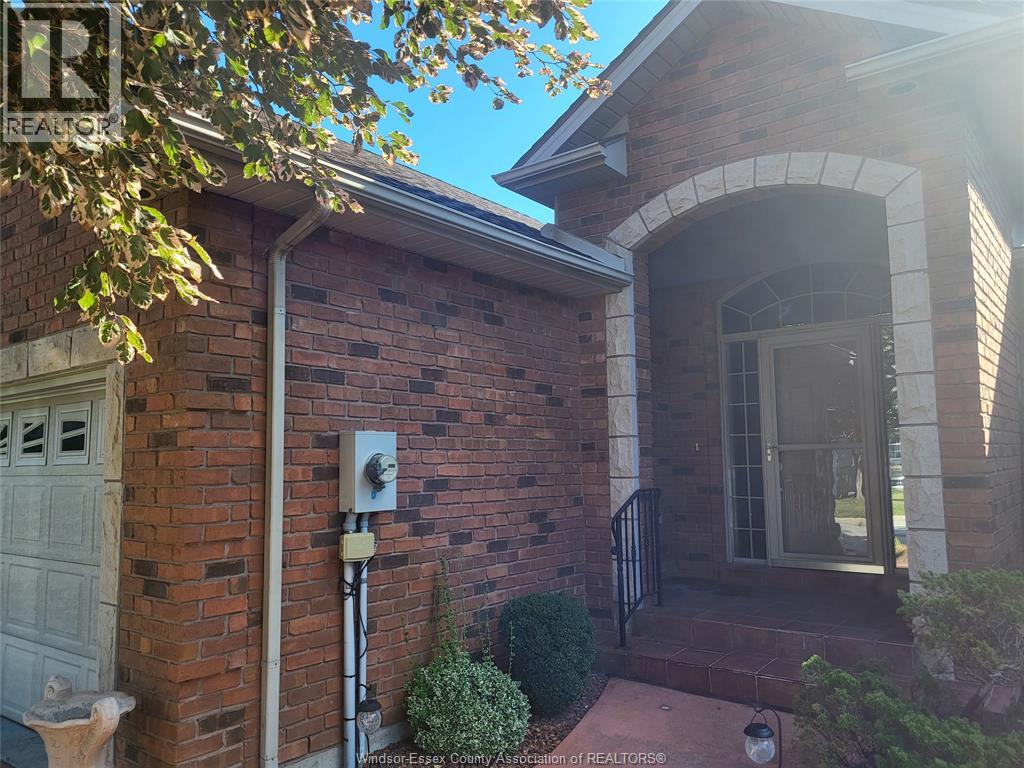
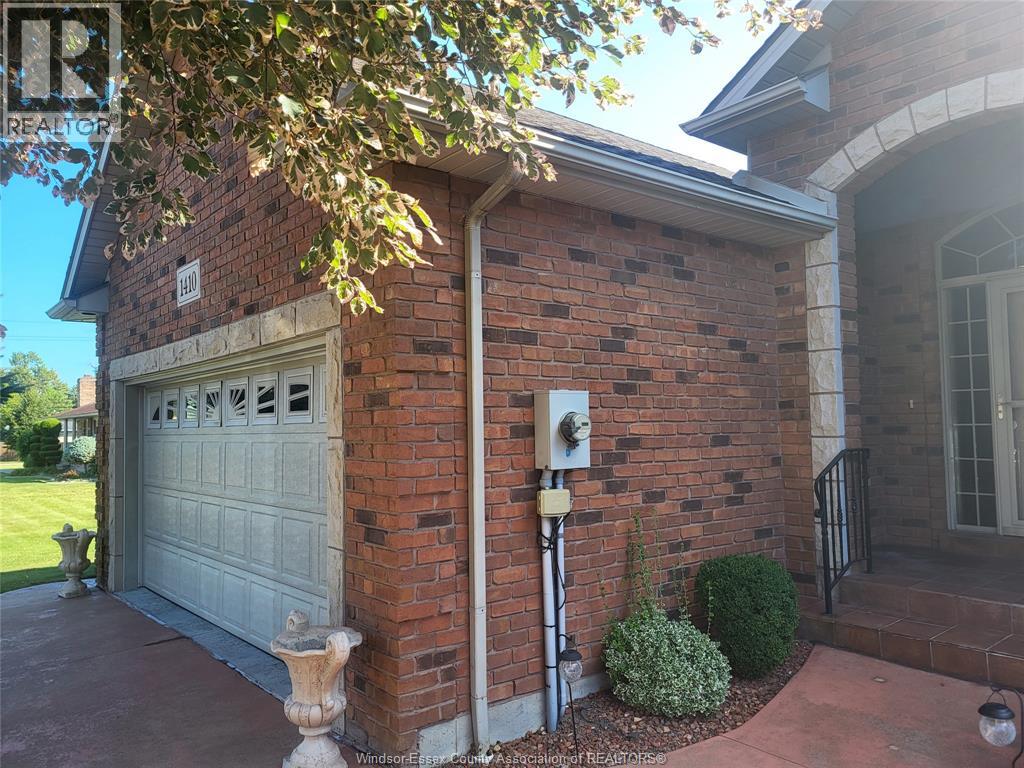
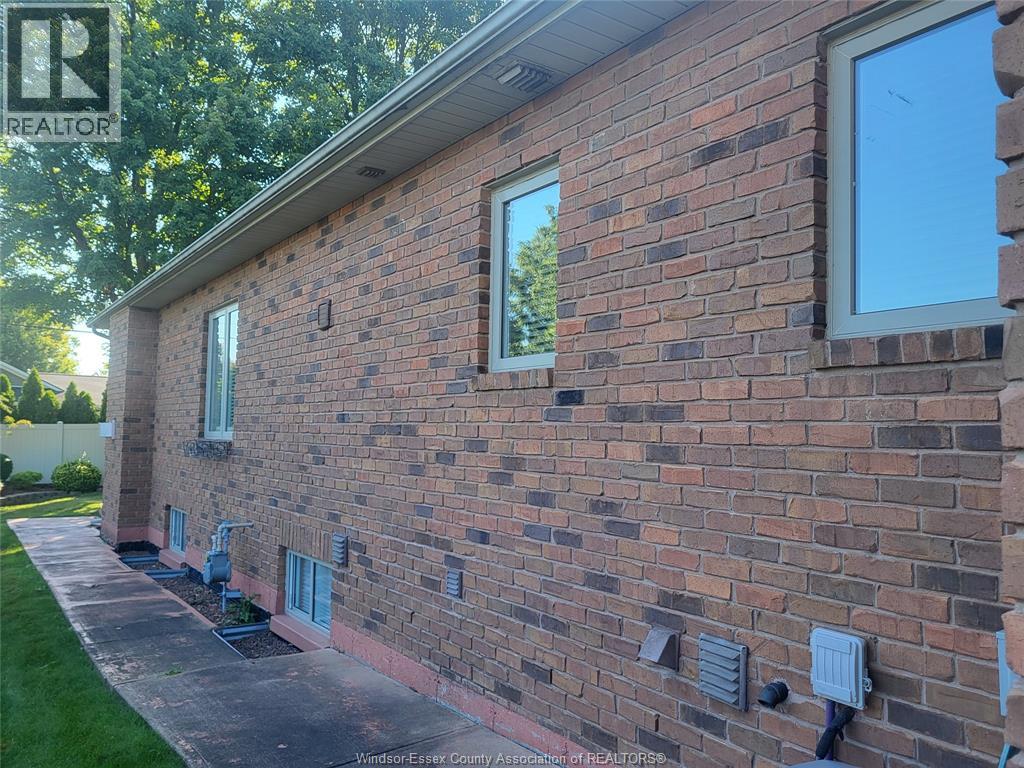
Enter an interest rate to see your estimated monthly payment.ARE YOU LOOKING FOR A QUALITY BUILT BRICK TOWNHOME IN TECUMSEH TOWN? IN THE ARBOUR GLENN SUBDIVISION SITS THIS RANCH STYLE HOME WITH 2 BR'S AND 2 BATHS ON THE MAIN FLOOR( 1 IS AN ENSUITE) . FINISHED LOWER LEVEL WITH 3RD BEDROOM AND 3RD BATH, 2 FIREPLACES. (1 NATURAL GAS AND 1 ELECTRIC) , HARDWOOD FLOORING COMPLIMENTS THE FAMILY ROOM, ON DEMAND HOT WATER, GARAGE HAS A FLOOR DRAIN WITH HOT AND COLD WATER, CUL DE SAC STREET ENSURES LITTLE TRAFFIC AND NOISE. ALL APPLIANCES WILL STAY, GRANITE KITCHEN COUNTER, THE ORIGINAL OWNER HAS MAINTAINED THIS HOME IN GOOD CONDITION AND IT SHOWS. CONTACT THE LISTING BROKERAGE OR YOUR OWN REALTOR FOR A PROFESSIONAL VIEWING APPOINTMENT. THIS TOWNHOME IS A FREEHOLD OWNERSHIP WITH NO ASSOCIATION ATTACHMENT AND NO FEE'S. (id:31684)
| 3 weeks ago | Listing updated with changes from the MLS® | |
| 3 weeks ago | Price changed to $679,000 | |
| 3 weeks ago | Status changed to Active | |
| 2 months ago | Listing first seen on site |



The trademarks MLS®, Multiple Listing Service® and the associated logos are owned by The Canadian Real Estate Association (CREA) and identify the quality of services provided by real estate professionals who are members of CREA. Used under license.
The trademarks REALTOR®, REALTORS®, and the REALTOR® logo are controlled by The Canadian Real Estate Association (CREA) and identify real estate professionals who are members of CREA. These trademarks are owned or controlled by The Canadian Real Estate Association (CREA) and identify real estate professionals who are members of CREA (REALTOR®) and/or the quality of services they provide (MLS®).
This REALTOR.ca listing content is owned and licensed by REALTOR® members of The Canadian Real Estate Association.